

12516 Hampshire Lane, Homer Glen, Illinois 60491
Sorry, we are updating photos, please update this page in 15 minutes
$350,000
|
Sold
|
|
| Status: | Closed |
| Sqft: | 1,905 |
| Cost/Sqft: | $187 |
| Beds: | 3 |
| Baths: | 3 |
| Year Built: | 2005 |
| Property Taxes: | $9,013 |
| Days On Market: | 3021 |
| Lot Size: | 0,43 |
Description
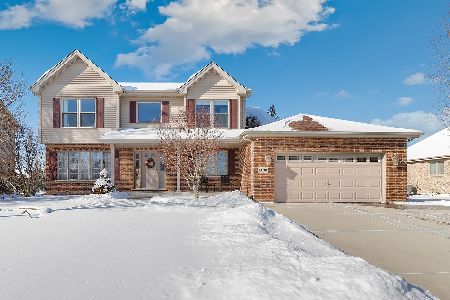
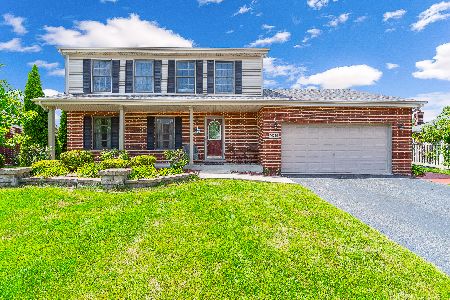
Welcome to this beautiful home in the desirable Kingston Hills subdivision. This full brick home boasts 3 BR, 3 BA, a Full finished basement with a full bathroom, a huge family room, a second kitchen, portable sauna, and 2 car garage. Hardwood floors throughout first floor, great entertaining space with LR with wood burning fireplace and separate dining room. Kitchen with granite countertops and ss appliances, hug closet pantry, breakfast nook, breathtaking backyard with huge stone patio, fire pit, new shed. Close to shopping, schools, and highway access. Don't miss out on this beauty, it will not disappoint.
Property Specifics
| Single Family | |
| — | |
| — | |
| 2005 | |
| Full | |
| Brick | |
| Asphalt | |
| — | |
| No | |
| 0.43 |
| Will | |
| — | |
| 0 / Not Applicable | |
| None | |
| Lake Michigan | |
| Public Sewer | |
| Central Air | |
| Natural Gas, Forced Air | |
| 10028342 | |
| 1605123110070000 |
Nearby Schools
| NAME: | DISTRICT: | DISTANCE: | |
|---|---|---|---|
|
Grade School
Luther J Schilling School |
33C | — | |
|
Middle School
Homer Junior High School |
33C | Not in DB | |
|
High School
Lockport Township High School |
205 | Not in DB | |
Property History
| DATE: | EVENT: | PRICE: | SOURCE: |
|---|---|---|---|
| 12 Sep, 2018 | Sold | $350,000 | MRED MLS |
| 29 Jul, 2018 | Under contract | $356,900 | MRED MLS |
| 24 Jul, 2018 | Listed for sale | $356,900 | MRED MLS |
Sorry, we are updating photos, please update this page in 15 minutes
Room Specifics
All Bedroom Info:
Total Bedrooms: 3
Bedrooms Above Ground: 3
Bedrooms Below Ground: 0
Total Bedrooms: 3
Bedrooms Above Ground: 3
Bedrooms Below Ground: 0
Second Bedroom Info:
Dimensions: —
Location: —Dimensions: —
Floor Type: Hardwood
Third Bedroom Info:
Dimensions: —
Location: —Dimensions: —
Floor Type: Hardwood
Bathroom Info:
Full Bathrooms: 3
Partial Bathrooms: 0Full Bathrooms: 3
Bathroom Amenities: Separate Shower
Bathroom in Basement: 1
Dining Room Info:
Dimensions: —
Location: —Dimensions: —
Floor Type: Hardwood
Kitchen Info:
Dimensions: —
Location: —Dimensions: —
Floor Type: Hardwood
Features: Eating Area-Breakfast Bar, Eating Area-Table Space, Pantry-Closet
Laundry Room Info:
Dimensions: —
Location: —Dimensions: —
Floor Type: Ceramic Tile
Living Room Info:
Dimensions: —
Location: —Dimensions: —
Floor Type: Hardwood
Family Room Info:
Dimensions: —
Location: —Dimensions: —
Floor Type: Wood Laminate
Additional Rooms Info:
Rooms: Breakfast Room, Kitchen
Basement: FullRooms: Breakfast Room, Kitchen
Other Specifics
| 2 | |
| Concrete Perimeter | |
| Garage | |
| — | |
| — | |
| — | |
| — | |
| Irregular Lot, Landscaped | |
| 16488 | |
| — | |
| Full | |
| Hardwood Floors, First Floor Laundry | |
| Range, Refrigerator, Washer, Dryer, Stainless Steel Appliance(s) | |
| Not in DB | |
| — | |
| — | |
| Wood Burning |
Tax History
| Year | Property Taxes |
|---|---|
| 2018 | $9,013 |
Contact Agent
Nearby Similar Homes
12540 Hampshire Lane, Homer Glen, Illinois 60491
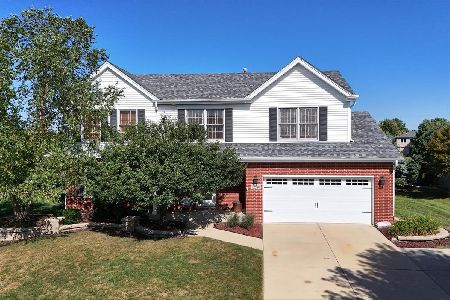
For Sale
$559,500
5 beds / 2.1 baths / 2,220 ft2
Single Family / Built: 2005
47
14860 Carlton Lane, Homer Glen, Illinois 60491

For Sale
$549,900
3 beds / 2.0 baths / 2,200 ft2
Single Family / Built: 2004
30
14335 Surrey Court, Homer Glen, Illinois 60491
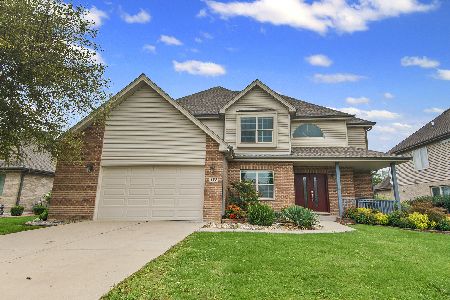
For Sale
$635,000
4 beds / 2.1 baths / 2,405 ft2
Single Family / Built: 2002
37
Nearby Sold Comparables
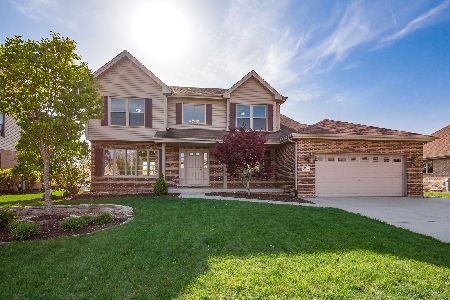
14722 Heathcliff Road, Homer Glen, Illinois 60491
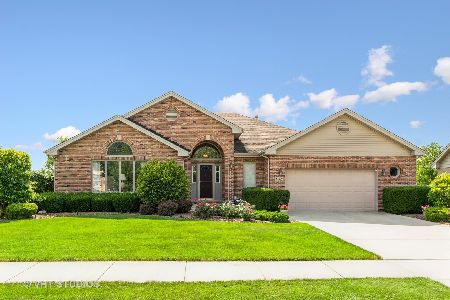
Sold
$425,000
3 beds / 2.2 baths / 2,550 ft2
Single Family / Built: 2004
1939

Contact Agent
Listing Provided By
Realty Exchange, Inc.
