

14746 Heathcliff Road, Homer Glen, Illinois 60491


$342,000
|
Sold
|
|
| Status: | Closed |
| Sqft: | 2,754 |
| Cost/Sqft: | $127 |
| Beds: | 4 |
| Baths: | 3 |
| Year Built: | 2004 |
| Property Taxes: | $7,397 |
| Days On Market: | 2284 |
| Lot Size: | 0,24 |
Description
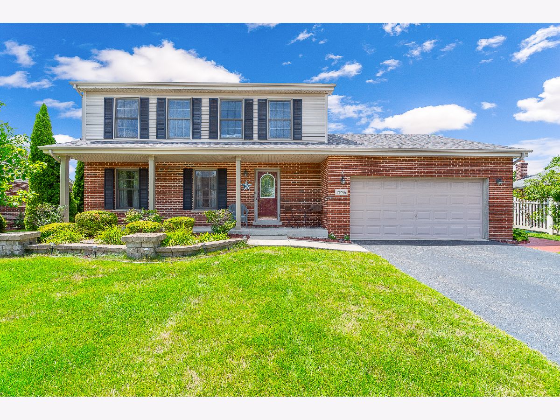
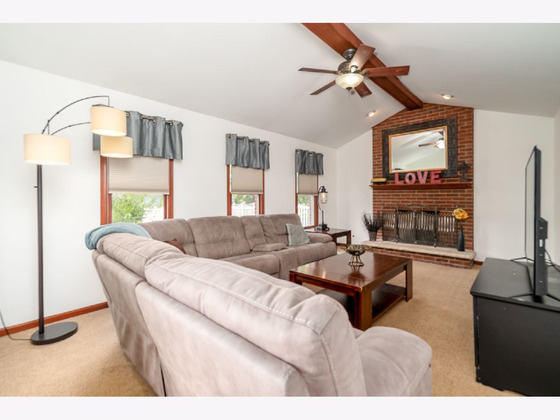
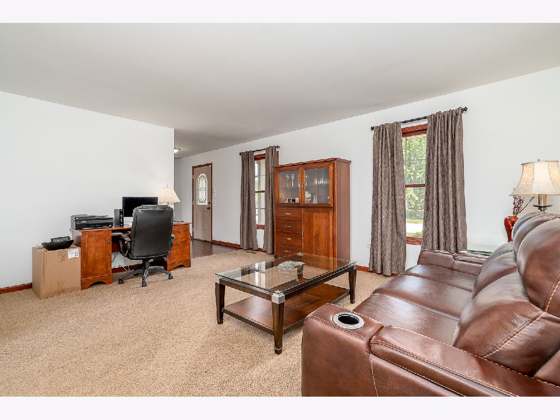
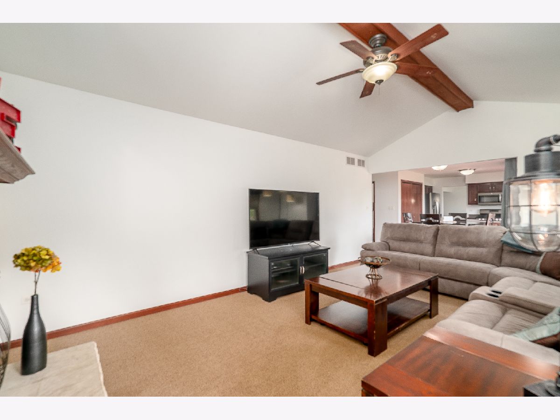
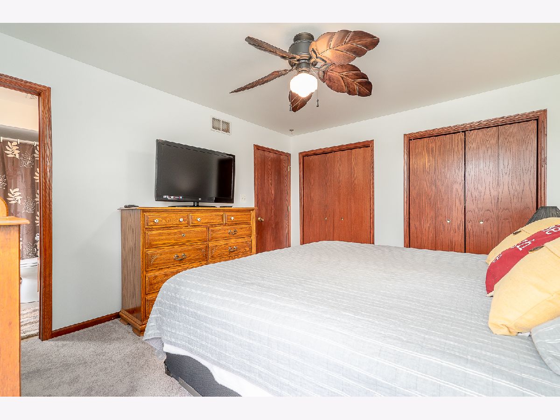
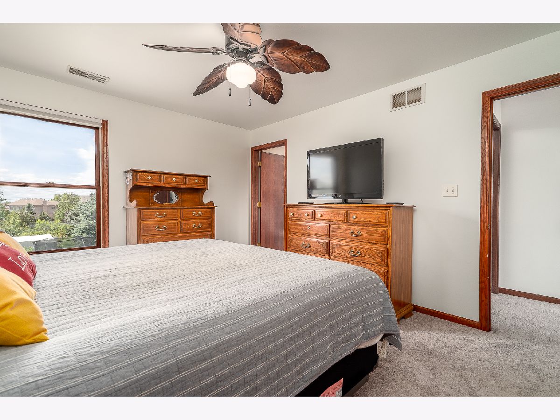
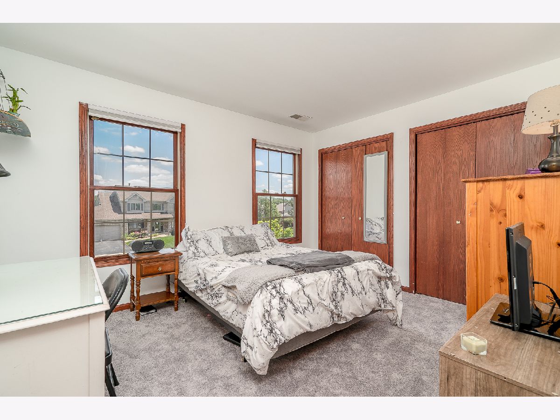
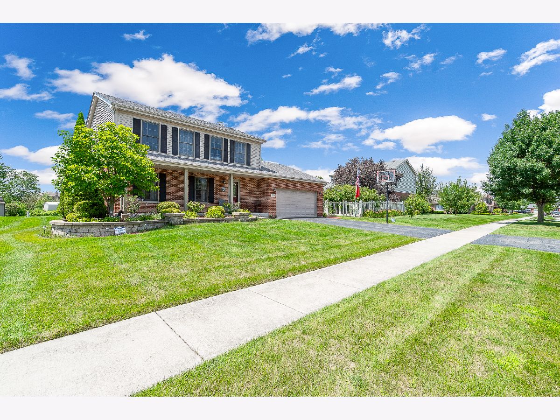
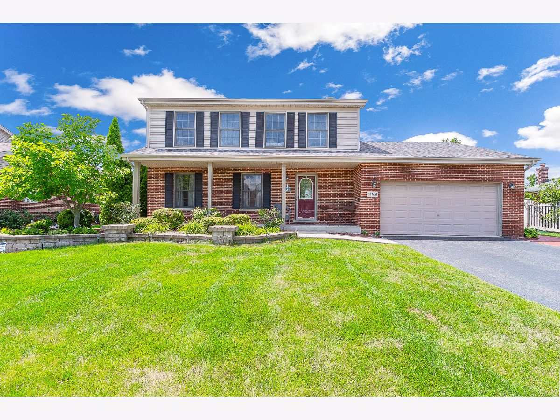
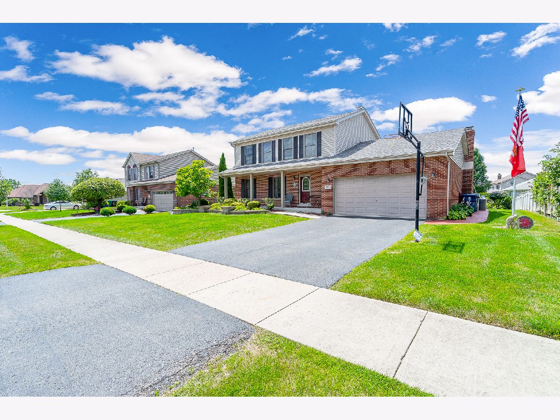
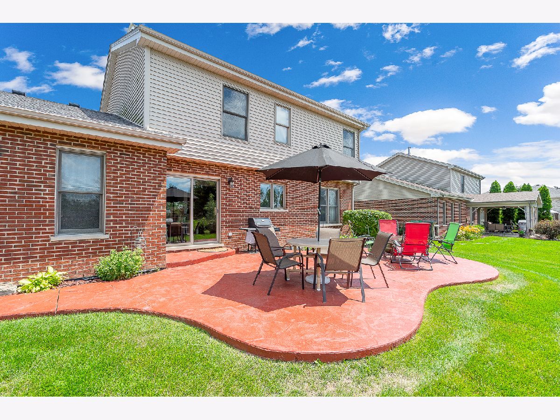
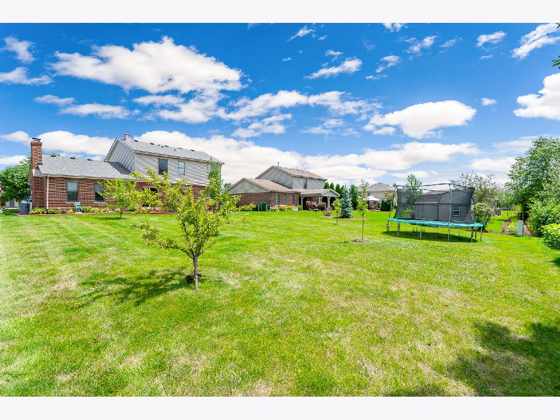
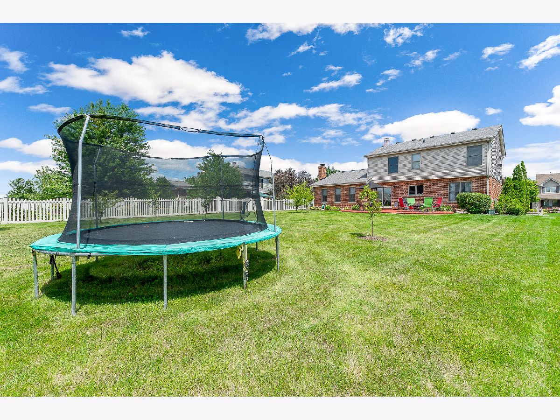
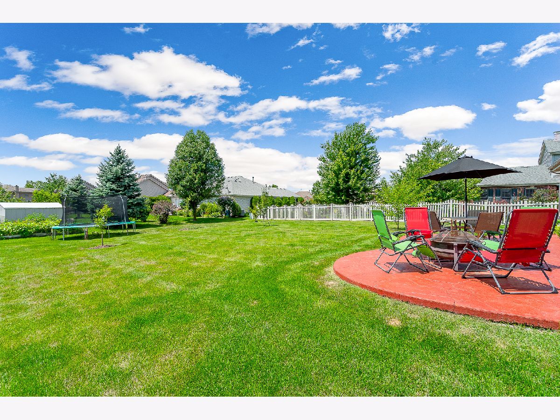
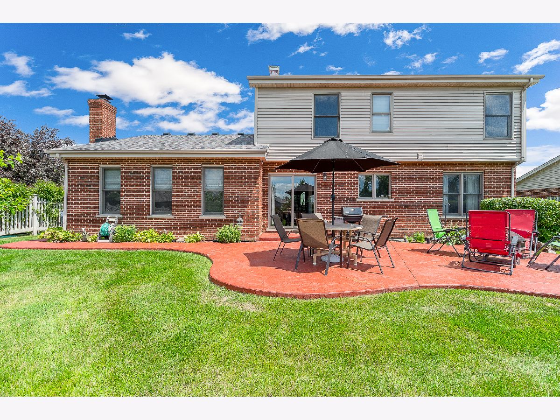
Stunning & nicely updated 2 story boasts a beautiful kitchen with cherry cabinets, newly refinished, gleaming dark hardwood floors, large pantry & newer stainless steel appliances; Vaulted & beamed family room with floor to ceiling brick fireplace adorned by gas logs; Breakfast area with door to stamped concrete patio overlooking the large, private yard with Invisible Fence; Formal living room & dining room; 4 spacious bedrooms including the master suite that boasts double closets & private bath; Bedroom #2 with double closets; Newly finished basement that offers a fabulous recreation room that's great for entertaining & family fun! New roof (2019), refinished hardwood floors, most carpet, appliances, hot water heater, paint, sump pump, basement & more!
Property Specifics
| Single Family | |
| — | |
| — | |
| 2004 | |
| Full | |
| Vinyl Siding, Brick | |
| Asphalt | |
| — | |
| No | |
| 0.24 |
| Will | |
| Kingston Hills | |
| 125 / Annual | |
| Insurance | |
| Lake Michigan | |
| Public Sewer | |
| Central Air | |
| Natural Gas, Forced Air | |
| 10800094 | |
| 1605123100130000 |
Nearby Schools
| NAME: | DISTRICT: | DISTANCE: | |
|---|---|---|---|
|
Middle School
Homer Junior High School |
33C | Not in DB | |
|
High School
Lockport Township High School |
205 | Not in DB | |
Property History
| DATE: | EVENT: | PRICE: | SOURCE: |
|---|---|---|---|
| 21 Sep, 2020 | Sold | $342,000 | MRED MLS |
| 9 Aug, 2020 | Under contract | $349,900 | MRED MLS |
| 30 Jul, 2020 | Listed for sale | $349,900 | MRED MLS |













Room Specifics
Total Bedrooms: 4
Bedrooms Above Ground: 4
Bedrooms Below Ground: 0
Dimensions: —
Floor Type: Carpet
Dimensions: —
Floor Type: Carpet
Dimensions: —
Floor Type: Carpet
Full Bathrooms: 3
Bathroom Amenities: —
Bathroom in Basement: 0
Dimensions: —
Floor Type: Carpet
Dimensions: —
Floor Type: Hardwood
Features: Eating Area-Table Space, Island
Dimensions: —
Floor Type: Carpet
Dimensions: —
Floor Type: Carpet
Rooms: Recreation Room
Other Specifics
| 2 | |
| Concrete Perimeter | |
| Garage | |
| — | |
| — | |
| — | |
| Patio, Storms/Screens, Invisible Fence | |
| Landscaped | |
| 148X75 | |
| — | |
| Full | |
| Vaulted/Cathedral Ceilings, Hardwood Floors | |
| Range, Microwave, Dishwasher, Refrigerator, Washer, Dryer, Disposal, Stainless Steel Appliance(s) | |
| Not in DB | |
| Park, Curbs, Sidewalks, Street Lights, Street Paved | |
| — | |
| Gas Log, Gas Starter |
Tax History
| Year | Property Taxes |
|---|---|
| 2020 | $7,397 |
Contact Agent
Nearby Similar Homes

Nearby Sold Comparables

Contact Agent
Listing Provided By
Century 21 Affiliated
