

1252 Beechwood Court, Schaumburg, Illinois 60193


$212,000
|
Sold
|
|
| Status: | Closed |
| Sqft: | 1,276 |
| Cost/Sqft: | $157 |
| Beds: | 2 |
| Baths: | 2 |
| Year Built: | 1978 |
| Property Taxes: | $4,807 |
| Days On Market: | 2208 |
| Lot Size: | 0,00 |
Description
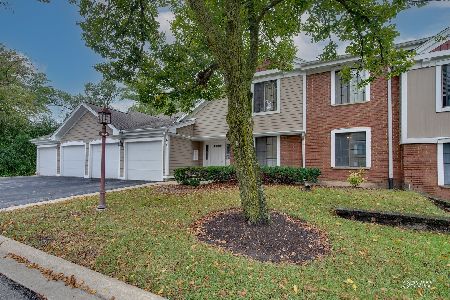
MOVE IN AND START ENJOYING THIS RECENTLY UPDATED UNIT. ENJOY YOUR MORNING COFFEE ON THE PATIO OVERLOOKING THE LARGE POND! RARE 2 BED, 2 BATH, 1ST FLOOR PINE MODEL WITH EXPANDED MASTER BEDROOM, LARGE WALK IN CLOSET, AND A SPACIOUS MASTER BATH W/DOUBLE SINK, SOAKING TUB & SEPARATE SHOWER. LARGE LIVING ROOM W/GAS LOG FIREPLACE AND PATIO ACCESS. BEDROOM 2 ALSO HAS AN ADDITIONAL SLIDING GLASS DOOR THAT OPENS TO THE PATIO. INCLUDES STAINLESS KITCHEN APPLIANCES NEW IN 2019. FURNACE AND WATER HEATER REPLACED THIS YEAR FOR BUYERS PEACE OF MIND. LOTS OF NEW PAINT, CARPET AND VINYL PLANK FLOORING SINCE 2017. HALL BATH MAKEOVER IN 2018. LARGER END UNIT GARAGE WITH STORAGE SPACE. MINUTES TO TOLLWAY ACCESS, SHOPPING AND MAJOR RESTAURANTS!
Property Specifics
| Condos/Townhomes | |
| 2 | |
| — | |
| 1978 | |
| None | |
| Vinyl Siding, Brick | |
| Asphalt | |
| THE PINE | |
| No | |
| — |
| Cook | |
| Willow Pond | |
| 265 / Monthly | |
| Insurance, Clubhouse, Pool, Exterior Maintenance, Lawn Care, Scavenger, Snow Removal | |
| Public | |
| Public Sewer | |
| Central Air | |
| Natural Gas, Forced Air | |
| 10907292 | |
| 07243000491047 |
Property History
| DATE: | EVENT: | PRICE: | SOURCE: |
|---|---|---|---|
| 2 Dec, 2020 | Sold | $212,000 | MRED MLS |
| 18 Oct, 2020 | Under contract | $199,900 | MRED MLS |
| 16 Oct, 2020 | Listed for sale | $199,900 | MRED MLS |


Room Specifics
Total Bedrooms: 2
Bedrooms Above Ground: 2
Bedrooms Below Ground: 0
Dimensions: —
Floor Type: Carpet
Full Bathrooms: 2
Bathroom Amenities: Separate Shower, Double Sink
Bathroom in Basement: 0
Dimensions: —
Floor Type: Vinyl
Dimensions: —
Floor Type: Vinyl
Features: Eating Area-Table Space
Dimensions: —
Floor Type: Wood Laminate
Dimensions: —
Floor Type: Carpet
Rooms: No additional rooms
Other Specifics
| 1 | |
| Concrete Perimeter | |
| Garage, Space/s | |
| — | |
| — | |
| — | |
| Patio | |
| Common Grounds | |
| COMMON | |
| — | |
| Full | |
| First Floor Bedroom, Laundry Hook-Up in Unit, Walk-In Closet(s), Separate Dining Room | |
| Range, Microwave, Dishwasher, Refrigerator, Washer, Dryer, Disposal | |
| Not in DB | |
| — | |
| Pool, Clubhouse | |
| Attached Fireplace Doors/Screen, Gas Log |
Tax History
| Year | Property Taxes |
|---|---|
| 2020 | $4,807 |
Contact Agent
Nearby Similar Homes

Nearby Sold Comparables



Contact Agent
Listing Provided By
RE/MAX Connections II
