

12525 Canterbury Drive, Plainfield, Illinois 60585
Subdivision > Canterbury Woods
Sorry, we are updating photos, please update this page in 15 minutes
$325,000
|
Sold
|
|
| Status: | Closed |
| Sqft: | 2,585 |
| Cost/Sqft: | $120 |
| Beds: | 4 |
| Baths: | 3 |
| Year Built: | 2006 |
| Property Taxes: | $7,278 |
| Days On Market: | 4212 |
| Lot Size: | 0,00 |
Description
MOVE IN READY, STUNNING STERLING MODEL! GREAT LOCATION ON NORTH SIDE, MINUTES TO PNHS! PREMIUM LOT W/OPEN AREA BEHIND & A POND NEXT TO HOME! GREAT OPEN FLOOR PLAN FOR ENTERTAINING! TWO STORY FMLY ROOM W/FIREPLACE. GREAT KITCHEN W/42" CABINETS, CNTR ISLAND, CERAMIC BACKSPLASH & PLANNING DESK! LARGE 1ST FLR DEN. MSTR BDRM W/ VLTD CEILINGS, A WIC & LUX BATH! DEEP POUR BSMT W/BATH ROUGH-IN! BRICK PAVER PATIO! NICE!
Property Specifics
| Single Family | |
| — | |
| — | |
| 2006 | |
| Full | |
| Vinyl Siding, Brick | |
| — | |
| STERLING | |
| No | |
| — |
| Will | |
| Canterbury Woods | |
| 500 / Annual | |
| Other | |
| Lake Michigan | |
| Public Sewer | |
| Central Air | |
| Natural Gas, Forced Air | |
| 08893966 | |
| 0701294010610000 |
Nearby Schools
| NAME: | DISTRICT: | DISTANCE: | |
|---|---|---|---|
|
Grade School
Freedom Elementary School |
202 | — | |
|
Middle School
Heritage Grove Middle School |
202 | Not in DB | |
|
High School
Plainfield North High School |
202 | Not in DB | |
Property History
| DATE: | EVENT: | PRICE: | SOURCE: |
|---|---|---|---|
| 29 May, 2015 | Sold | $325,000 | MRED MLS |
| 19 Apr, 2015 | Under contract | $309,900 | MRED MLS |
| 16 Apr, 2015 | Listed for sale | $309,900 | MRED MLS |
Sorry, we are updating photos, please update this page in 15 minutes
Room Specifics
All Bedroom Info:
Total Bedrooms: 4
Bedrooms Above Ground: 4
Bedrooms Below Ground: 0
Total Bedrooms: 4
Bedrooms Above Ground: 4
Bedrooms Below Ground: 0
Second Bedroom Info:
Dimensions: —
Location: —Dimensions: —
Floor Type: Carpet
Third Bedroom Info:
Dimensions: —
Location: —Dimensions: —
Floor Type: Carpet
Fourth Bedroom Info:
Dimensions: —
Location: —Dimensions: —
Floor Type: Carpet
Bathroom Info:
Full Bathrooms: 3
Partial Bathrooms: 1Full Bathrooms: 3
Bathroom Amenities: Whirlpool, Separate Shower, Double Sink, Soaking Tub
Bathroom in Basement: 0
Dining Room Info:
Dimensions: —
Location: —Dimensions: —
Floor Type: Carpet
Kitchen Info:
Dimensions: —
Location: —Dimensions: —
Floor Type: Hardwood
Features: Eating Area-Breakfast Bar, Eating Area-Table Space, Island, Pantry-Closet
Laundry Room Info:
Dimensions: —
Location: —Dimensions: —
Floor Type: Ceramic Tile
Living Room Info:
Dimensions: —
Location: —Dimensions: —
Floor Type: Carpet
Family Room Info:
Dimensions: —
Location: —Dimensions: —
Floor Type: Carpet
Additional Rooms Info:
Rooms: Den, Foyer
Basement: FullRooms: Den, Foyer
Other Specifics
| 2 | |
| — | |
| Garage | |
| — | |
| — | |
| — | |
| Patio | |
| Pond(s), Water View | |
| 80X142X80X139 | |
| — | |
| Full | |
| Vaulted/Cathedral Ceilings, Hardwood Floors, First Floor Laundry | |
| Range, Microwave, Dishwasher, Refrigerator, Disposal | |
| Not in DB | |
| Park, Lake, Curbs, Sidewalks, Street Lights, Street Paved | |
| — | |
| Wood Burning, Gas Starter |
Tax History
| Year | Property Taxes |
|---|---|
| 2015 | $7,278 |
Contact Agent
Nearby Similar Homes
12500 Canterbury Drive, Plainfield, Illinois 60585
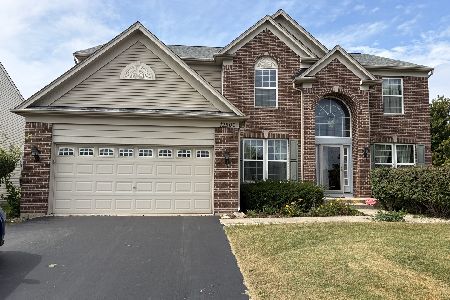
For Sale
$650,000
5 beds / 3.0 baths / 3,218 ft2
Single Family / Built: 2007
36
12237 Winterberry Lane, Plainfield, Illinois 60585
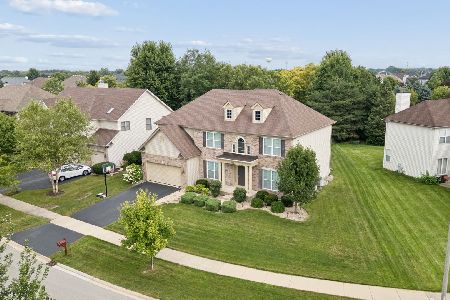
For Sale
$699,000
5 beds / 3.0 baths / 4,184 ft2
Single Family / Built: 2014
20
24963 Heritage Oaks Drive, Plainfield, Illinois 60585
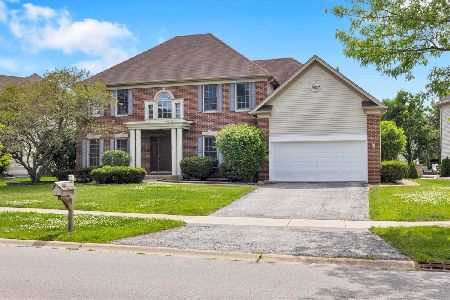
For Sale
$564,900
4 beds / 2.1 baths / 3,100 ft2
Single Family / Built: 2003
111
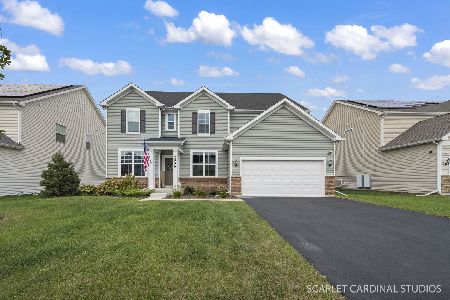
Nearby Sold Comparables
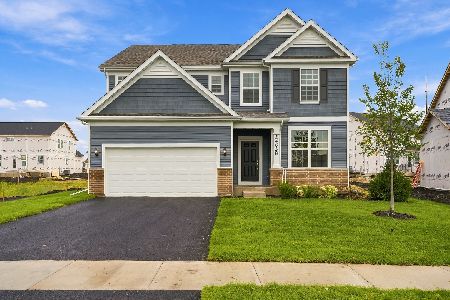
11335 Highland Drive, Plainfield, Illinois 60585
Sold
$400,000
4 beds / 3.1 baths / 3,051 ft2
Single Family / Built: 2005
1952

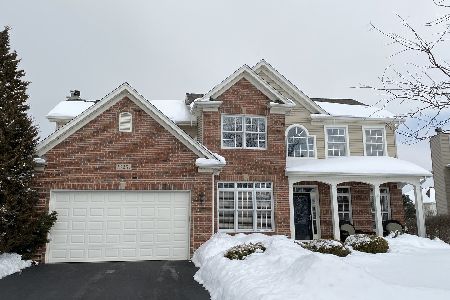
12528 Canterbury Drive, Plainfield, Illinois 60585

Sold
$239,900
4 beds / 2.1 baths / 2,482 ft2
Single Family / Built: 2006
5008
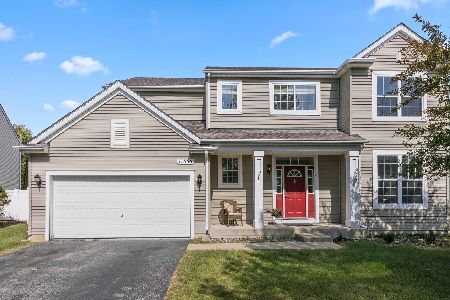
12533 Canterbury Drive, Plainfield, Illinois 60585
Sold
$329,500
4 beds / 2.1 baths / 2,759 ft2
Single Family / Built: 2006
3700
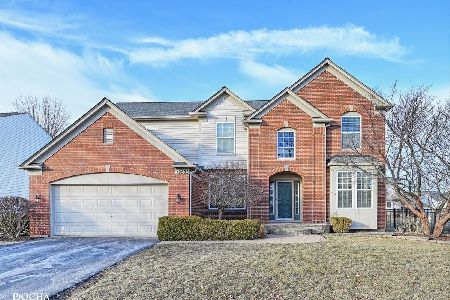
12532 Canterbury Drive, Plainfield, Illinois 60585
Sold
$575,000
4 beds / 3.1 baths / 3,071 ft2
Single Family / Built: 2006
635
Contact Agent
Listing Provided By
RE/MAX Ultimate Professionals
