

12525 Deer Park Drive, Alsip, Illinois 60803
Subdivision > Deer Park
Sorry, we are updating photos, please update this page in 15 minutes
$250,000
|
Sold
|
|
| Status: | Closed |
| Sqft: | 3,600 |
| Cost/Sqft: | $74 |
| Beds: | 3 |
| Baths: | 4 |
| Year Built: | 1995 |
| Property Taxes: | $5,746 |
| Days On Market: | 6155 |
| Lot Size: | 0,00 |
Description
This House Is For You! 4 bed rooms, 3 -1/2 Bath, Hardwood Floors With Brazilian Cherry Inlays, Gas/wood Burning Fire Place, Crown Molding, Vaulted/Cathedral Ceilings with Skylights. Full Finished Basement With Marble Flooring, Wet Bar and Bathroom, After the Fun Enter The Double Swing Doors Relax In Your Master Bedroom Suit With Bathroom And Skylights For Extra Lighting. Kitchen With Granit Counter Tops,
Property Specifics
| Single Family | |
| — | |
| Quad Level | |
| 1995 | |
| Full | |
| Aluminum/Vinyl/Steel Siding, Brick, Concrete | |
| Asphalt | |
| — | |
| No | |
| — |
| Cook | |
| Deer Park | |
| 79 / Annual | |
| Insurance, Other | |
| Public | |
| Public Sewer | |
| Central Air | |
| Forced Air | |
| 07405871 | |
| 24263100240000 |
Property History
| DATE: | EVENT: | PRICE: | SOURCE: |
|---|---|---|---|
| 9 Jun, 2010 | Sold | $250,000 | MRED MLS |
| 6 Feb, 2010 | Under contract | $265,000 | MRED MLS |
| 30 Dec, 2009 | Listed for sale | $265,000 | MRED MLS |
Sorry, we are updating photos, please update this page in 15 minutes
Room Specifics
All Bedroom Info:
Total Bedrooms: 4
Bedrooms Above Ground: 3
Bedrooms Below Ground: 1
Total Bedrooms: 4
Bedrooms Above Ground: 3
Bedrooms Below Ground: 1
Second Bedroom Info:
Dimensions: —
Location: —Dimensions: —
Floor Type: Carpet
Third Bedroom Info:
Dimensions: —
Location: —Dimensions: —
Floor Type: Carpet
Fourth Bedroom Info:
Dimensions: —
Location: —Dimensions: —
Floor Type: Carpet
Bathroom Info:
Full Bathrooms: 4
Partial Bathrooms: 1Full Bathrooms: 4
Bathroom Amenities: —
Bathroom in Basement: 1
Dining Room Info:
Dimensions: —
Location: —Dimensions: —
Floor Type: Carpet
Kitchen Info:
Dimensions: —
Location: —Dimensions: —
Floor Type: Hardwood
Features: Eating Area-Table Space
Laundry Room Info:
Dimensions: —
Location: —Dimensions: —
Floor Type: Ceramic Tile
Living Room Info:
Dimensions: —
Location: —Dimensions: —
Floor Type: Carpet
Family Room Info:
Dimensions: —
Location: —Dimensions: —
Floor Type: Hardwood
Additional Rooms Info:
Rooms: Utility Room-1st Floor
Basement: FullRooms: Utility Room-1st Floor
Other Specifics
| 2 | |
| Concrete Perimeter | |
| Garage | |
| — | |
| — | |
| — | |
| Patio | |
| Pond(s) | |
| 25 X 135 | |
| — | |
| Full | |
| Vaulted/Cathedral Ceilings, Skylight(s), Bar-Wet | |
| Range, Microwave, Dishwasher, Refrigerator, Washer, Dryer | |
| Not in DB | |
| Sidewalks, Street Lights, Street Paved | |
| — | |
| Wood Burning, Attached Fireplace Doors/Screen, Gas Starter |
Tax History
| Year | Property Taxes |
|---|---|
| 2010 | $5,746 |
Contact Agent
Nearby Similar Homes
3610 Benck Drive, Alsip, Illinois 60803

For Sale
$284,999
3 beds / 2.0 baths / 1,013 ft2
Single Family / Built: 1970
86
12231 Lawndale Avenue, Alsip, Illinois 60803
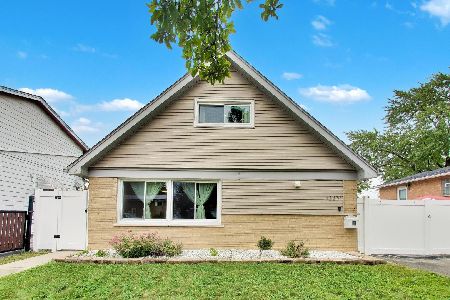
For Sale
$339,900
4 beds / 2.0 baths / 1,804 ft2
Single Family / Built: 1965
50
12416 Trumbull Avenue, Alsip, Illinois 60803

Short Sale
$175,000
3 beds / 2.0 baths / 1,026 ft2
Single Family / Built: 1967
703
Alsip, Illinois 60803
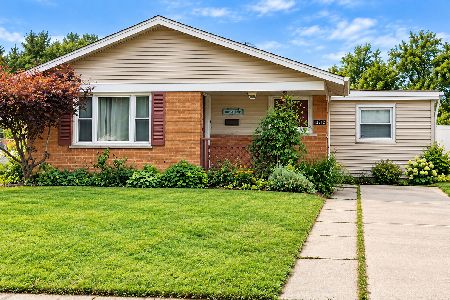
For Sale
$210,000
3 beds / 1.0 baths / 1,530 ft2
Single Family / Built: 1966
52
Nearby Sold Comparables
3649 Benck Drive, Alsip, Illinois 60803

Sold
$234,900
3 beds / 2.0 baths / 1,287 ft2
Single Family / Built: 1969
1987
3658 Benck Drive, Alsip, Illinois 60803

Sold
$104,900
3 beds / 2.0 baths / 0 ft2
Single Family / Built: 1971
6532
3658 Benck Drive, Alsip, Illinois 60803
Sold
$199,000
3 beds / 2.0 baths / 0 ft2
Single Family / Built: 1971
6415
3658 Benck Drive, Alsip, Illinois 60803

Sold
$200,000
3 beds / 2.0 baths / 0 ft2
Single Family / Built: 1970
2256
3641 Benck Drive, Alsip, Illinois 60803

Sold
$248,900
3 beds / 1.1 baths / 1,500 ft2
Single Family / Built: 1970
1976
3610 Benck Drive, Alsip, Illinois 60803
Sold
$88,000
3 beds / 1.0 baths / 1,013 ft2
Single Family / Built: 1970
4081
Contact Agent
Listing Provided By
Family Pride Realty
