

12533 Richard Avenue, Palos Heights, Illinois 60463
Sorry, we are updating photos, please update this page in 15 minutes
$385,000
|
Sold
|
|
| Status: | Closed |
| Sqft: | 3,000 |
| Cost/Sqft: | $146 |
| Beds: | 4 |
| Baths: | 3 |
| Year Built: | 1958 |
| Property Taxes: | $6,138 |
| Days On Market: | 4866 |
| Lot Size: | 0,36 |
Description
Beautiful TRUE ranch on a mature lot*Mater suite w/private offc & bath w/sep tub/steam shower/body sprys *Huge eat in kitchen w/island, bay window overlooking yard & 2 walk in pantries! * Warm family room w/cathedral ceiling*Formal living room w/fireplace*Unfinished basement w/9' ceiling*AMAZING yard w/ self sustaining koi pond*Lovely views from several rooms. Hear the fountain from just about anywhere in the house!
Property Specifics
| Single Family | |
| — | |
| Ranch | |
| 1958 | |
| Partial | |
| Brick | |
| Asphalt | |
| — | |
| No | |
| 0.36 |
| Cook | |
| — | |
| 0 / Not Applicable | |
| None | |
| Lake Michigan | |
| Public Sewer | |
| Central Air | |
| Natural Gas, Baseboard | |
| 08387677 | |
| 23254210040000 |
Nearby Schools
| NAME: | DISTRICT: | DISTANCE: | |
|---|---|---|---|
|
Grade School
Palos East Elementary School |
118 | — | |
|
Middle School
Palos South Middle School |
118 | Not in DB | |
|
High School
Amos Alonzo Stagg High School |
230 | Not in DB | |
Property History
| DATE: | EVENT: | PRICE: | SOURCE: |
|---|---|---|---|
| 30 Sep, 2013 | Sold | $385,000 | MRED MLS |
| 4 Aug, 2013 | Under contract | $439,000 | MRED MLS |
| 8 Jul, 2013 | Listed for sale | $439,000 | MRED MLS |
Sorry, we are updating photos, please update this page in 15 minutes
Room Specifics
All Bedroom Info:
Total Bedrooms: 4
Bedrooms Above Ground: 4
Bedrooms Below Ground: 0
Total Bedrooms: 4
Bedrooms Above Ground: 4
Bedrooms Below Ground: 0
Second Bedroom Info:
Dimensions: —
Location: —Dimensions: —
Floor Type: Hardwood
Third Bedroom Info:
Dimensions: —
Location: —Dimensions: —
Floor Type: Hardwood
Fourth Bedroom Info:
Dimensions: —
Location: —Dimensions: —
Floor Type: Wood Laminate
Bathroom Info:
Full Bathrooms: 3
Partial Bathrooms: 0Full Bathrooms: 3
Bathroom Amenities: Whirlpool, Separate Shower, Steam Shower, Double Sink, Full Body Spray Shower
Bathroom in Basement: 0
Kitchen Info:
Dimensions: —
Location: —Dimensions: —
Floor Type: Hardwood
Features: Eating Area-Table Space, Island, Pantry-Closet
Laundry Room Info:
Dimensions: —
Location: —Dimensions: —
Floor Type: Vinyl
Living Room Info:
Dimensions: —
Location: —Dimensions: —
Floor Type: Hardwood
Family Room Info:
Dimensions: —
Location: —Dimensions: —
Floor Type: Carpet
Additional Rooms Info:
Rooms: Den, Eating Area, Office
Basement: PartialRooms: Den, Eating Area, Office
Other Specifics
| 2 | |
| Concrete Perimeter | |
| Garage | |
| — | |
| — | |
| — | |
| Patio | |
| — | |
| 120 X 130 | |
| — | |
| Full | |
| Vaulted/Cathedral Ceilings, Skylight(s), Hardwood Floors, First Floor Bedroom, First Floor Laundry, First Floor Full Bath | |
| Range, Microwave, Dishwasher, Refrigerator, Washer, Dryer | |
| Not in DB | |
| Street Paved | |
| — | |
| — |
Tax History
| Year | Property Taxes |
|---|---|
| 2013 | $6,138 |
Contact Agent
Nearby Similar Homes
12632 73rd Avenue, Palos Heights, Illinois 60463
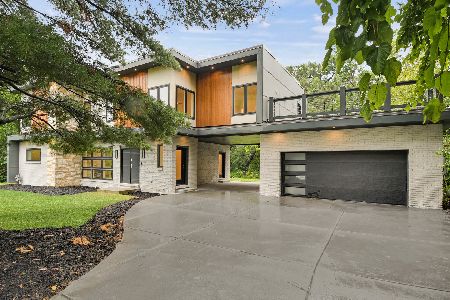
For Sale
$999,873
5 beds / 5.0 baths / 3,400 ft2
Single Family / Built: 1957
32
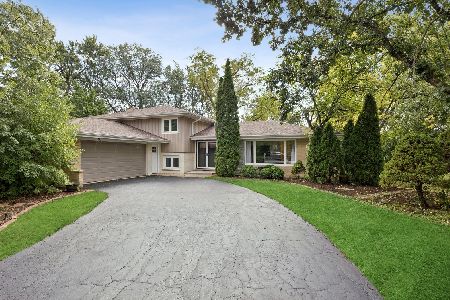
12431 76th Avenue, Palos Heights, Illinois 60463
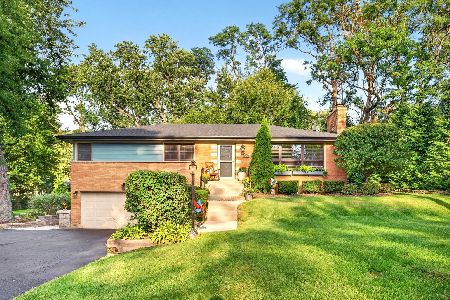
For Sale
$559,000
3 beds / 2.1 baths / 2,100 ft2
Single Family / Built: 1955
29
12524 71st Court, Palos Heights, Illinois 60463
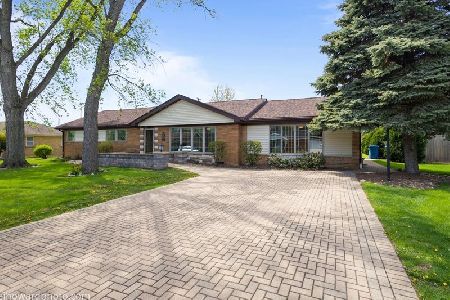
For Sale
$389,000
3 beds / 2.0 baths / 1,970 ft2
Single Family / Built: 1958
193
12839 Ponderosa Drive, Palos Heights, Illinois 60463
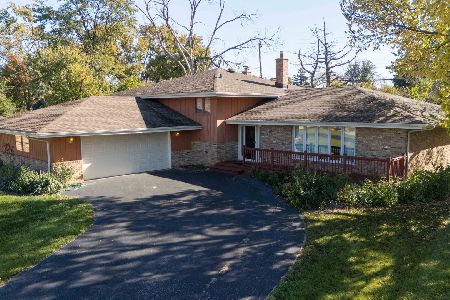
For Sale
$389,900
3 beds / 2.1 baths / 1,755 ft2
Single Family / Built: 1969
13
12403 71st Court, Palos Heights, Illinois 60463
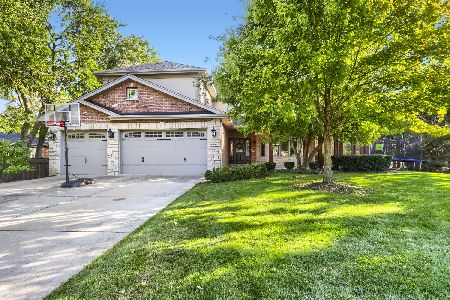
For Sale
$780,000
5 beds / 3.1 baths / 4,015 ft2
Single Family / Built: 2006
0
Nearby Sold Comparables
12550 74th Avenue, Palos Heights, Illinois 60463

Sold
$409,900
4 beds / 3.0 baths / 3,000 ft2
Single Family / Built: —
4964

12501 Richard Avenue, Palos Heights, Illinois 60463
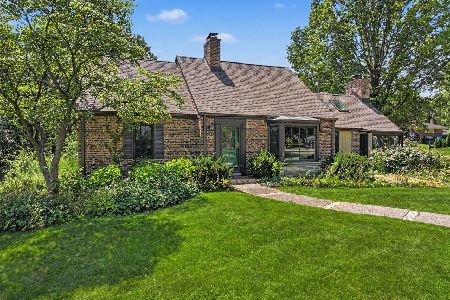
Sold
$499,900
4 beds / 3.0 baths / 2,592 ft2
Single Family / Built: 1950
85
12600 Richard Avenue, Palos Heights, Illinois 60463
Sold
$245,000
4 beds / 2.1 baths / 1,877 ft2
Single Family / Built: 1949
5101
12500 74th Avenue, Palos Heights, Illinois 60463
Sold
$250,000
3 beds / 1.1 baths / 1,680 ft2
Single Family / Built: 1948
4425
Contact Agent
Listing Provided By
RE/MAX Synergy
