

12524 71st Court, Palos Heights, Illinois 60463


$389,000
|
For Sale
|
|
| Status: | Contingent |
| Sqft: | 1,970 |
| Cost/Sqft: | $197 |
| Beds: | 3 |
| Baths: | 2 |
| Year Built: | 1958 |
| Property Taxes: | $6,878 |
| Days On Market: | 186 |
| Lot Size: | 0,00 |
Description
Beautifully updated ranch with true single-level living in desirable Palos Heights. This home offers a modern open layout with a spacious great room, hardwood floors throughout, and an updated kitchen with ample storage. The primary suite features a walk-in closet and a private ensuite bath with a walk-in whirlpool tub. Enjoy the brick paver driveway that wraps around the entry and extends to the patio-perfect for relaxing or entertaining. Ideally located near downtown Palos Heights, with easy access to shopping, dining, the library, top-rated schools, parks, Lake Katherine Nature Center, and scenic walking and biking paths.
Property Specifics
| Single Family | |
| — | |
| — | |
| 1958 | |
| None | |
| Brick | |
| — | |
| RANCH | |
| No | |
| — |
| Cook | |
| — | |
| — / Not Applicable | |
| None | |
| Lake Michigan | |
| Public Sewer | |
| Central Air | |
| Gas, Forced Air | |
| 12619621 | |
| 24303270040000 |
Property History
| DATE: | EVENT: | PRICE: | SOURCE: |
|---|---|---|---|
| 31 Jul, 2013 | Sold | $175,000 | MRED MLS |
| 7 May, 2013 | Under contract | $184,000 | MRED MLS |
| 17 Mar, 2013 | Listed for sale | $184,000 | MRED MLS |
| 20 Oct, 2026 | Under contract | $389,000 | MRED MLS |
| — | Last price change | $399,000 | MRED MLS |
| 24 Apr, 2026 | Listed for sale | $430,000 | MRED MLS |
Some photos of this home have been virtually staged.


Room Specifics
All Bedroom Info:
Total Bedrooms: 3
Bedrooms Above Ground: 3
Bedrooms Below Ground: 0
Total Bedrooms: 3
Bedrooms Above Ground: 3
Bedrooms Below Ground: 0
Master Bedroom Info:
Dimensions: 17X13
Location: —Dimensions: 17X13
Floor Type: Hardwood
Second Bedroom Info:
Dimensions: 12X14
Location: —Dimensions: 12X14
Floor Type: Hardwood
Third Bedroom Info:
Dimensions: 20X17
Location: —Dimensions: 20X17
Floor Type: Hardwood
Bathroom Info:
Full Bathrooms: 2
Partial Bathrooms: 0Full Bathrooms: 2
Bathroom Amenities: —
Bathroom in Basement: 0
Dining Room Info:
Dimensions: 13X14
Location: —Dimensions: 13X14
Floor Type: Hardwood
Kitchen Info:
Dimensions: 18X14
Location: —Dimensions: 18X14
Floor Type: Hardwood
Laundry Room Info:
Dimensions: 7X6
Location: —Dimensions: 7X6
Floor Type: —
Living Room Info:
Dimensions: 26X14
Location: —Dimensions: 26X14
Floor Type: Hardwood
Additional Rooms Info:
Rooms: Storage
Basement: NoneRooms: Storage
First Additional Room Info:
Name: Storage
Dimensions: 13X7
Location: —Name: Storage
Dimensions: 13X7
Floor Type: —
Other Specifics
| — | |
| — | |
| Brick Driveway, Owned | |
| — | |
| — | |
| — | |
| Bath Grab Bars, No Interior Steps, Therapeutic Whirlpool | |
| — | |
| — | |
| 98X120 | |
| — | |
| Full, Lever/Easy to use faucets, Whirlpool & Sep Shwr | |
| — | |
| Microwave, Dishwasher, Refrigerator, Washer, Dryer, Stainless Steel Appliance(s), Cooktop, Oven | |
| Not in DB | |
| — | |
| — | |
| — |
Tax History
| Year | Property Taxes |
|---|---|
| 2013 | $2,065 |
| 2026 | $6,878 |
Contact Agent
Nearby Similar Homes
12403 71st Court, Palos Heights, Illinois 60463
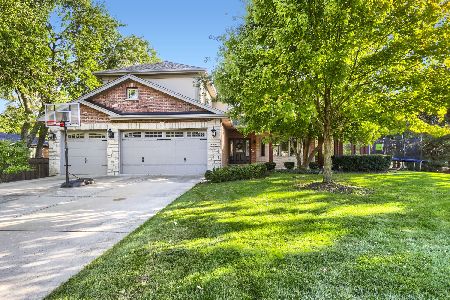
For Sale
$795,000
5 beds / 3.1 baths / 4,015 ft2
Single Family / Built: 2006
18
12632 73rd Avenue, Palos Heights, Illinois 60463
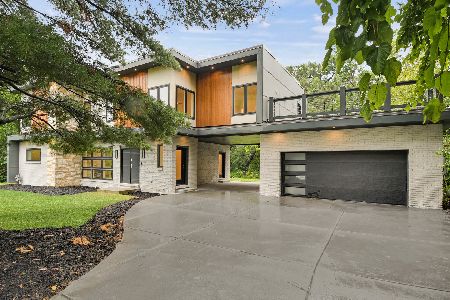
For Sale
$999,873
5 beds / 5.0 baths / 3,400 ft2
Single Family / Built: 1957
25
6908 Edgewood Road, Palos Heights, Illinois 60463
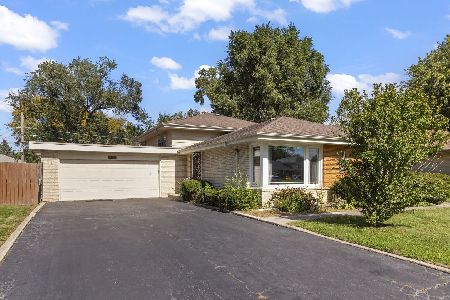
For Sale
$325,000
3 beds / 2.0 baths / 1,747 ft2
Single Family / Built: 1962
20
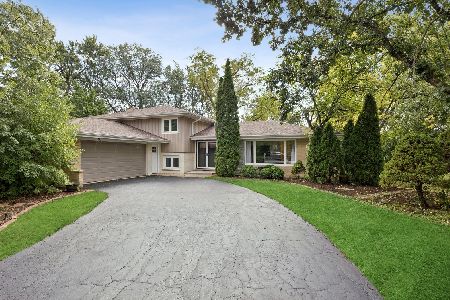
6833 127th Street, Palos Heights, Illinois 60463

For Sale
$419,000
4 beds / 2.0 baths / 2,225 ft2
Single Family / Built: 1967
33
Nearby Sold Comparables
12550 71st Court, Palos Heights, Illinois 60463

Sold
$349,900
3 beds / 2.0 baths / 1,500 ft2
Single Family / Built: 1954
587
12555 71 Court, Palos Heights, Illinois 60463

Sold
$169,900
3 beds / 1.0 baths / 0 ft2
Single Family / Built: 1952
5538
12555 71st Court, Palos Heights, Illinois 60463

Sold
$209,800
3 beds / 1.0 baths / 1,547 ft2
Single Family / Built: 1952
2064
12600 71st Court, Palos Heights, Illinois 60463
Sold
$315,900
3 beds / 1.1 baths / 0 ft2
Single Family / Built: 1955
7375
Contact Agent
Listing Provided By
Charles Rutenberg Realty of IL
