

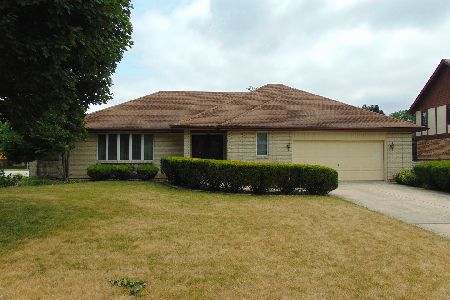
12544 Melvina Avenue, Palos Heights, Illinois 60463


$390,000
|
Sold
|
|
| Status: | Closed |
| Sqft: | 2,310 |
| Cost/Sqft: | $173 |
| Beds: | 4 |
| Baths: | 4 |
| Year Built: | 1987 |
| Property Taxes: | $5,678 |
| Days On Market: | 1963 |
| Lot Size: | 0,26 |
Description
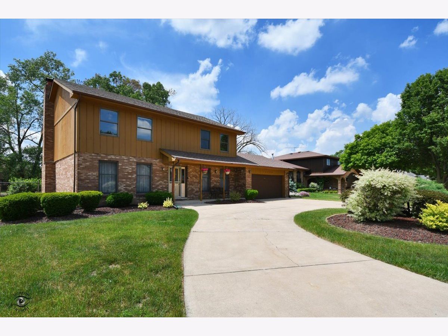
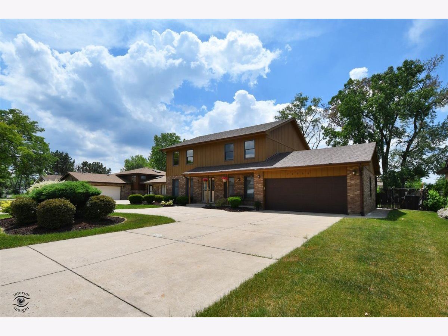
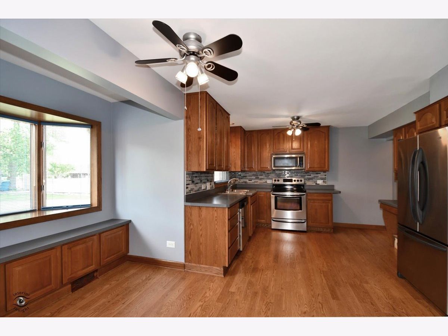
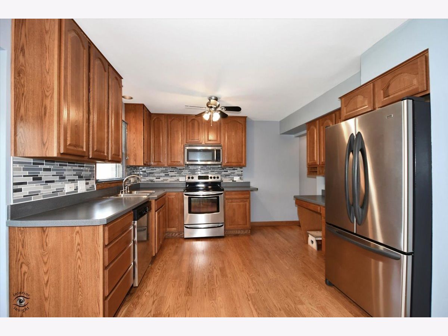
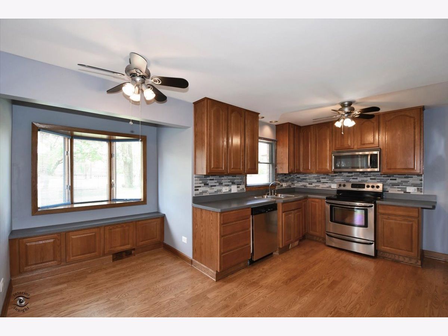
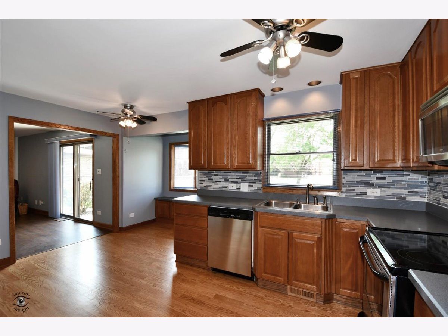
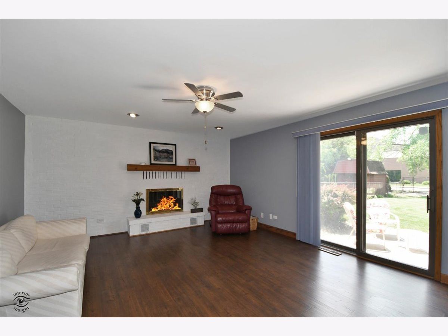
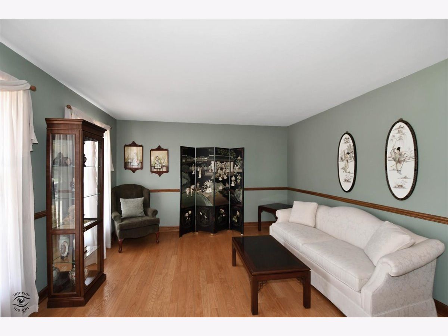
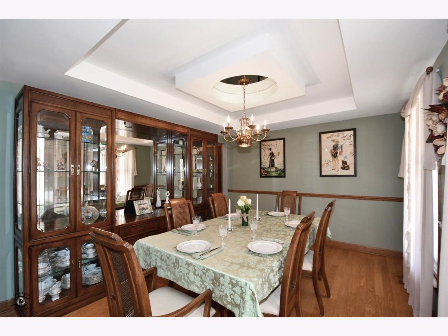
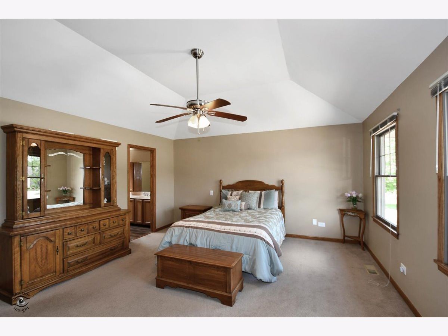
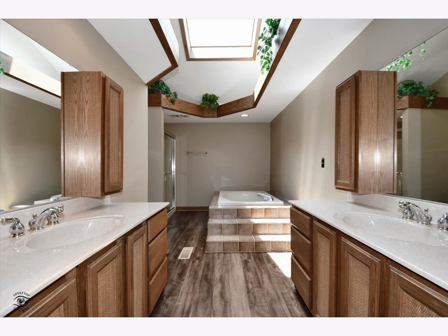
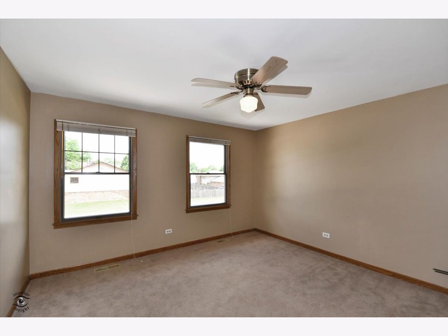
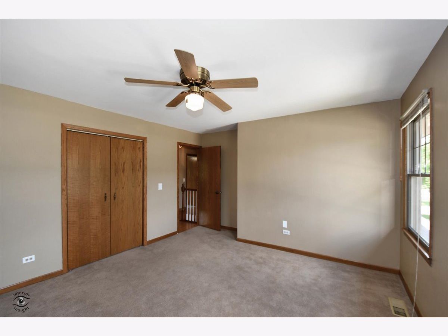
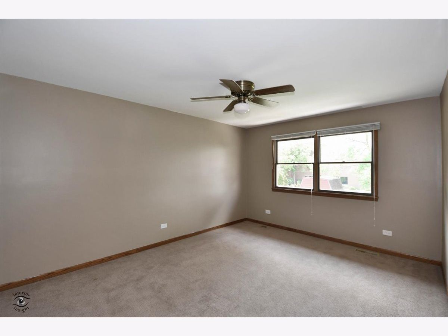
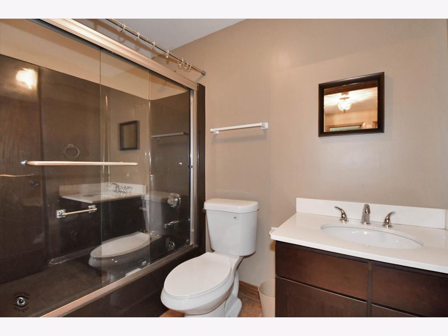
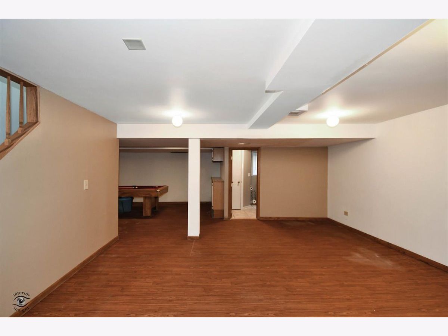
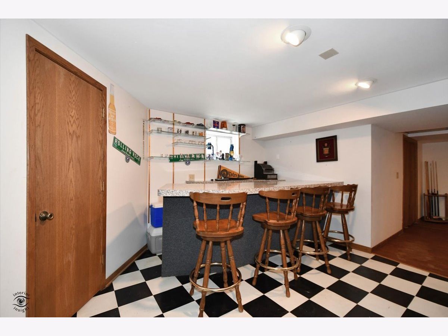
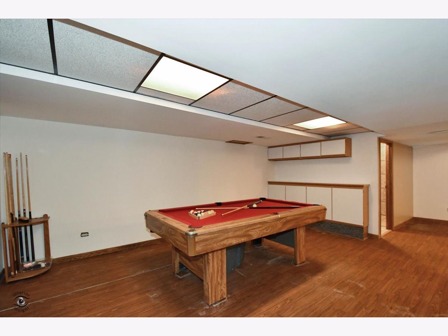
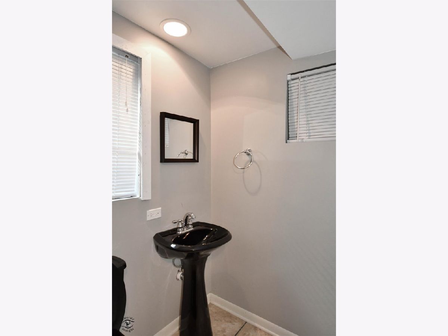
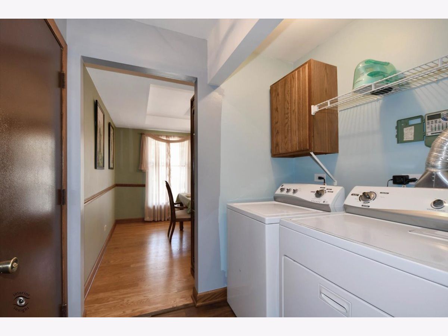
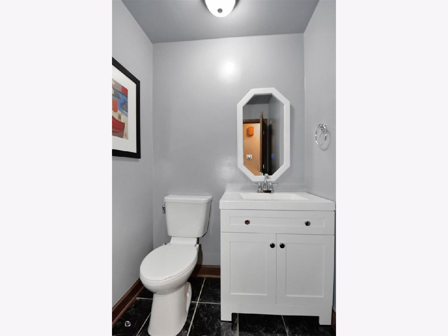
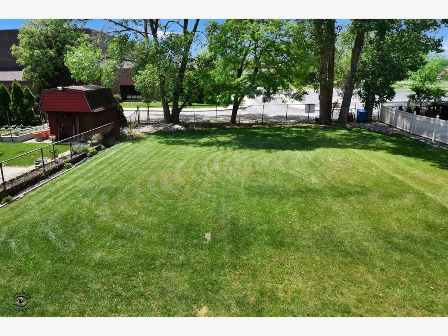
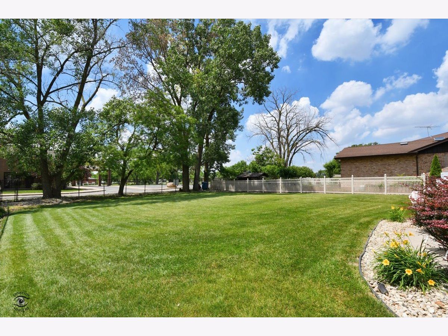
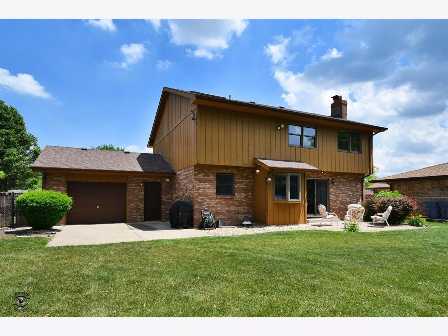
Updated 2 story in great Palos Heights location. Home features 4 large beds and 3.5 baths. Updated kitchen with stainless steel appliances that opens to a huge family room with fireplace. Hardwood floors throughout first floor. Master suite with walk in closet, bathroom with jacuzzi tub, his and hers vanities, separate shower and 4x4 skylight. Full basement with full bath and five seat bar perfect for family parties. Room to add a fifth bedroom, could be in-law arrangement. Freshly painted inside and out. Big fenced yard with drive thru garage door theirs Potential to add a second garage in yard and two concrete patios. Circle drive with plenty of room for parking. Tear off roof in June 2021, hot water tank 14, new sump and ejector pumps 14, furnace and a/c. Close to 294 and shopping. This home is truly turn key. Being sold AS-IS,
Property Specifics
| Single Family | |
| — | |
| — | |
| 1987 | |
| Full | |
| Brick, Cedar | |
| — | |
| — | |
| No | |
| 0.26 |
| Cook | |
| — | |
| 0 / Not Applicable | |
| None | |
| Lake Michigan | |
| Public Sewer | |
| Central Air | |
| Natural Gas | |
| 11129114 | |
| 24293020680000 |
Property History
| DATE: | EVENT: | PRICE: | SOURCE: |
|---|---|---|---|
| 9 Aug, 2021 | Sold | $390,000 | MRED MLS |
| 12 Jul, 2021 | Under contract | $400,000 | MRED MLS |
| — | Last price change | $405,000 | MRED MLS |
| 19 Jun, 2021 | Listed for sale | $405,000 | MRED MLS |
Room Specifics
Total Bedrooms: 4
Bedrooms Above Ground: 4
Bedrooms Below Ground: 0
Dimensions: —
Floor Type: Carpet
Dimensions: —
Floor Type: Carpet
Dimensions: —
Floor Type: Carpet
Full Bathrooms: 4
Bathroom Amenities: Separate Shower
Bathroom in Basement: 1
Dimensions: —
Floor Type: Hardwood
Dimensions: —
Floor Type: Hardwood
Dimensions: —
Floor Type: Ceramic Tile
Dimensions: —
Floor Type: Hardwood
Dimensions: —
Floor Type: Carpet
Rooms: No additional rooms
Other Specifics
| 2 | |
| — | |
| Garage | |
| — | |
| — | |
| — | |
| — | |
| — | |
| 75X153 | |
| Pull Down Stair | |
| Full | |
| Skylight(s), In-Law Arrangement, First Floor Laundry | |
| — | |
| Not in DB | |
| — | |
| — | |
| Wood Burning |
Tax History
| Year | Property Taxes |
|---|---|
| 2021 | $5,678 |
Contact Agent
Nearby Similar Homes
Nearby Sold Comparables

Contact Agent
Listing Provided By
Classic Realty Group, Inc.
