

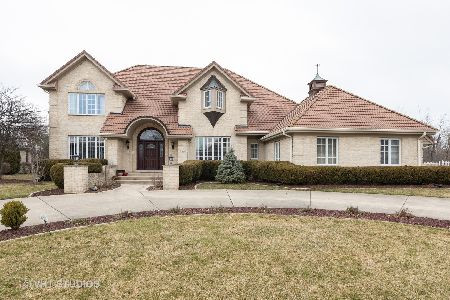
12546 Lakeview Drive, Orland Park, Illinois 60467
Subdivision > Bridlewood Estates
Sorry, we are updating photos, please update this page in 15 minutes
$535,000
|
Sold
|
|
| Status: | Closed |
| Sqft: | 4,000 |
| Cost/Sqft: | $137 |
| Beds: | 4 |
| Baths: | 4 |
| Year Built: | 1994 |
| Property Taxes: | $12,640 |
| Days On Market: | 7134 |
| Lot Size: | 0,00 |
Description
Priced Well Below Market Value! 4000 Square feet + a full finished basement! Brand New Carpet on Main Level in Nov '07. Extra large room sizes thru-out. Bridge overlooks 2 story fam rm w/ floor to ceil brick fireplace. Mn lvl master suite! Huge kitch w/ octagon dinette. Big fenced yard w/ inground pool. This home backs up to Forest Preserve. 100's of acres of trees! 3 car garage w/ sep stairway to bsmnt!
Property Specifics
| Single Family | |
| — | |
| — | |
| 1994 | |
| Full | |
| Brick | |
| Asphalt | |
| 2 STORY | |
| No | |
| — |
| Will | |
| Bridlewood Estates | |
| 200 / Annual | |
| Other | |
| Lake Michigan | |
| Public Sewer | |
| Central Air, Zoned | |
| Natural Gas, Forced Air, Sep Heating Systems - 2+ | |
| 06488415 | |
| 1605011010060000 |
Property History
| DATE: | EVENT: | PRICE: | SOURCE: |
|---|---|---|---|
| 31 Jul, 2008 | Sold | $535,000 | MRED MLS |
| 26 Dec, 2007 | Under contract | $549,808 | MRED MLS |
| — | Last price change | $549,808 | MRED MLS |
| 23 Apr, 2007 | Listed for sale | $649,808 | MRED MLS |
Sorry, we are updating photos, please update this page in 15 minutes
Room Specifics
All Bedroom Info:
Total Bedrooms: 4
Bedrooms Above Ground: 4
Bedrooms Below Ground: 0
Total Bedrooms: 4
Bedrooms Above Ground: 4
Bedrooms Below Ground: 0
Second Bedroom Info:
Dimensions: —
Location: —Dimensions: —
Floor Type: Carpet
Third Bedroom Info:
Dimensions: —
Location: —Dimensions: —
Floor Type: Carpet
Fourth Bedroom Info:
Dimensions: —
Location: —Dimensions: —
Floor Type: Carpet
Bathroom Info:
Full Bathrooms: 4
Partial Bathrooms: —Full Bathrooms: 4
Bathroom Amenities: Whirlpool, Separate Shower, Double Sink
Bathroom in Basement: 1
Dining Room Info:
Dimensions: —
Location: —Dimensions: —
Floor Type: Carpet
Kitchen Info:
Dimensions: —
Location: —Dimensions: —
Floor Type: Ceramic Tile
Features: Eating Area-Breakfast Bar, Eating Area-Table Space, Island
Laundry Room Info:
Dimensions: —
Location: —Dimensions: —
Floor Type: Carpet
Living Room Info:
Dimensions: —
Location: —Dimensions: —
Floor Type: Carpet
Family Room Info:
Dimensions: —
Location: —Dimensions: —
Floor Type: Carpet
Additional Rooms Info:
Rooms: Eating Area, Recreation Room, Utility Room-1st Floor
Basement: FullRooms: Eating Area, Recreation Room, Utility Room-1st Floor
Other Specifics
| 3 | |
| Concrete Perimeter | |
| Garage | |
| — | |
| — | |
| — | |
| Deck, Patio, In Ground Pool | |
| Fenced Yard, Forest Preserve Adjacent, Landscaped, Wooded | |
| 112 X 180 | |
| — | |
| Full | |
| Vaulted/Cathedral Ceilings, First Floor Bedroom, In-Law Arrangement | |
| Double Oven, Range, Microwave, Dishwasher, Refrigerator, Washer, Dryer, Disposal | |
| Not in DB | |
| Sidewalks, Street Lights, Street Paved | |
| — | |
| — |
Tax History
| Year | Property Taxes |
|---|---|
| 2008 | $12,640 |
Contact Agent
Nearby Similar Homes
Nearby Sold Comparables
12558 Lake View Drive, Orland Park, Illinois 60467

Sold
$499,899
4 beds / 4.2 baths / 7,500 ft2
Single Family / Built: 1990
3663
12558 Lake View Drive, Orland Park, Illinois 60467
Sold
$565,000
4 beds / 4.2 baths / 7,500 ft2
Single Family / Built: 1990
2402
12533 Lake View Drive, Orland Park, Illinois 60467
Sold
$650,000
4 beds / 5.1 baths / 3,953 ft2
Single Family / Built: 1991
4576
Orland Park, Illinois 60467
Sold
$459,900
6 beds / 5.0 baths / 4,100 ft2
Single Family / Built: 1991
6664
12200 Lake View Drive, Orland Park, Illinois 60467
Sold
$309,900
4 beds / 2.1 baths / 3,318 ft2
Single Family / Built: 1978
2455
12250 Lake View Drive, Orland Park, Illinois 60467

Sold
$357,900
4 beds / 3.0 baths / 4,101 ft2
Single Family / Built: 1977
2329
Contact Agent
Listing Provided By
Century 21 Pride Realty
