

1255 Lennoxshire Drive, Elgin, Illinois 60123
Subdivision > Century Oaks
Sorry, we are updating photos, please update this page in 15 minutes
$196,000
|
Sold
|
|
| Status: | Closed |
| Sqft: | 1,900 |
| Cost/Sqft: | $103 |
| Beds: | 4 |
| Baths: | 2 |
| Year Built: | 1975 |
| Property Taxes: | $5,160 |
| Days On Market: | 3881 |
| Lot Size: | 0,21 |
Description
**1 hour response to all offers** Freshly updated kitchen, baths, paint, carpet, all new appliances including washer and dryer and much more. Home on large lot and nice patio. Home ready for new owners. See attached disclosures and riders. HOME ON MONITORED ALARM. Please call before entering. Quick close ok.
Property Specifics
| Single Family | |
| — | |
| — | |
| 1975 | |
| Walkout | |
| Aluminum Siding, Brick, Frame | |
| — | |
| — | |
| No | |
| 0.21 |
| Kane | |
| Century Oaks | |
| 0 / Not Applicable | |
| None | |
| Lake Michigan | |
| Public Sewer | |
| Central Air | |
| Natural Gas, Forced Air | |
| 09161611 | |
| 0603330003 |
Property History
| DATE: | EVENT: | PRICE: | SOURCE: |
|---|---|---|---|
| 16 May, 2016 | Sold | $196,000 | MRED MLS |
| 22 Mar, 2016 | Under contract | $196,000 | MRED MLS |
| — | Last price change | $198,000 | MRED MLS |
| 10 Mar, 2016 | Listed for sale | $198,000 | MRED MLS |
Sorry, we are updating photos, please update this page in 15 minutes
Room Specifics
All Bedroom Info:
Total Bedrooms: 4
Bedrooms Above Ground: 4
Bedrooms Below Ground: 0
Total Bedrooms: 4
Bedrooms Above Ground: 4
Bedrooms Below Ground: 0
Second Bedroom Info:
Dimensions: —
Location: —Dimensions: —
Floor Type: Carpet
Third Bedroom Info:
Dimensions: —
Location: —Dimensions: —
Floor Type: Carpet
Fourth Bedroom Info:
Dimensions: —
Location: —Dimensions: —
Floor Type: Carpet
Bathroom Info:
Full Bathrooms: 2
Partial Bathrooms: 0Full Bathrooms: 2
Bathroom Amenities: —
Bathroom in Basement: 1
Kitchen Info:
Dimensions: —
Location: —Dimensions: —
Floor Type: Ceramic Tile
Features: Eating Area-Table Space
Living Room Info:
Dimensions: —
Location: —Dimensions: —
Floor Type: Carpet
Family Room Info:
Dimensions: —
Location: —Dimensions: —
Floor Type: Carpet
Additional Rooms Info:
Rooms: No additional rooms
Basement: WalkoutRooms: No additional rooms
Other Specifics
| 2 | |
| — | |
| Garage | |
| — | |
| — | |
| — | |
| — | |
| — | |
| 120X75 | |
| — | |
| None | |
| — | |
| — | |
| Not in DB | |
| — | |
| — | |
| — |
Tax History
| Year | Property Taxes |
|---|---|
| 2016 | $5,160 |
Contact Agent
Nearby Similar Homes
1177 Meadow Lane, Elgin, Illinois 60123
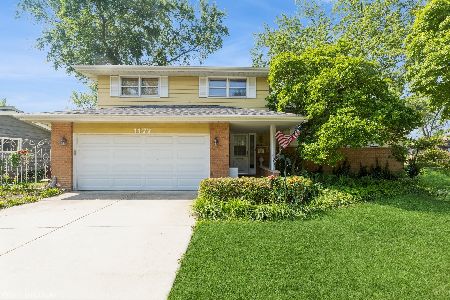
For Sale
$409,900
3 beds / 2.0 baths / 1,900 ft2
Single Family / Built: 1960
36
Nearby Sold Comparables
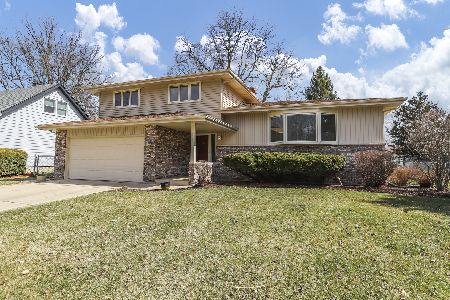
1409 Century Oaks Drive, Elgin, Illinois 60123

Sold
$174,500
4 beds / 2.1 baths / 2,400 ft2
Single Family / Built: 1971
4529
1270 Lennoxshire Drive, Elgin, Illinois 60123
Sold
$136,500
4 beds / 2.0 baths / 1,900 ft2
Single Family / Built: 1970
6128
1250 Braeburn Drive, Elgin, Illinois 60123
Sold
$169,900
3 beds / 2.0 baths / 1,244 ft2
Single Family / Built: 1972
6817
Contact Agent
Listing Provided By
CNB Property Consultants, Inc
