

1255 Rosedale Lane, Hoffman Estates, Illinois 60169
Sorry, we are updating photos, please update this page in 15 minutes
$220,001
|
Sold
|
|
| Status: | Closed |
| Sqft: | 1,171 |
| Cost/Sqft: | $188 |
| Beds: | 4 |
| Baths: | 2 |
| Year Built: | 1968 |
| Property Taxes: | $5,513 |
| Days On Market: | 3851 |
| Lot Size: | 0,22 |
Description
Huge 4 bedroom raised ranch with formal living room/dining room and eat-in kitchen. Partially finished walk-out basement with a large family room, 4th bedroom space with walk-in-closet, powder room and laundry room. Large backyard offers a concrete patio and storage shed. 6-panel doors throughout. Hardwood flooring under the stairs and bedroom carpeting. Improvements include: roof, siding, windows and newer washer/dryer and French door refrigerator. Quiet, tree-lined street and close to parks too. Good bones with loads of potential. Bring your ideas and make this home your own!
Property Specifics
| Single Family | |
| — | |
| — | |
| 1968 | |
| Walkout | |
| Vinyl Siding, Brick | |
| Asphalt | |
| — | |
| No | |
| 0.22 |
| Cook | |
| — | |
| 0 / Not Applicable | |
| None | |
| Lake Michigan | |
| Public Sewer | |
| Central Air | |
| Natural Gas, Forced Air | |
| 09193610 | |
| 07052030280000 |
Nearby Schools
| NAME: | DISTRICT: | DISTANCE: | |
|---|---|---|---|
|
Grade School
Macarthur Elementary School |
54 | — | |
|
Middle School
Eisenhower Junior High School |
54 | Not in DB | |
|
High School
Hoffman Estates High School |
211 | Not in DB | |
Property History
| DATE: | EVENT: | PRICE: | SOURCE: |
|---|---|---|---|
| 15 Aug, 2016 | Sold | $220,001 | MRED MLS |
| 19 Apr, 2016 | Under contract | $220,000 | MRED MLS |
| 13 Apr, 2016 | Listed for sale | $220,000 | MRED MLS |
Sorry, we are updating photos, please update this page in 15 minutes
Room Specifics
All Bedroom Info:
Total Bedrooms: 4
Bedrooms Above Ground: 4
Bedrooms Below Ground: 0
Total Bedrooms: 4
Bedrooms Above Ground: 4
Bedrooms Below Ground: 0
Second Bedroom Info:
Dimensions: —
Location: —Dimensions: —
Floor Type: Carpet
Third Bedroom Info:
Dimensions: —
Location: —Dimensions: —
Floor Type: Hardwood
Fourth Bedroom Info:
Dimensions: —
Location: —Dimensions: —
Floor Type: Vinyl
Bathroom Info:
Full Bathrooms: 2
Partial Bathrooms: 1Full Bathrooms: 2
Bathroom Amenities: —
Bathroom in Basement: 1
Dining Room Info:
Dimensions: —
Location: —Dimensions: —
Floor Type: Carpet
Kitchen Info:
Dimensions: —
Location: —Dimensions: —
Floor Type: Ceramic Tile
Features: Eating Area-Table Space
Laundry Room Info:
Dimensions: —
Location: —Dimensions: —
Floor Type: Other
Living Room Info:
Dimensions: —
Location: —Dimensions: —
Floor Type: Carpet
Family Room Info:
Dimensions: —
Location: —Dimensions: —
Floor Type: Vinyl
Additional Rooms Info:
Rooms: Walk In Closet
Basement: WalkoutRooms: Walk In Closet
Other Specifics
| 2 | |
| — | |
| Garage | |
| — | |
| — | |
| — | |
| Patio, Storms/Screens | |
| — | |
| 70 X 137 X 70 X 138 | |
| — | |
| — | |
| Hardwood Floors | |
| Range, Microwave, Refrigerator, Washer, Dryer | |
| Not in DB | |
| Sidewalks, Street Lights, Street Paved | |
| — | |
| — |
Tax History
| Year | Property Taxes |
|---|---|
| 2016 | $5,513 |
Contact Agent
Nearby Similar Homes
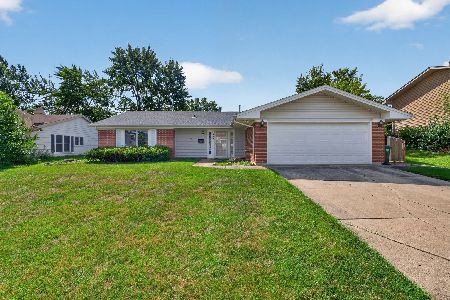
1075 Lancaster Court, Hoffman Estates, Illinois 60169

For Sale
$559,900
4 beds / 2.0 baths / 2,120 ft2
Single Family / Built: 1967
27
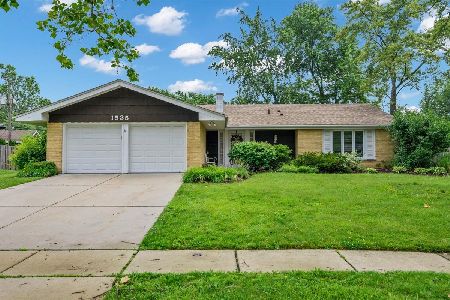
910 Knightsbridge Lane, Schaumburg, Illinois 60195

For Sale
$574,999
4 beds / 2.1 baths / 2,704 ft2
Single Family / Built: 1972
43
Nearby Sold Comparables
1265 Rosedale Lane, Hoffman Estates, Illinois 60169

Sold
$259,900
3 beds / 2.0 baths / 1,260 ft2
Single Family / Built: 1969
4292
1260 Rosedale Lane, Hoffman Estates, Illinois 60169

Sold
$265,000
4 beds / 2.0 baths / 1,435 ft2
Single Family / Built: 1969
2333
1240 Rosedale Lane, Hoffman Estates, Illinois 60169

Sold
$349,900
3 beds / 1.1 baths / 1,261 ft2
Single Family / Built: 1967
777
Contact Agent
Listing Provided By
The Royal Family Real Estate
