

12555 Suffield Drive, Palos Park, Illinois 60464
Subdivision > Suffield Woods
Sorry, we are updating photos, please update this page in 15 minutes
$440,000
|
Sold
|
|
| Status: | Closed |
| Sqft: | 2,400 |
| Cost/Sqft: | $191 |
| Beds: | 3 |
| Baths: | 2 |
| Year Built: | 2013 |
| Property Taxes: | $9,881 |
| Days On Market: | 4074 |
| Lot Size: | 0,00 |
Description
Gorgeous, all brick ranch home built in 2013.The high vaulted ceilings throughout compliment the bright and spacious open floor plan. Huge eat-in kitchen with granite counters, stone sink and walk-in pantry. Beautiful master bath with separate shower, tub and large walk in closet. Living room with fireplace. Great family room with hardwood floors. This home is in perfect condition. The property has been professionally landscaped and the covered back patio makes it perfect for entertaining.
Property Specifics
| Single Family | |
| — | |
| — | |
| 2013 | |
| Full | |
| Brick | |
| — | |
| — | |
| No | |
| — |
| Cook | |
| Suffield Woods | |
| 0 / Not Applicable | |
| None | |
| Lake Michigan | |
| Public Sewer | |
| Central Air | |
| Natural Gas, Forced Air | |
| 09036169 | |
| 23294090200000 |
Nearby Schools
| NAME: | DISTRICT: | DISTANCE: | |
|---|---|---|---|
|
Grade School
Palos West Elementary School |
118 | — | |
|
Middle School
Palos South Middle School |
118 | Not in DB | |
|
High School
Amos Alonzo Stagg High School |
230 | Not in DB | |
Property History
| DATE: | EVENT: | PRICE: | SOURCE: |
|---|---|---|---|
| 11 Mar, 2016 | Sold | $440,000 | MRED MLS |
| 3 Dec, 2015 | Under contract | $459,000 | MRED MLS |
| — | Last price change | $479,000 | MRED MLS |
| 9 Sep, 2015 | Listed for sale | $499,000 | MRED MLS |
Sorry, we are updating photos, please update this page in 15 minutes
Room Specifics
All Bedroom Info:
Total Bedrooms: 3
Bedrooms Above Ground: 3
Bedrooms Below Ground: 0
Total Bedrooms: 3
Bedrooms Above Ground: 3
Bedrooms Below Ground: 0
Second Bedroom Info:
Dimensions: —
Location: —Dimensions: —
Floor Type: Carpet
Third Bedroom Info:
Dimensions: —
Location: —Dimensions: —
Floor Type: Carpet
Bathroom Info:
Full Bathrooms: 2
Partial Bathrooms: 0Full Bathrooms: 2
Bathroom Amenities: Separate Shower, Double Sink, Soaking Tub
Bathroom in Basement: 0
Dining Room Info:
Dimensions: —
Location: —Dimensions: —
Floor Type: Hardwood
Kitchen Info:
Dimensions: —
Location: —Dimensions: —
Floor Type: Hardwood
Features: Eating Area-Breakfast Bar, Eating Area-Table Space, Pantry-Walk-in
Living Room Info:
Dimensions: —
Location: —Dimensions: —
Floor Type: Hardwood
Family Room Info:
Dimensions: —
Location: —Dimensions: —
Floor Type: Hardwood
Additional Rooms Info:
Rooms: Eating Area
Basement: FullRooms: Eating Area
Other Specifics
| 3 | |
| — | |
| Garage | |
| — | |
| — | |
| — | |
| Patio | |
| Landscaped | |
| 99X125 | |
| — | |
| Full | |
| Vaulted/Cathedral Ceilings, Hardwood Floors | |
| Range, Microwave, Dishwasher, Refrigerator, Disposal | |
| Not in DB | |
| Sidewalks, Street Lights | |
| — | |
| Attached Fireplace Doors/Screen, Gas Log |
Tax History
| Year | Property Taxes |
|---|---|
| 2016 | $9,881 |
Contact Agent
Nearby Similar Homes
10670 Palos West Drive, Palos Park, Illinois 60464
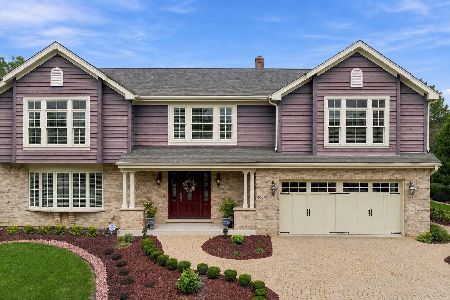
For Sale
$725,000
4 beds / 2.1 baths / 2,650 ft2
Single Family / Built: 1990
37
Nearby Sold Comparables


12570 Haas Drive, Palos Park, Illinois 60464

Sold
$609,000
4 beds / 2.1 baths / 0 ft2
Single Family / Built: 2005
7112
Contact Agent
Listing Provided By
Coldwell Banker Residential
