

12558 Lily Lane, Plainfield, Illinois 60585
Subdivision > Estates At Heritage Meadows
Sorry, we are updating photos, please update this page in 15 minutes
$365,000
|
Sold
|
|
| Status: | Closed |
| Sqft: | 3,100 |
| Cost/Sqft: | $129 |
| Beds: | 4 |
| Baths: | 3 |
| Year Built: | 2003 |
| Property Taxes: | $9,942 |
| Days On Market: | 6383 |
| Lot Size: | 0,00 |
Description
BRICK FRONT HM W/HUGE LOT & SIDELD 3-CAR GAR!APPROX 3100SQFT! ELEGANT BRAZILIAN CHERRY HARDWD FLOORS IN FOY &KIT! GRAND 2-STORY FOY W/TURND STAIRCASE!CHEF-SIZED KIT W/GRANITE COUNTRS, STAINLESS FRIDGE AND CHERRY CABS! SPACIOUS FR W/GAS FP! SEP LR & DR! DECOR CEILINGS, COLUMNS AND BULL-NOSE (ROUND) CORNRS!1ST FLOOR DEN! MASTR STE W/LUX BATH &WALK-IN! "JACK & JILL" W/HALL ACCESS BTH! FULL BSMT! U'LL FALL IN LOVE W/HOME
Property Specifics
| Single Family | |
| — | |
| — | |
| 2003 | |
| Full | |
| Aluminum/Vinyl/Steel Siding, Brick | |
| Asphalt | |
| — | |
| No | |
| — |
| Will | |
| Estates At Heritage Meadows | |
| 130 / Annual | |
| Other | |
| Public | |
| Public Sewer | |
| Central Air | |
| Natural Gas, Forced Air | |
| 07214180 | |
| 0701284090190000 |
Nearby Schools
| NAME: | DISTRICT: | DISTANCE: | |
|---|---|---|---|
|
Grade School
Eagle Pointe Elementary School |
202 | — | |
|
Middle School
Heritage Grove Middle School |
202 | Not in DB | |
|
High School
Plainfield North High School |
202 | Not in DB | |
Property History
| DATE: | EVENT: | PRICE: | SOURCE: |
|---|---|---|---|
| 25 Mar, 2010 | Sold | $365,000 | MRED MLS |
| 24 Feb, 2010 | Under contract | $399,900 | MRED MLS |
| 12 May, 2009 | Listed for sale | $399,900 | MRED MLS |
Sorry, we are updating photos, please update this page in 15 minutes
Room Specifics
All Bedroom Info:
Total Bedrooms: 4
Bedrooms Above Ground: 4
Bedrooms Below Ground: 0
Total Bedrooms: 4
Bedrooms Above Ground: 4
Bedrooms Below Ground: 0
Second Bedroom Info:
Dimensions: —
Location: —Dimensions: —
Floor Type: Carpet
Third Bedroom Info:
Dimensions: —
Location: —Dimensions: —
Floor Type: Carpet
Fourth Bedroom Info:
Dimensions: —
Location: —Dimensions: —
Floor Type: Carpet
Bathroom Info:
Full Bathrooms: 3
Partial Bathrooms: 1Full Bathrooms: 3
Bathroom Amenities: Whirlpool, Separate Shower, Double Sink
Bathroom in Basement: 0
Dining Room Info:
Dimensions: —
Location: —Dimensions: —
Floor Type: Carpet
Kitchen Info:
Dimensions: —
Location: —Dimensions: —
Floor Type: Hardwood
Features: Eating Area-Table Space, Island, Pantry-Closet
Laundry Room Info:
Dimensions: —
Location: —Dimensions: —
Floor Type: Ceramic Tile
Living Room Info:
Dimensions: —
Location: —Dimensions: —
Floor Type: Carpet
Family Room Info:
Dimensions: —
Location: —Dimensions: —
Floor Type: Carpet
Additional Rooms Info:
Rooms: Den, Foyer, Utility Room-1st Floor
Basement: FullRooms: Den, Foyer, Utility Room-1st Floor
Other Specifics
| 3 | |
| Concrete Perimeter | |
| Garage | |
| — | |
| — | |
| — | |
| Patio | |
| Corner Lot | |
| 100X135 | |
| — | |
| Full | |
| Vaulted/Cathedral Ceilings | |
| Double Oven, Range, Microwave, Dishwasher, Refrigerator, Washer, Dryer, Disposal | |
| Not in DB | |
| Sidewalks, Street Lights, Street Paved | |
| — | |
| Gas Log, Gas Starter |
Tax History
| Year | Property Taxes |
|---|---|
| 2010 | $9,942 |
Contact Agent
Nearby Similar Homes
12445 Falcon Drive, Plainfield, Illinois 60585
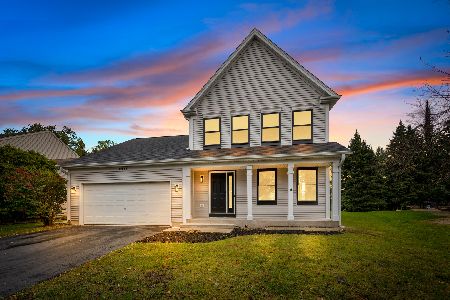
For Sale
$499,900
3 beds / 2.1 baths / 1,900 ft2
Single Family / Built: 1999
18

25152 Stallion Court, Plainfield, Illinois 60585
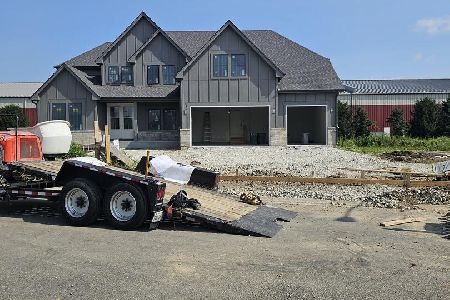
For Sale
$1,169,900
5 beds / 4.1 baths / 3,546 ft2
Single Family / Built: 2026
108
Nearby Sold Comparables
12550 Lily Lane, Plainfield, Illinois 60585

Sold
$379,000
4 beds / 3.1 baths / 3,005 ft2
Single Family / Built: 2003
6172
24225 Corydalis Street, Plainfield, Illinois 60585
Sold
$479,900
4 beds / 3.0 baths / 3,500 ft2
Single Family / Built: 2005
6994
24225 Corydalis Street, Plainfield, Illinois 60585
Sold
$379,000
4 beds / 3.0 baths / 3,503 ft2
Single Family / Built: 2005
4898
12557 Larkspur Lane, Plainfield, Illinois 60585

Sold
$397,500
4 beds / 2.1 baths / 2,825 ft2
Single Family / Built: 2002
2356
12549 Larkspur Lane, Plainfield, Illinois 60585
Sold
$299,000
5 beds / 3.1 baths / 2,998 ft2
Single Family / Built: 2003
4463
12534 Lily Lane, Plainfield, Illinois 60585
Sold
$370,000
4 beds / 2.2 baths / 3,000 ft2
Single Family / Built: 2002
4798
Contact Agent
Listing Provided By
Rozanski Realty
