

1258 Townes Circle, Aurora, Illinois 60504
Subdivision > Stonebridge
Sorry, we are updating photos, please update this page in 15 minutes
$238,000
|
Sold
|
|
| Status: | Closed |
| Sqft: | 2,004 |
| Cost/Sqft: | $120 |
| Beds: | 2 |
| Baths: | 3 |
| Year Built: | 2002 |
| Property Taxes: | $6,637 |
| Days On Market: | 4962 |
| Lot Size: | 0,00 |
Description
Former Builders Model w/upgrades galore! 2 story foyer, hardwood floors, gourmet kitchen...the list goes on. Family room w/stone fireplace & media niche. Loft is perfect for recreation/sitting area or home office. Master suite w/WIC & luxury bath. Generous sized 2nd bedroom. Full english basement w/plumbing rough-in is great for storage or your finishing ideas. Easy access to I88, Metra Train, shopping & dining!
Property Specifics
| Condos/Townhomes | |
| 2 | |
| — | |
| 2002 | |
| Full, English | |
| Vinyl Siding, Brick | |
| Asphalt | |
| CHARLESTON | |
| No | |
| — |
| Du Page | |
| Stonebridge | |
| 220 / Monthly | |
| Insurance, Exterior Maintenance, Lawn Care, Snow Removal | |
| Lake Michigan | |
| Public Sewer | |
| Central Air | |
| Natural Gas, Forced Air | |
| 08298731 | |
| 0717120010 |
Property History
| DATE: | EVENT: | PRICE: | SOURCE: |
|---|---|---|---|
| 3 May, 2013 | Sold | $238,000 | MRED MLS |
| 25 Mar, 2013 | Under contract | $239,900 | MRED MLS |
| 23 Mar, 2013 | Listed for sale | $239,900 | MRED MLS |
| 18 May, 2017 | Under contract | $0 | MRED MLS |
| 7 May, 2017 | Listed for sale | $0 | MRED MLS |
| 19 Jun, 2018 | Under contract | $0 | MRED MLS |
| 2 Jun, 2018 | Listed for sale | $0 | MRED MLS |
| 10 Jun, 2019 | Under contract | $0 | MRED MLS |
| 16 May, 2019 | Listed for sale | $0 | MRED MLS |
Sorry, we are updating photos, please update this page in 15 minutes
Room Specifics
All Bedroom Info:
Total Bedrooms: 2
Bedrooms Above Ground: 2
Bedrooms Below Ground: 0
Total Bedrooms: 2
Bedrooms Above Ground: 2
Bedrooms Below Ground: 0
Second Bedroom Info:
Dimensions: —
Location: —Dimensions: —
Floor Type: Carpet
Bathroom Info:
Full Bathrooms: 3
Partial Bathrooms: 1Full Bathrooms: 3
Bathroom Amenities: Whirlpool, Separate Shower, Double Sink
Bathroom in Basement: 0
Dining Room Info:
Dimensions: —
Location: —Dimensions: —
Floor Type: Hardwood
Kitchen Info:
Dimensions: —
Location: —Dimensions: —
Floor Type: Hardwood
Features: Eating Area-Breakfast Bar, Eating Area-Table Space, Pantry-Closet
Laundry Room Info:
Dimensions: —
Location: —Dimensions: —
Floor Type: Ceramic Tile
Living Room Info:
Dimensions: —
Location: —Dimensions: —
Floor Type: Hardwood
Additional Rooms Info:
Rooms: Foyer, Loft
Basement: Full, EnglishRooms: Foyer, Loft
Other Specifics
| 2 | |
| Concrete Perimeter | |
| Garage | |
| — | |
| — | |
| — | |
| Deck, Storms/Screens, End Unit | |
| Common Grounds, Landscaped | |
| 25X70 | |
| — | |
| Full | |
| Vaulted/Cathedral Ceilings, Skylight(s), Hardwood Floors, First Floor Laundry | |
| Double Oven, Microwave, Dishwasher, Refrigerator, Disposal | |
| Not in DB | |
| — | |
| — | |
| Gas Log |
Tax History
| Year | Property Taxes |
|---|---|
| 2013 | $6,637 |
Contact Agent
Nearby Similar Homes
1192 Pensacola Court, Aurora, Illinois 60502
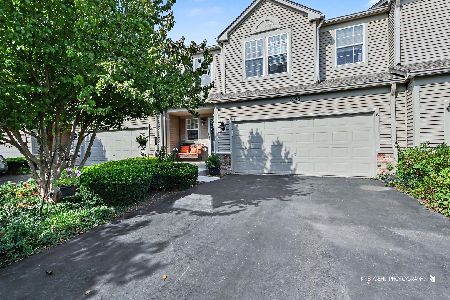
For Sale
$399,000
2 beds / 2.2 baths / 1,765 ft2
Condos/Townhomes / Built: 2001
7
2892 Preserve Circle, Aurora, Illinois 60502

For Sale
$595,000
3 beds / 2.1 baths / 2,700 ft2
Condos/Townhomes / Built: 2026
28
2816 Preserve Circle, Aurora, Illinois 60502
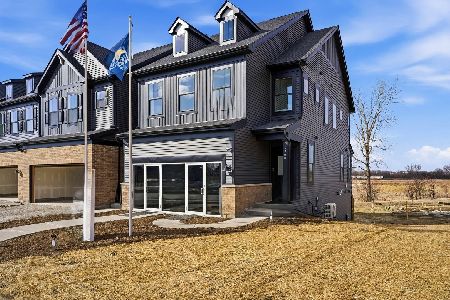
For Sale
$541,468
3 beds / 2.1 baths / 1,990 ft2
Condos/Townhomes / Built: 2026
11
2812 Preserve Circle, Aurora, Illinois 60502
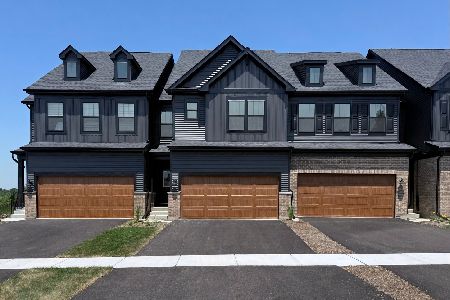
For Sale
$499,900
3 beds / 2.1 baths / 2,020 ft2
Condos/Townhomes / Built: 2026
11
2977 Peachtree Circle, Aurora, Illinois 60502
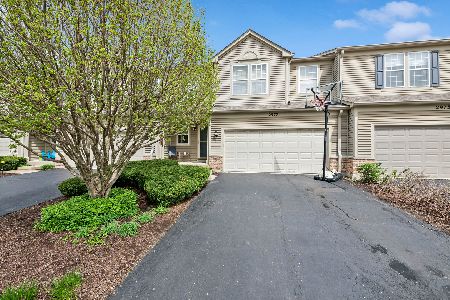
For Sale
$359,000
2 beds / 2.1 baths / 0 ft2
Condos/Townhomes / Built: 2001
94
2826 Peachtree Circle, Aurora, Illinois 60502
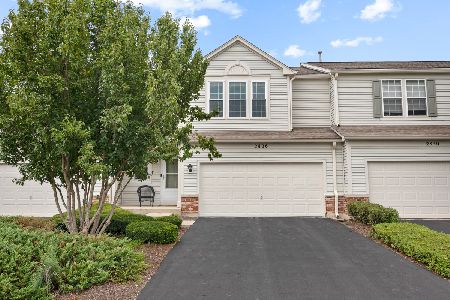
For Sale
$379,900
2 beds / 2.1 baths / 2,458 ft2
Condos/Townhomes / Built: 2001
60
Nearby Sold Comparables
2394 Georgetown Circle, Aurora, Illinois 60504

Sold
$124,900
2 beds / 2.1 baths / 1,614 ft2
Condos/Townhomes / Built: 2003
5318

1254 Townes Circle, Aurora, Illinois 60502
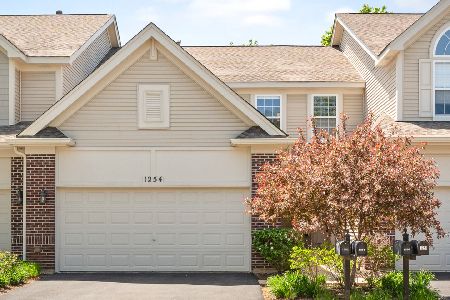
Sold
$414,900
2 beds / 2.1 baths / 2,526 ft2
Condos/Townhomes / Built: 2002
463
Contact Agent
Listing Provided By
Coldwell Banker The Real Estate Group
