

126 4000w Road, Kankakee, Illinois 60901
$154,900
|
Sold
|
|
| Status: | Closed |
| Sqft: | 1,754 |
| Cost/Sqft: | $88 |
| Beds: | 4 |
| Baths: | 2 |
| Year Built: | 1953 |
| Property Taxes: | $2,339 |
| Days On Market: | 3163 |
| Lot Size: | 0,00 |
Description
Limestone 4 Bedroom Ranch home - 2 Baths - Nice Family Room with Fireplace - Large Living Room - Great Eat-in Kitchen overlooking Large back yard - Huge beautiful Deck - 2.5 Car Attached garage - All you have to do is move in Immaculate Home. The entire home has been painted neutral colors and new carpets were done in all 4 bedrooms. kitchen has been updated with granite counter tops and SS appliance dishwasher. nice hardwood floors and ceramic tile in the bathroom. Master bedroom features a walk in closet and a large master bath. Master bedroom has a slider that opens up to the deck for your morning coffee. Very nice house, great view, and move in ready! This one will not last long. Call to schedule an appointment today!
Property Specifics
| Single Family | |
| — | |
| Ranch | |
| 1953 | |
| None | |
| Vinyl Siding | |
| Asphalt | |
| LARGE 4 BED RANCH | |
| No | |
| — |
| Kankakee | |
| Bower | |
| 0 / Not Applicable | |
| None | |
| Public | |
| Septic-Private | |
| Central Air | |
| Natural Gas, Forced Air | |
| 09870843 | |
| 07160420502000 |
Nearby Schools
| NAME: | DISTRICT: | DISTANCE: | |
|---|---|---|---|
|
Grade School
Bonfield Grade School |
2 | — | |
|
Middle School
Limestone Elementary School |
2 | Not in DB | |
|
High School
Herscher High School |
2 | Not in DB | |
Property History
| DATE: | EVENT: | PRICE: | SOURCE: |
|---|---|---|---|
| 12 Apr, 2018 | Sold | $154,900 | MRED MLS |
| 5 Mar, 2018 | Under contract | $154,900 | MRED MLS |
| 1 Mar, 2018 | Listed for sale | $154,900 | MRED MLS |
Room Specifics
Total Bedrooms: 4
Bedrooms Above Ground: 4
Bedrooms Below Ground: 0
Dimensions: —
Floor Type: Carpet
Dimensions: —
Floor Type: Carpet
Dimensions: —
Floor Type: Carpet
Full Bathrooms: 2
Bathroom Amenities: —
Bathroom in Basement: 0
Dimensions: —
Floor Type: Vinyl
Features: Eating Area-Table Space
Dimensions: —
Floor Type: Vinyl
Dimensions: —
Floor Type: Wood Laminate
Dimensions: —
Floor Type: Hardwood
Rooms: No additional rooms
Other Specifics
| 2 | |
| — | |
| Garage | |
| — | |
| — | |
| — | |
| Deck, Patio, Porch | |
| — | |
| 75X180 | |
| Unfinished | |
| Full | |
| Bar-Dry, Hardwood Floors, First Floor Bedroom, In-Law Arrangement, First Floor Laundry, First Floor Full Bath | |
| Range, Dishwasher, Refrigerator | |
| Not in DB | |
| Street Paved | |
| — | |
| Wood Burning |
Tax History
| Year | Property Taxes |
|---|---|
| 2018 | $2,339 |
Contact Agent
Nearby Similar Homes
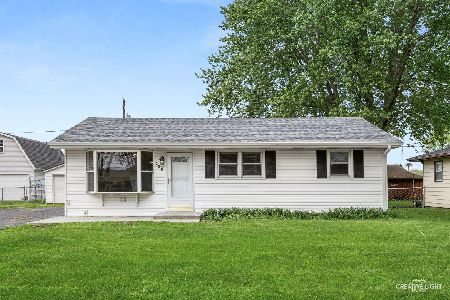
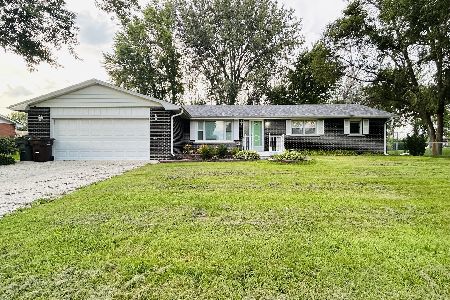
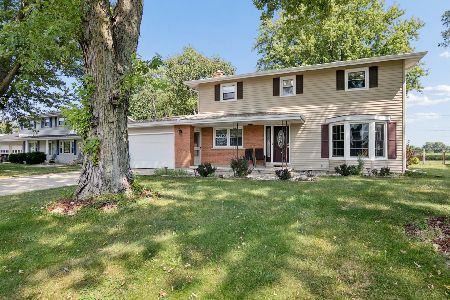
Nearby Sold Comparables


Contact Agent
Listing Provided By
Chicago Residential Experts
