

126 Braintree Drive, Schaumburg, Illinois 60193
Subdivision > Weathersfield
Sorry, we are updating photos, please update this page in 15 minutes
$247,000
|
Sold
|
|
| Status: | Closed |
| Sqft: | 1,200 |
| Cost/Sqft: | $216 |
| Beds: | 4 |
| Baths: | 3 |
| Year Built: | 1970 |
| Property Taxes: | $4,591 |
| Days On Market: | 6099 |
| Lot Size: | 0,00 |
Description
WELL MAINTAINED RAISED RANCH WITH HARDWOOD FLR.ON THE 1ST.LEVEL AND UNDER CARPET IN BEDROOMS ON SAME FLR.BAY WINDOW IN LIVING RM., BRIGHT SUNROOM WITH NEW CARPET. TWO REMODELED BATHROOMS.OAK KITCHEN CABS WITH NEW APPLIANCES. LOWER LEVEL MASTER BDRM WITH WALK-IN CLOSET & BATHRM, FAMILY BDRM IS PRE WIRED FOR SURR. SOUND & HAS A WET BAR AND EXTRA 1/2 BTRM. CUL-DE-SAC. CLOSE TO PARK&POOL
Property Specifics
| Single Family | |
| — | |
| — | |
| 1970 | |
| Full, Walkout | |
| Aluminum/Vinyl/Steel Siding | |
| Asphalt | |
| — | |
| No | |
| 0 |
| Cook | |
| Weathersfield | |
| 0 / Not Applicable | |
| None | |
| Lake Michigan, Public | |
| Public Sewer | |
| Central Air | |
| Natural Gas | |
| 07440769 | |
| 07204070370000 |
Nearby Schools
| NAME: | DISTRICT: | DISTANCE: | |
|---|---|---|---|
|
Grade School
Thomas Dooley Elementary School |
54 | — | |
|
Middle School
Jane Addams Junior High School |
54 | Not in DB | |
|
High School
Schaumburg High School |
211 | Not in DB | |
Property History
| DATE: | EVENT: | PRICE: | SOURCE: |
|---|---|---|---|
| 16 Apr, 2010 | Sold | $247,000 | MRED MLS |
| 16 Feb, 2010 | Under contract | $259,000 | MRED MLS |
| 11 Feb, 2010 | Listed for sale | $259,000 | MRED MLS |
| 3 May, 2021 | Sold | $325,000 | MRED MLS |
| 12 Mar, 2021 | Under contract | $325,000 | MRED MLS |
| — | Last price change | $325,000 | MRED MLS |
| 30 Jul, 2020 | Listed for sale | $325,000 | MRED MLS |
Sorry, we are updating photos, please update this page in 15 minutes
Room Specifics
All Bedroom Info:
Total Bedrooms: 4
Bedrooms Above Ground: 4
Bedrooms Below Ground: 0
Total Bedrooms: 4
Bedrooms Above Ground: 4
Bedrooms Below Ground: 0
Second Bedroom Info:
Dimensions: —
Location: —Dimensions: —
Floor Type: Carpet
Third Bedroom Info:
Dimensions: —
Location: —Dimensions: —
Floor Type: Carpet
Fourth Bedroom Info:
Dimensions: —
Location: —Dimensions: —
Floor Type: Carpet
Bathroom Info:
Full Bathrooms: 3
Partial Bathrooms: 1Full Bathrooms: 3
Bathroom Amenities: Whirlpool
Bathroom in Basement: 1
Dining Room Info:
Dimensions: —
Location: —Dimensions: —
Floor Type: Vinyl
Kitchen Info:
Dimensions: —
Location: —Dimensions: —
Floor Type: Vinyl
Features: Pantry-Closet
Laundry Room Info:
Dimensions: —
Location: —Dimensions: —
Floor Type: Vinyl
Living Room Info:
Dimensions: —
Location: —Dimensions: —
Floor Type: Hardwood
Family Room Info:
Dimensions: —
Location: —Dimensions: —
Floor Type: Carpet
Additional Rooms Info:
Rooms: Sun Room
Basement: Full, WalkoutRooms: Sun Room
Other Specifics
| 2 | |
| Concrete Perimeter | |
| Garage | |
| — | |
| — | |
| — | |
| — | |
| Corner Lot, Cul-De-Sac | |
| 100X104X98X64 | |
| — | |
| Full | |
| — | |
| Range, Microwave, Dishwasher, Refrigerator, Washer, Dryer | |
| Not in DB | |
| Pool | |
| — | |
| — |
Tax History
| Year | Property Taxes |
|---|---|
| 2010 | $4,591 |
| 2021 | $6,384 |
Contact Agent
Nearby Similar Homes
Schaumburg, Illinois 60193
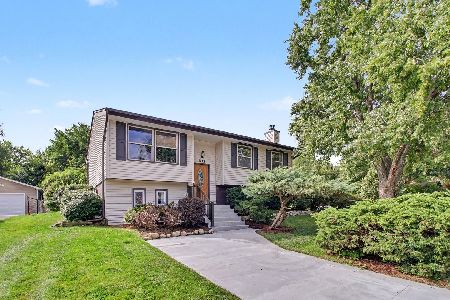
For Sale
$398,500
4 beds / 1.1 baths / 1,900 ft2
Single Family / Built: 1964
22
515 Falmouth Lane, Schaumburg, Illinois 60193
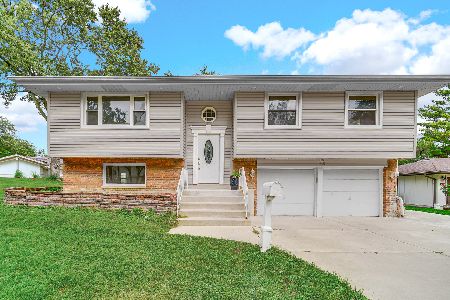
For Sale
$479,000
3 beds / 2.0 baths / 1,144 ft2
Single Family / Built: 1965
26
524 Hingham Lane, Schaumburg, Illinois 60193
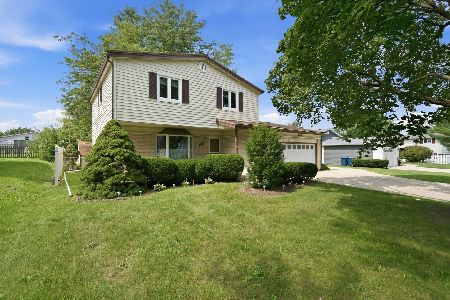
For Sale
$499,900
3 beds / 2.1 baths / 2,753 ft2
Single Family / Built: 1967
59
Nearby Sold Comparables

121 Braintree Drive, Schaumburg, Illinois 60193

Sold
$189,900
4 beds / 2.0 baths / 1,268 ft2
Single Family / Built: 1970
5147
136 Braintree Drive, Schaumburg, Illinois 60193
Sold
$264,500
3 beds / 1.1 baths / 1,240 ft2
Single Family / Built: 1972
2507

Contact Agent
Listing Provided By
Universal Realty Group, Inc.
