

126 Cinderford Drive, Oswego, Illinois 60543
Subdivision > New Windcrest
Sorry, we are updating photos, please update this page in 15 minutes
$204,900
|
Sold
|
|
| Status: | Closed |
| Sqft: | 1,800 |
| Cost/Sqft: | $117 |
| Beds: | 3 |
| Baths: | 2 |
| Year Built: | 1993 |
| Property Taxes: | $6,701 |
| Days On Market: | 4470 |
| Lot Size: | 0,42 |
Description
Updated/Upgraded Ranch Home w/Amenities You Deserve! Beautiful Hardwood Floors In Living Room & Dining Room! Light/Bright Eat-In Kitchen Plus Breakfast Room! 2 Full Bathrooms, 3 Bedrooms, Including Master Suite w/Updated Master Bath! 1st Floor Den! New Peachtree Sliding Door to Private/Relaxing/Treelined/Fenced Backyard w/Paver Patio! New Roof 2011, New Furnace & Humidifier 2013! Basement for Storage/Projects!
Property Specifics
| Single Family | |
| — | |
| Ranch | |
| 1993 | |
| Partial | |
| Vinyl Siding | |
| Asphalt | |
| — | |
| No | |
| 0.42 |
| Kendall | |
| New Windcrest | |
| 0 / Not Applicable | |
| None | |
| Public | |
| Public Sewer | |
| Central Air | |
| Natural Gas, Forced Air | |
| 08702351 | |
| 0316106006 |
Nearby Schools
| NAME: | DISTRICT: | DISTANCE: | |
|---|---|---|---|
|
Grade School
Old Post Elementary School |
308 | — | |
|
Middle School
Thompson Junior High School |
308 | Not in DB | |
|
High School
Oswego High School |
308 | Not in DB | |
Property History
| DATE: | EVENT: | PRICE: | SOURCE: |
|---|---|---|---|
| 23 Mar, 2015 | Sold | $204,900 | MRED MLS |
| 24 Jan, 2015 | Under contract | $210,000 | MRED MLS |
| — | Last price change | $215,000 | MRED MLS |
| 15 Aug, 2014 | Listed for sale | $224,500 | MRED MLS |
Sorry, we are updating photos, please update this page in 15 minutes
Room Specifics
All Bedroom Info:
Total Bedrooms: 3
Bedrooms Above Ground: 3
Bedrooms Below Ground: 0
Total Bedrooms: 3
Bedrooms Above Ground: 3
Bedrooms Below Ground: 0
Second Bedroom Info:
Dimensions: —
Location: —Dimensions: —
Floor Type: Carpet
Third Bedroom Info:
Dimensions: —
Location: —Dimensions: —
Floor Type: Carpet
Bathroom Info:
Full Bathrooms: 2
Partial Bathrooms: 0Full Bathrooms: 2
Bathroom Amenities: —
Bathroom in Basement: 0
Dining Room Info:
Dimensions: —
Location: —Dimensions: —
Floor Type: Hardwood
Kitchen Info:
Dimensions: —
Location: —Dimensions: —
Floor Type: Ceramic Tile
Features: Eating Area-Table Space
Laundry Room Info:
Dimensions: —
Location: —Dimensions: —
Floor Type: Ceramic Tile
Living Room Info:
Dimensions: —
Location: —Dimensions: —
Floor Type: Hardwood
Additional Rooms Info:
Rooms: Breakfast Room, Den, Foyer
Basement: PartialRooms: Breakfast Room, Den, Foyer
Other Specifics
| 2 | |
| Concrete Perimeter | |
| Garage | |
| — | |
| — | |
| — | |
| Patio, Porch, Brick Paver Patio, Storms/Screens | |
| Fenced Yard, Landscaped | |
| 68X184X125X237 | |
| — | |
| Full | |
| Vaulted/Cathedral Ceilings, Hardwood Floors, First Floor Bedroom, First Floor Laundry, First Floor Full Bath | |
| Range, Microwave, Dishwasher, Refrigerator, Washer, Dryer, Disposal | |
| Not in DB | |
| Sidewalks, Street Lights, Street Paved | |
| — | |
| Wood Burning, Gas Starter |
Tax History
| Year | Property Taxes |
|---|---|
| 2015 | $6,701 |
Contact Agent
Nearby Similar Homes
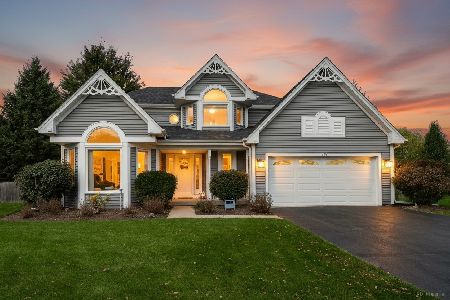
3663 Wolf Road, Oswego, Illinois 60543
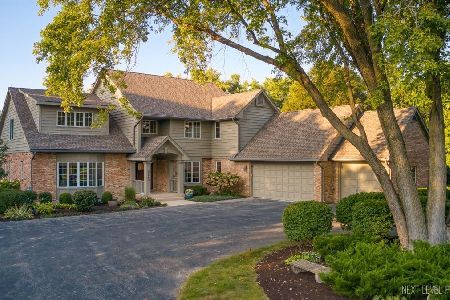
For Sale
$1,200,000
7 beds / 6.0 baths / 3,884 ft2
Single Family / Built: 1987
67
3614 Wolf Road, Oswego, Illinois 60543
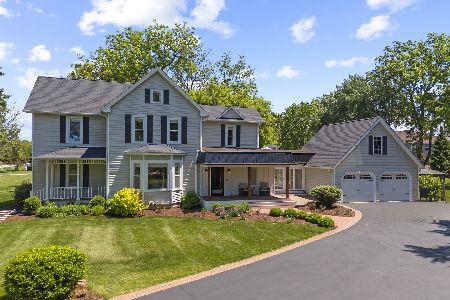
For Sale
$925,000
4 beds / 2.1 baths / 3,147 ft2
Single Family / Built: 1897
124
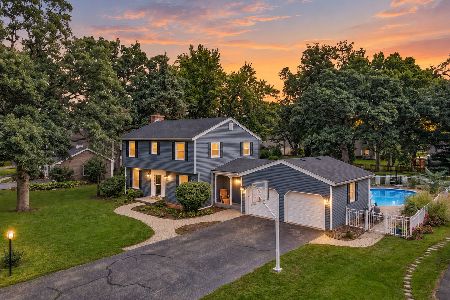
233 Willington Way, Oswego, Illinois 60543
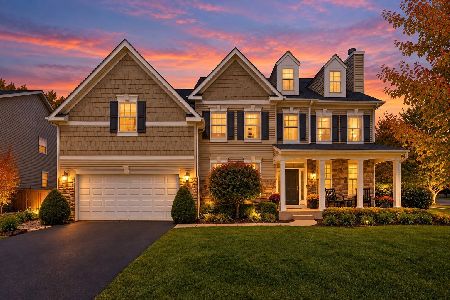
For Sale
$625,000
5 beds / 3.1 baths / 3,939 ft2
Single Family / Built: 2007
40
Nearby Sold Comparables
124 Cinderford Court, Oswego, Illinois 60543
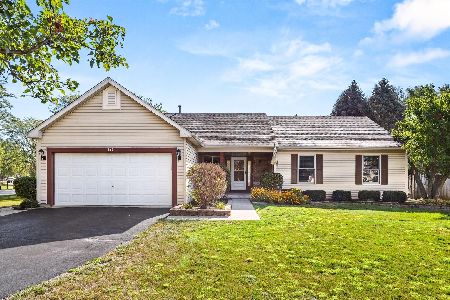
Sold
$372,000
3 beds / 2.1 baths / 1,705 ft2
Single Family / Built: 1994
424

130 Cinderford Drive, Oswego, Illinois 60543

Sold
$216,900
4 beds / 2.1 baths / 2,175 ft2
Single Family / Built: 1994
6619
Contact Agent
Listing Provided By
john greene, Realtor
