

410 Preswick Court, Oswego, Illinois 60543


$440,000
|
For Sale
|
|
| Status: | Active |
| Sqft: | 2,195 |
| Cost/Sqft: | $200 |
| Beds: | 4 |
| Baths: | 3 |
| Year Built: | 1991 |
| Property Taxes: | $9,536 |
| Lot Size: | 0,40 |
Description
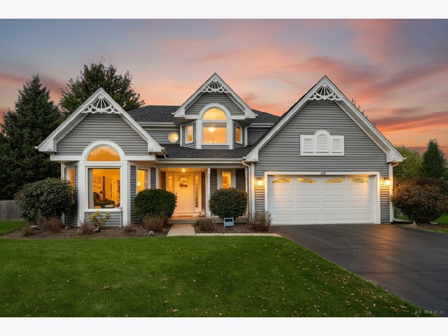
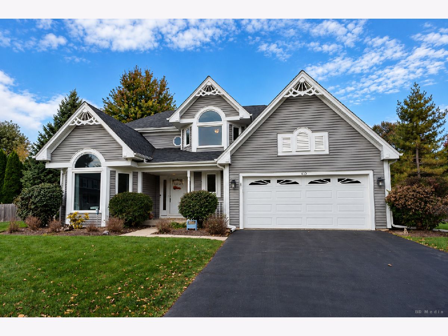
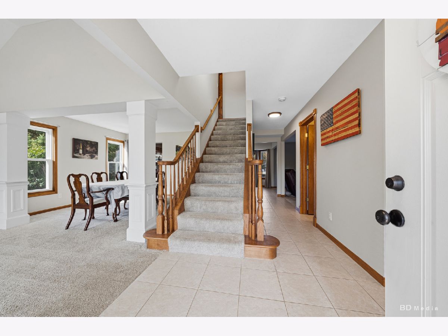
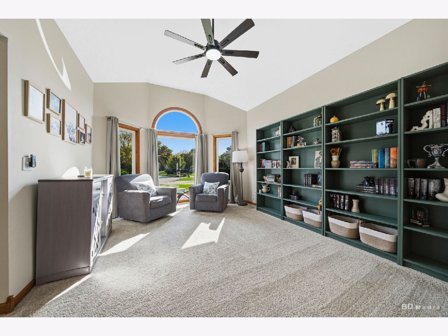
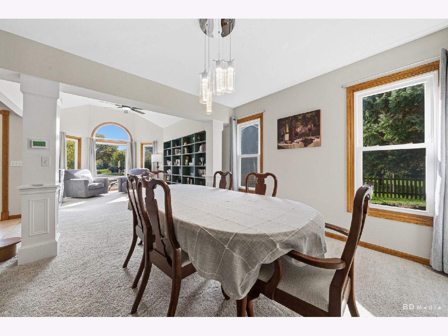
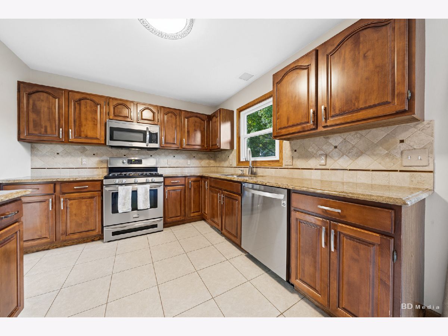
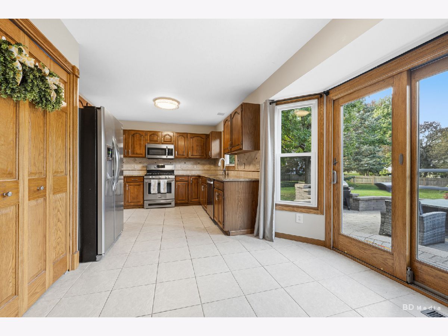
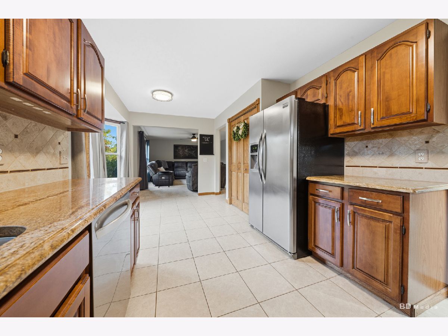
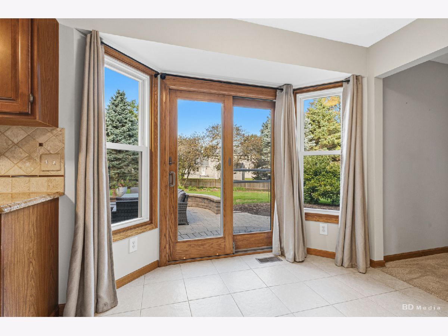
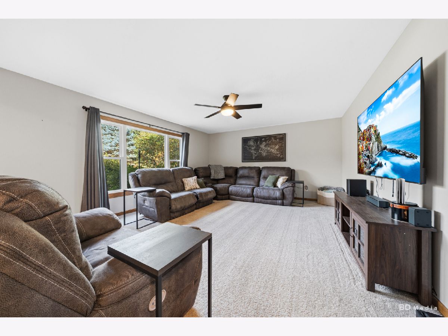
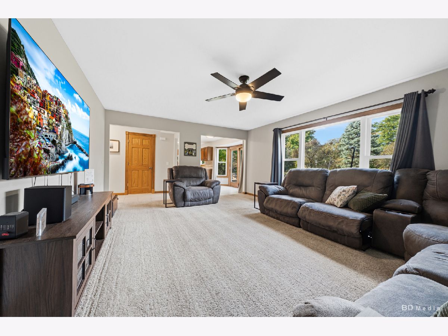
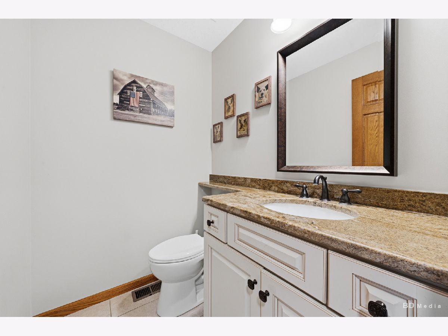
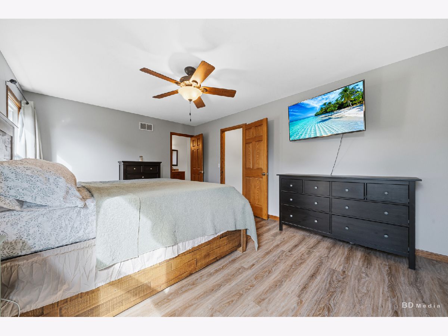
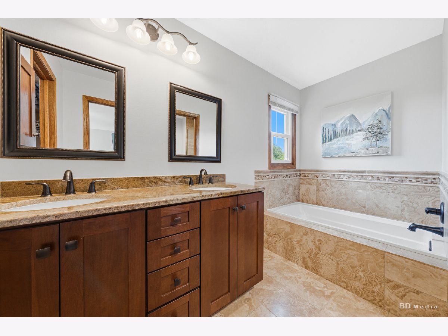
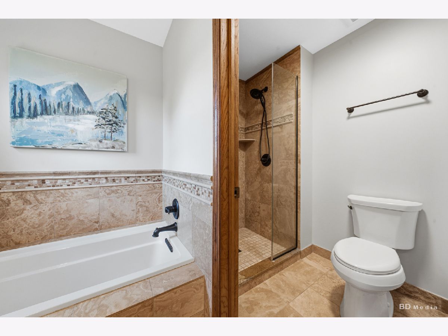
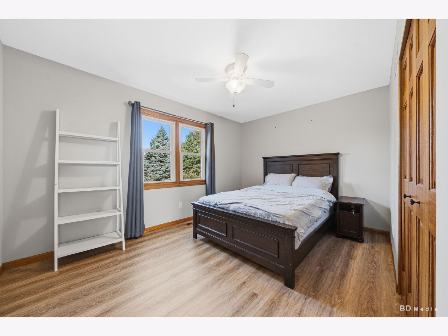
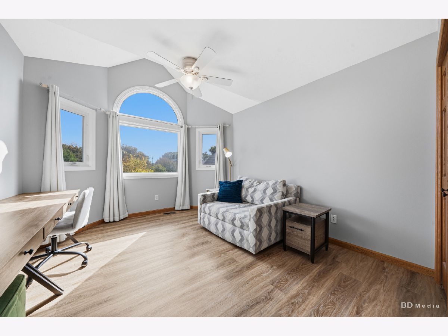
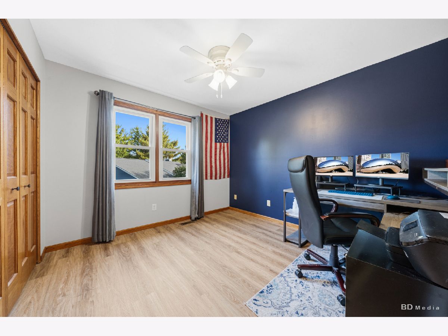
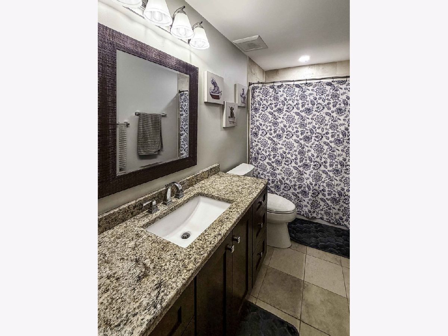
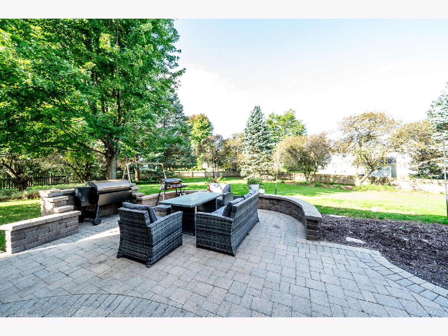
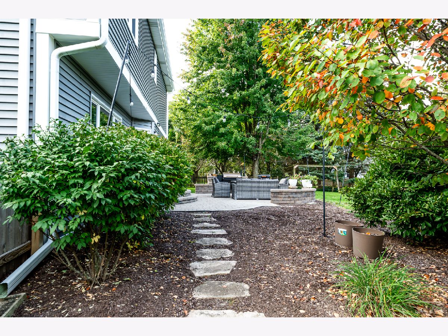
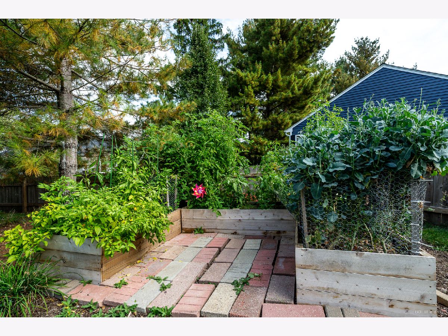
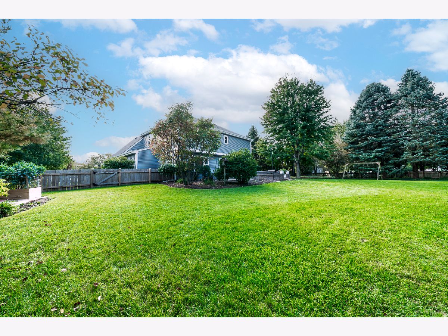
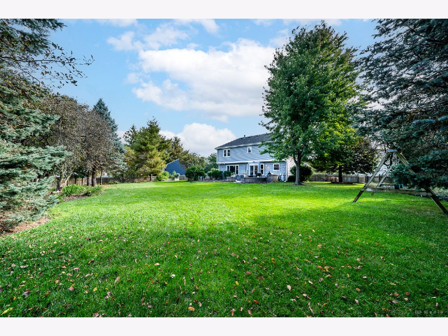
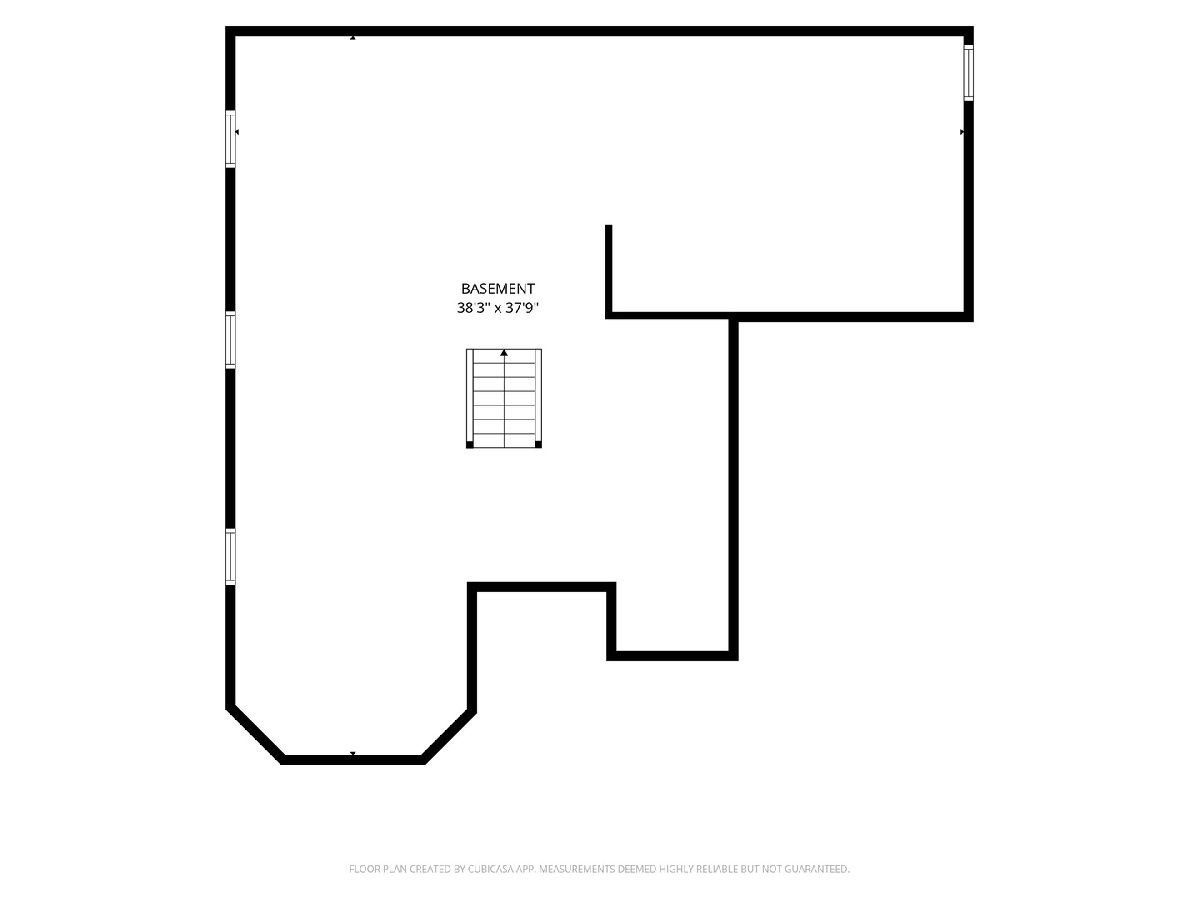
Welcome to 410 Preswick Court, where a beautiful setting, thoughtful updates, and spacious living come together! Tucked away on a quiet cul-de-sac in Oswego, this meticulously maintained 4-bedroom, 2.5-bathroom home sits on an exceptional lot with a backyard designed to impress. Step inside to a stunning two-story foyer that sets the tone for the bright, inviting interior. The main level offers multiple living and entertaining spaces, providing flexibility for both everyday comfort and hosting guests. At the heart of the home, the eat-in kitchen features stainless steel appliances, abundant cabinetry, and beautiful views of the backyard. A convenient first-floor laundry room adds to the home's practical layout. Upstairs, you'll find four generously sized bedrooms, including a spacious primary suite complete with a private bath, double vanity, and relaxing soaking tub. Luxury vinyl plank flooring installed throughout the upper level in 2025 adds a fresh, updated touch. One of the biggest highlights of this home is that nearly every major big-ticket item has been replaced within the last five years! With the costly improvements already completed, the next owner can enjoy added peace of mind without the immediate worry of tackling major updates. Improvements include a new A/C, furnace blower, and water heater, dishwasher, washer, and dryer, and roof, siding, and treated cedar fence. The outdoor space is truly something special! Enjoy a large, fully fenced backyard featuring an oversized brick paver patio with plenty of room for outdoor dining, entertaining, or simply unwinding. Custom-built raised garden beds offer the perfect opportunity to grow fresh vegetables, herbs, or flowers. Completing the home are an attached 2-car garage and a spacious unfinished basement offering excellent storage and endless potential for future use. From its desirable cul-de-sac location and impressive outdoor space to its functional floor plan and extensive updates, 410 Preswick Court offers an exceptional opportunity to own a beautifully maintained home where the major improvements have already been taken care of. Simply move in, settle in, and enjoy!
Property Specifics
| Single Family | |
| — | |
| — | |
| 1991 | |
| Unfinished, Full | |
| Vinyl Siding | |
| Asphalt | |
| — | |
| No | |
| 0.4 |
| Kendall | |
| Windcrest | |
| 0 / Not Applicable | |
| None | |
| Public | |
| Public Sewer | |
| Central Air | |
| Gas | |
| No | |
| 12783058 | |
| 0309378015 |
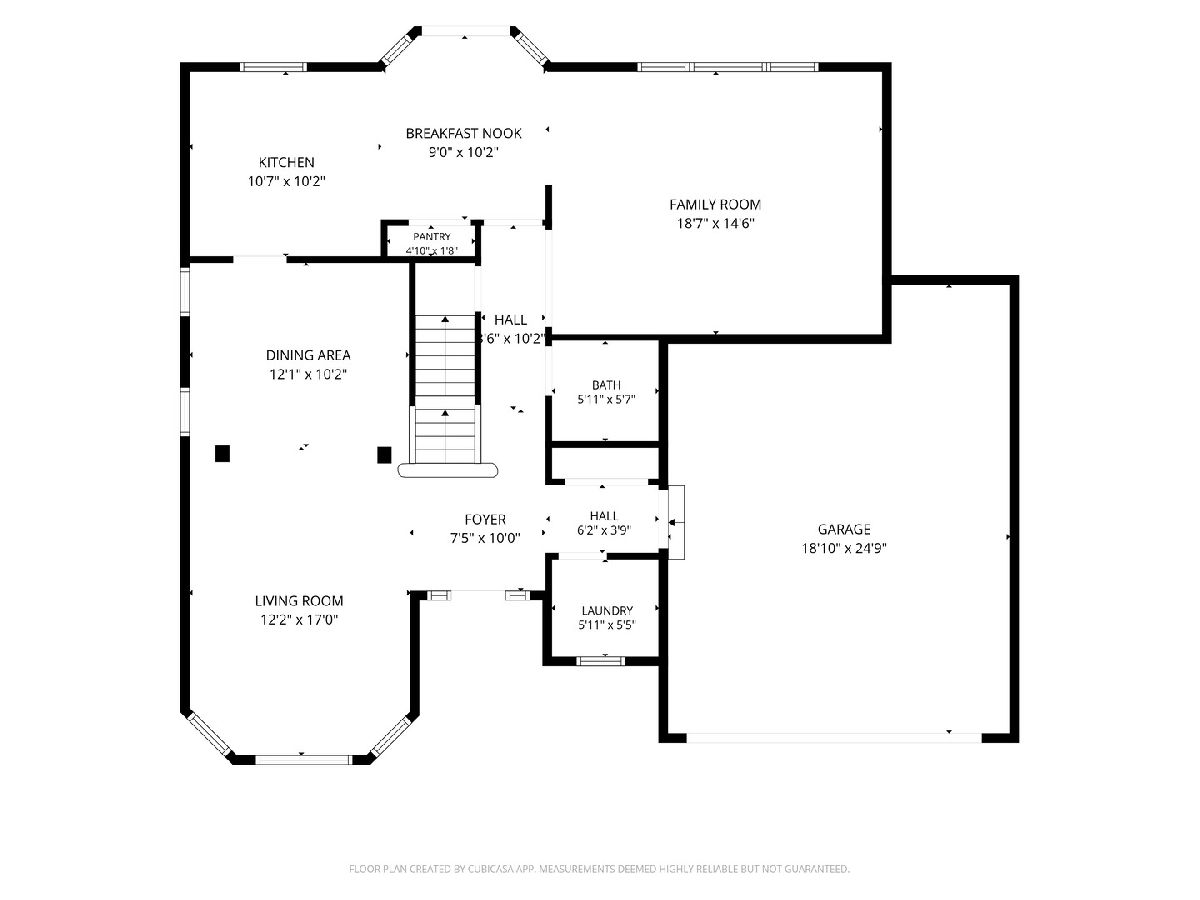
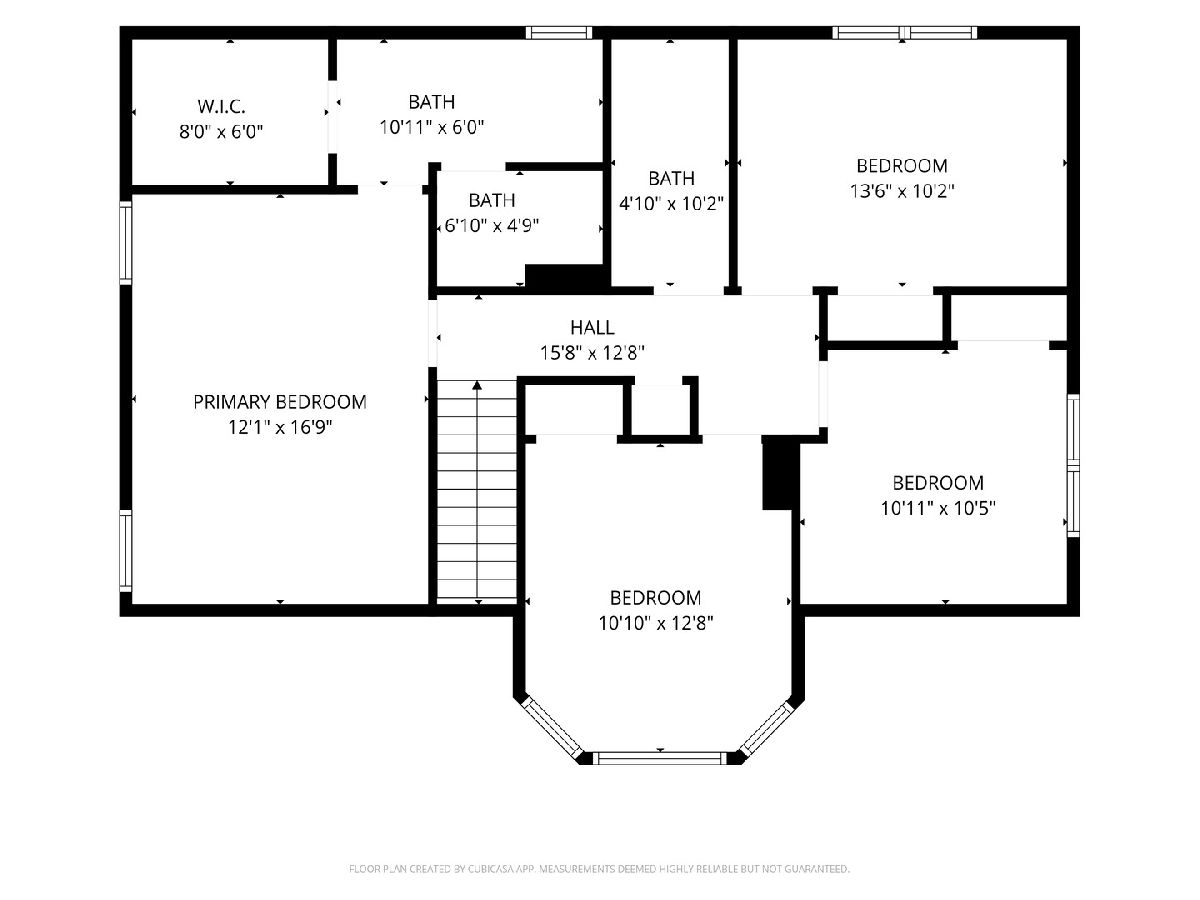
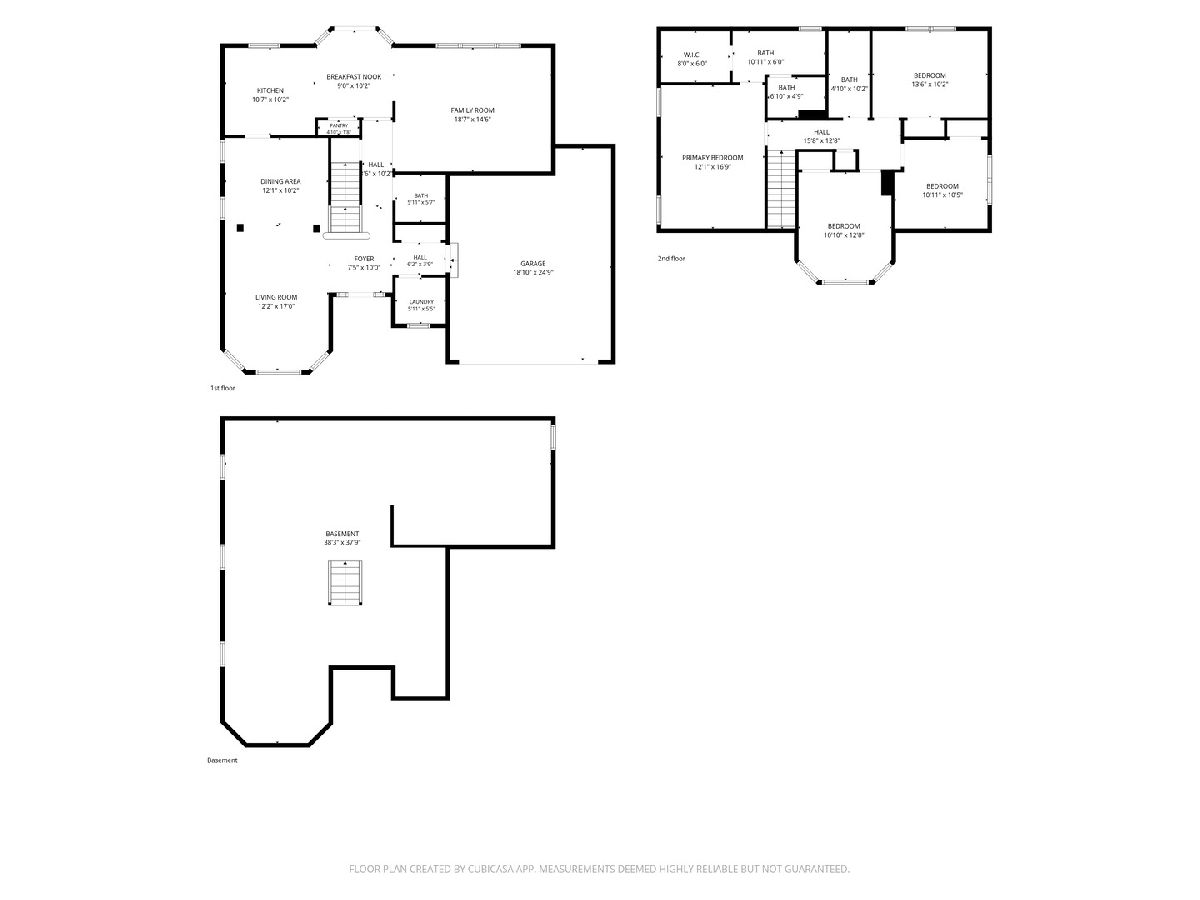
Room Specifics
Total Bedrooms: 4
Bedrooms Above Ground: 4
Bedrooms Below Ground: 0
Dimensions: 12X17
Floor Type: Luxury Vinyl
Dimensions: 11X12
Floor Type: Luxury Vinyl
Dimensions: 11X10
Floor Type: Luxury Vinyl
Dimensions: 14X10
Floor Type: Luxury Vinyl
Full Bathrooms: 3
Bathroom Amenities: —
Bathroom in Basement: 0
Dimensions: 12X10
Floor Type: Carpet
Dimensions: 11X10
Floor Type: Ceramic Tile
Features: Eating Area-Table Space
Dimensions: 6X5
Floor Type: Ceramic Tile
Dimensions: 12X17
Floor Type: Carpet
Dimensions: 19X14
Floor Type: Carpet
Rooms: Eating Area
Name: Eating Area
Dimensions: 9X10
Floor Type: Ceramic Tile
Other Specifics
| 2 | |
| Concrete Perimeter | |
| Asphalt, Garage Door Opener, Garage Owned, Attached, Garage | |
| — | |
| — | |
| Patio | |
| — | |
| Cul-De-Sac | |
| 0.4005 | |
| Unfinished | |
| Full, Double Sink, Tub & Separate Shwr | |
| — | |
| Range, Microwave, Dishwasher, Refrigerator, Washer, Dryer | |
| Not in DB | |
| Park, Sidewalks, Street Paved | |
| — | |
| — |
Contact Agent
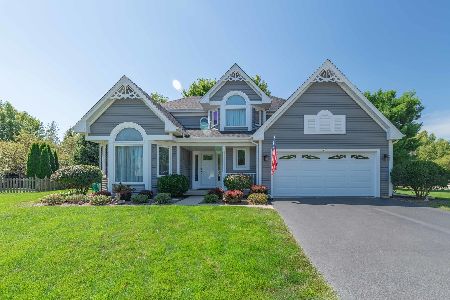
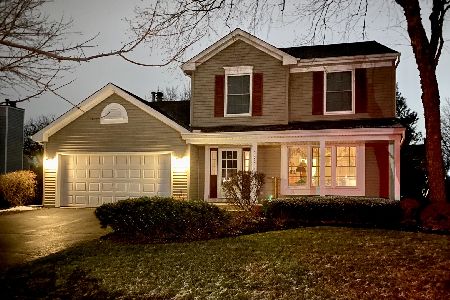
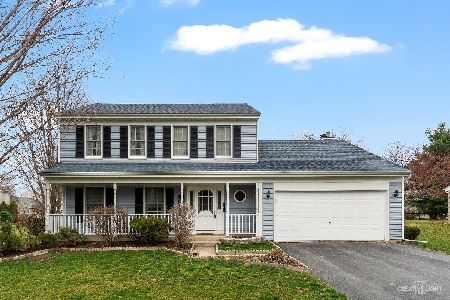
Nearby Similar Homes

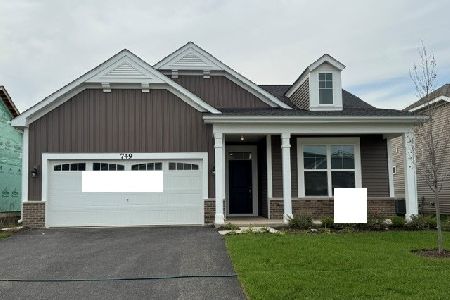
Nearby Sold Comparables


Contact Agent
Listing Provided By
Village Realty, Inc.
