

126 Fessler Drive, Bloomingdale, Illinois 60108
Subdivision > Fessler Grove
Sorry, we are updating photos, please update this page in 15 minutes
$223,000
|
Sold
|
|
| Status: | Closed |
| Sqft: | 1,746 |
| Cost/Sqft: | $132 |
| Beds: | 2 |
| Baths: | 3 |
| Year Built: | 1995 |
| Property Taxes: | $7,533 |
| Days On Market: | 3738 |
| Lot Size: | 0,00 |
Description
Extremely well maintained townhome. Two story living room with gas fireplace and double windows. Dining room with sliding glass door leading to deck and patio. Kitchen with newer refrigerator and microwave, closet pantry, ceramic tile flooring and backsplash. Master suite with spacious walk-in closet and private bath with whirlpool, double bowl vanity and separate shower. Loft overlooking living room with big closet. Finished basement with huge storage area with built-in shelving. Great location and schools. Districts 13 and 108!
Property Specifics
| Condos/Townhomes | |
| 2 | |
| — | |
| 1995 | |
| Full | |
| Aluminum Siding, Brick | |
| Asphalt | |
| — | |
| No | |
| — |
| Du Page | |
| Fessler Grove | |
| 190 / Monthly | |
| Exterior Maintenance, Lawn Care, Scavenger, Snow Removal | |
| Lake Michigan | |
| Public Sewer | |
| Central Air | |
| Natural Gas, Forced Air | |
| 09306610 | |
| 0215104055 |
Nearby Schools
| NAME: | DISTRICT: | DISTANCE: | |
|---|---|---|---|
|
Grade School
Erickson Elementary School |
13 | — | |
|
Middle School
Westfield Middle School |
13 | Not in DB | |
|
High School
Lake Park High School |
108 | Not in DB | |
Property History
| DATE: | EVENT: | PRICE: | SOURCE: |
|---|---|---|---|
| 9 Sep, 2016 | Sold | $223,000 | MRED MLS |
| 13 Aug, 2016 | Under contract | $229,900 | MRED MLS |
| 4 Aug, 2016 | Listed for sale | $229,900 | MRED MLS |
Sorry, we are updating photos, please update this page in 15 minutes
Room Specifics
All Bedroom Info:
Total Bedrooms: 2
Bedrooms Above Ground: 2
Bedrooms Below Ground: 0
Total Bedrooms: 2
Bedrooms Above Ground: 2
Bedrooms Below Ground: 0
Second Bedroom Info:
Dimensions: —
Location: —Dimensions: —
Floor Type: Carpet
Bathroom Info:
Full Bathrooms: 3
Partial Bathrooms: 1Full Bathrooms: 3
Bathroom Amenities: Separate Shower
Bathroom in Basement: 0
Dining Room Info:
Dimensions: —
Location: —Dimensions: —
Floor Type: Ceramic Tile
Kitchen Info:
Dimensions: —
Location: —Dimensions: —
Floor Type: Ceramic Tile
Features: Eating Area-Table Space, Pantry-Closet
Laundry Room Info:
Dimensions: —
Location: —Dimensions: —
Floor Type: Ceramic Tile
Living Room Info:
Dimensions: —
Location: —Dimensions: —
Floor Type: Ceramic Tile
Family Room Info:
Dimensions: —
Location: —Dimensions: —
Floor Type: Ceramic Tile
Additional Rooms Info:
Rooms: Loft
Basement: FullRooms: Loft
Other Specifics
| 2 | |
| Concrete Perimeter | |
| Garage | |
| — | |
| — | |
| — | |
| Patio, Porch | |
| Common Grounds, Cul-De-Sac | |
| COMMON | |
| — | |
| Full | |
| Vaulted/Cathedral Ceilings, First Floor Laundry, Laundry Hook-Up in Unit, Storage | |
| Range, Microwave, Dishwasher, Refrigerator, Washer, Dryer | |
| Not in DB | |
| — | |
| — | |
| — |
Tax History
| Year | Property Taxes |
|---|---|
| 2016 | $7,533 |
Contact Agent
Nearby Similar Homes
126 Day Street, Bloomingdale, Illinois 60108
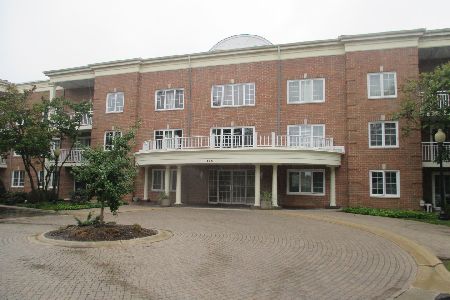
For Sale
$299,900
2 beds / 2.0 baths / 1,379 ft2
Condos/Townhomes / Built: 1997
14
Nearby Sold Comparables
128 Fessler Drive, Bloomingdale, Illinois 60108

Sold
$239,900
2 beds / 2.1 baths / 1,746 ft2
Condos/Townhomes / Built: 1995
4105
124 Fessler Drive, Bloomingdale, Illinois 60108
Sold
$250,000
2 beds / 2.1 baths / 1,746 ft2
Condos/Townhomes / Built: 1995
3850
130 Fessler Drive, Bloomingdale, Illinois 60108
Sold
$244,900
2 beds / 2.1 baths / 1,779 ft2
Condos/Townhomes / Built: 1995
4246
116 Fessler Drive, Bloomingdale, Illinois 60108

Sold
$350,000
3 beds / 2.2 baths / 1,874 ft2
Condos/Townhomes / Built: 1995
820
Contact Agent
Listing Provided By
RE/MAX All Pro
