

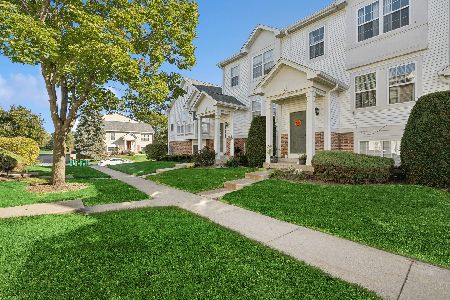
126 Holiday Lane, Hainesville, Illinois 60030
Subdivision > Cranberry Lake
Sorry, we are updating photos, please update this page in 15 minutes
$89,500
|
Sold
|
|
| Status: | Closed |
| Sqft: | 1,244 |
| Cost/Sqft: | $74 |
| Beds: | 2 |
| Baths: | 2 |
| Year Built: | 1999 |
| Property Taxes: | $3,401 |
| Days On Market: | 5755 |
| Lot Size: | 0,00 |
Description
Beautifully Kept & Sought-After Edgebrook Model (End Unit) Features a Fully Applianced Oak Kitchen w/Breakfast Bar* Spacious LR/DR Combo w/ Patio Dr to Balcony * Vaulted Ceilings * Lower Level Family Rm Plus 2nd Full Bath* Close to Metra Train, Tollways & Lots of Shopping, Entertainment & Conveniences. HOA Includes: Sewer, Water,Garbage. NOT a Short Sale or Forclosure.
Property Specifics
| Condos/Townhomes | |
| — | |
| — | |
| 1999 | |
| Partial, English | |
| Vinyl Siding, Brick | |
| Asphalt | |
| EDGEBROOK | |
| No | |
| — |
| Lake | |
| Cranberry Lake | |
| 190 / Monthly | |
| Water, Insurance, Exterior Maintenance, Lawn Care, Scavenger, Snow Removal | |
| Public | |
| Public Sewer | |
| Central Air | |
| Natural Gas, Forced Air | |
| 07720232 | |
| 06284170150000 |
Nearby Schools
| NAME: | DISTRICT: | DISTANCE: | |
|---|---|---|---|
|
Grade School
W J Murphy Elementary School |
116 | — | |
|
Middle School
John T Magee Middle School |
116 | Not in DB | |
|
High School
Round Lake Senior High School |
116 | Not in DB | |
Property History
| DATE: | EVENT: | PRICE: | SOURCE: |
|---|---|---|---|
| 8 Jul, 2011 | Sold | $89,500 | MRED MLS |
| 30 Mar, 2011 | Under contract | $91,900 | MRED MLS |
| — | Last price change | $94,500 | MRED MLS |
| 27 Jan, 2011 | Listed for sale | $99,500 | MRED MLS |
| 10 Sep, 2015 | Sold | $100,000 | MRED MLS |
| 9 Aug, 2015 | Under contract | $109,900 | MRED MLS |
| 7 Jul, 2015 | Listed for sale | $114,900 | MRED MLS |
Sorry, we are updating photos, please update this page in 15 minutes
Room Specifics
All Bedroom Info:
Total Bedrooms: 2
Bedrooms Above Ground: 2
Bedrooms Below Ground: 0
Total Bedrooms: 2
Bedrooms Above Ground: 2
Bedrooms Below Ground: 0
Second Bedroom Info:
Dimensions: —
Location: —Dimensions: —
Floor Type: Carpet
Bathroom Info:
Full Bathrooms: 2
Partial Bathrooms: 0Full Bathrooms: 2
Bathroom Amenities: —
Bathroom in Basement: 1
Dining Room Info:
Dimensions: —
Location: —Dimensions: —
Floor Type: Carpet
Kitchen Info:
Dimensions: —
Location: —Dimensions: —
Floor Type: Vinyl
Features: Eating Area-Breakfast Bar
Laundry Room Info:
Dimensions: —
Location: —Dimensions: —
Floor Type: Vinyl
Living Room Info:
Dimensions: —
Location: —Dimensions: —
Floor Type: Carpet
Family Room Info:
Dimensions: —
Location: —Dimensions: —
Floor Type: Carpet
Additional Rooms Info:
Rooms: No additional rooms
Basement: Partial, EnglishRooms: No additional rooms
Other Specifics
| 2 | |
| Concrete Perimeter | |
| Garage | |
| — | |
| — | |
| — | |
| Balcony, End Unit | |
| Common Grounds | |
| COMMON | |
| — | |
| Full | |
| Vaulted/Cathedral Ceilings, Laundry Hook-Up in Unit | |
| Range, Dishwasher, Refrigerator, Washer, Dryer | |
| Not in DB | |
| — | |
| — | |
| — |
Tax History
| Year | Property Taxes |
|---|---|
| 2011 | $3,401 |
| 2015 | $2,201 |
Contact Agent
Nearby Similar Homes
514 Holiday Lane, Hainesville, Illinois 60073
For Sale
$245,999
3 beds / 2.1 baths / 1,728 ft2
Condos/Townhomes / Built: 2001
10
Nearby Sold Comparables
225 Holiday Lane, Hainesville, Illinois 60073

Sold
$59,900
2 beds / 1.1 baths / 1,792 ft2
Condos/Townhomes / Built: 2000
5708
224 Holiday Lane, Hainesville, Illinois 60073
Sold
$54,900
2 beds / 1.1 baths / 1,280 ft2
Condos/Townhomes / Built: 2000
5336
222 Holiday Lane, Hainesville, Illinois 60073
Sold
$109,000
2 beds / 1.1 baths / 1,472 ft2
Condos/Townhomes / Built: 2002
4141
126 Holiday Lane, Hainesville, Illinois 60073
Sold
$109,900
3 beds / 2.0 baths / 1,244 ft2
Condos/Townhomes / Built: 1999
4133
221 Holiday Lane, Hainesville, Illinois 60073

Sold
$120,000
2 beds / 2.0 baths / 1,244 ft2
Condos/Townhomes / Built: 2000
2327
101 Holiday Lane, Hainesville, Illinois 60073

Sold
$137,500
2 beds / 1.1 baths / 1,824 ft2
Condos/Townhomes / Built: 1999
2296
Contact Agent
Listing Provided By
Baird & Warner
