

126 Locksley Drive, Streamwood, Illinois 60107
Subdivision > Sherwood Forest


$260,000
|
Sold
|
|
| Status: | Closed |
| Sqft: | 1,547 |
| Cost/Sqft: | $162 |
| Beds: | 2 |
| Baths: | 3 |
| Year Built: | 1995 |
| Property Taxes: | $4,968 |
| Days On Market: | 1950 |
| Lot Size: | 0,00 |
Description
You can't get cozier than this! This lovely two-story corner unit overlooking the woods will be sure to make any buyer feel at home. This renovated property is ready for move-in. Recently upgraded kitchen with white cabinets, gray quartz countertops and custom backsplash. Prospective buyers will be greeted by spacious lower level with newer brown laminate flooring as well as replaced windows and patio door. Top floor features 2 bedrooms, upgraded 2 full baths plus spacious loft perfect for an office or den. Owners suite with large walk-in closet, and renovated bath with double vanity. Attached two car garage. Check it out today.
Property Specifics
| Condos/Townhomes | |
| 2 | |
| — | |
| 1995 | |
| None | |
| Vinyl Siding, Stone | |
| — | |
| EXCALIBUR | |
| No | |
| — |
| Cook | |
| Sherwood Forest | |
| 225 / Monthly | |
| Exterior Maintenance, Lawn Care, Scavenger, Snow Removal | |
| Lake Michigan | |
| Public Sewer | |
| Central Air | |
| Natural Gas, Forced Air | |
| 11162227 | |
| 06263670250000 |
Nearby Schools
| NAME: | DISTRICT: | DISTANCE: | |
|---|---|---|---|
|
Grade School
Heritage Elementary School |
46 | — | |
|
Middle School
Tefft Middle School |
46 | Not in DB | |
|
High School
Streamwood High School |
46 | Not in DB | |
Property History
| DATE: | EVENT: | PRICE: | SOURCE: |
|---|---|---|---|
| 18 Dec, 2014 | Sold | $162,500 | MRED MLS |
| 30 Oct, 2014 | Under contract | $165,000 | MRED MLS |
| 22 Oct, 2014 | Listed for sale | $165,000 | MRED MLS |
| 29 Sep, 2021 | Sold | $260,000 | MRED MLS |
| 22 Jul, 2021 | Under contract | $249,900 | MRED MLS |
| 20 Jul, 2021 | Listed for sale | $249,900 | MRED MLS |


Room Specifics
All Bedroom Info:
Total Bedrooms: 2
Bedrooms Above Ground: 2
Bedrooms Below Ground: 0
Total Bedrooms: 2
Bedrooms Above Ground: 2
Bedrooms Below Ground: 0
Second Bedroom Info:
Dimensions: —
Location: —Dimensions: —
Floor Type: Carpet
Bathroom Info:
Full Bathrooms: 3
Partial Bathrooms: 1Full Bathrooms: 3
Bathroom Amenities: —
Bathroom in Basement: 0
Dining Room Info:
Dimensions: —
Location: —Dimensions: —
Floor Type: Wood Laminate
Kitchen Info:
Dimensions: —
Location: —Dimensions: —
Floor Type: Wood Laminate
Features: Eating Area-Breakfast Bar
Laundry Room Info:
Dimensions: —
Location: —Dimensions: —
Floor Type: Ceramic Tile
Living Room Info:
Dimensions: —
Location: —Dimensions: —
Floor Type: Wood Laminate
Additional Rooms Info:
Rooms: Loft
Basement: NoneRooms: Loft
Other Specifics
| 2 | |
| Concrete Perimeter | |
| Garage | |
| — | |
| — | |
| — | |
| Patio, Storms/Screens | |
| — | |
| 75X91X46X92 | |
| — | |
| Full | |
| First Floor Laundry, Laundry Hook-Up in Unit | |
| Range, Dishwasher, Refrigerator, Washer, Dryer | |
| Not in DB | |
| — | |
| — | |
| — |
Tax History
| Year | Property Taxes |
|---|---|
| 2014 | $2,883 |
| 2021 | $4,968 |
Contact Agent
Nearby Similar Homes
5011 Valley Lane, Streamwood, Illinois 60107
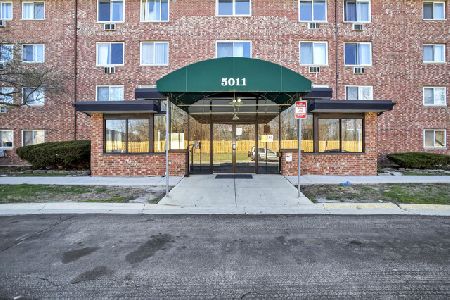
For Sale
$135,000
1 beds / 1.0 baths / 0 ft2
Condos/Townhomes / Built: 1975
43
5011 Valley Lane, Streamwood, Illinois 60107
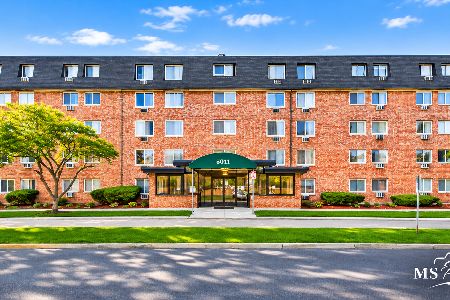
For Sale
$184,500
2 beds / 2.0 baths / 0 ft2
Condos/Townhomes / Built: 1974
9
5011 Valley Lane, Streamwood, Illinois 60107
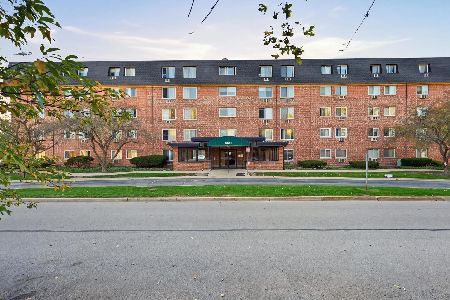
For Sale
$198,500
2 beds / 1.0 baths / 1,000 ft2
Condos/Townhomes / Built: 1978
45
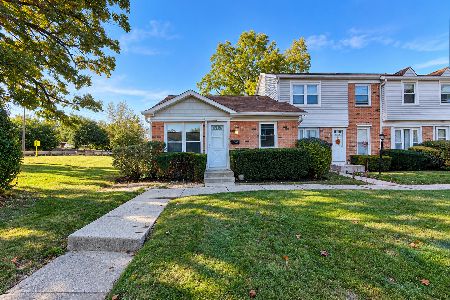
3152 Medford Court, Streamwood, Illinois 60107
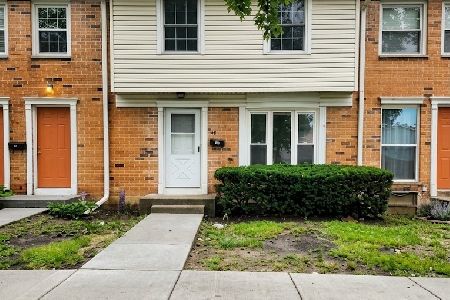
For Sale
$239,900
3 beds / 1.1 baths / 1,200 ft2
Condos/Townhomes / Built: 1968
56
1316 Beverly Lane, Streamwood, Illinois 60107
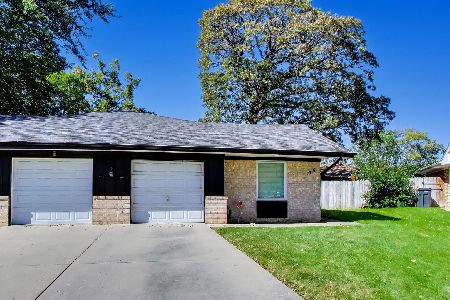
For Sale
$289,999
2 beds / 1.1 baths / 1,106 ft2
Condos/Townhomes / Built: 1973
43
Nearby Sold Comparables
126 Locksley Drive, Streamwood, Illinois 60107

Sold
$165,000
2 beds / 2.1 baths / 1,547 ft2
Condos/Townhomes / Built: 1995
4413
124 Locksley Drive, Streamwood, Illinois 60107
Sold
$157,900
2 beds / 1.1 baths / 1,406 ft2
Condos/Townhomes / Built: 1995
4329
140 Locksley Drive, Streamwood, Illinois 60107
Sold
$179,999
2 beds / 2.1 baths / 1,547 ft2
Condos/Townhomes / Built: 1993
6142
140 Locksley Drive, Streamwood, Illinois 60107

Sold
$270,000
2 beds / 2.1 baths / 1,547 ft2
Condos/Townhomes / Built: 1995
1353
15 Cambridge Avenue, Streamwood, Illinois 60107

Sold
$238,000
2 beds / 2.1 baths / 1,547 ft2
Condos/Townhomes / Built: 1995
2132
120 Locksley Drive, Streamwood, Illinois 60107
Sold
$178,900
2 beds / 2.1 baths / 1,406 ft2
Condos/Townhomes / Built: 1995
3958
Contact Agent
Listing Provided By
Compass
