

126 Stratford Road, Arlington Heights, Illinois 60004
Sorry, we are updating photos, please update this page in 15 minutes
$635,000
|
Sold
|
|
| Status: | Closed |
| Sqft: | 3,543 |
| Cost/Sqft: | $183 |
| Beds: | 5 |
| Baths: | 4 |
| Year Built: | 1968 |
| Property Taxes: | $12,071 |
| Days On Market: | 4225 |
| Lot Size: | 0,00 |
Description
You will smile the moment you pull up! Gorgeous custom kitchen with cabinets galore,island,desk,wet bar and countless special features. Familyroom w/fireplace leads to screened porch that overlooks private,serene backyard for your enjoyment. Amazing master suite with luxury bath/walk in closet. 2nd bedroom has it's own master bath and walk-in closet. All baths have been updated. Finished basement/tons of storage.
Property Specifics
| Single Family | |
| — | |
| Colonial | |
| 1968 | |
| Full | |
| Vinyl Siding, Brick | |
| — | |
| BEAUTIFUL | |
| No | |
| — |
| Cook | |
| — | |
| 0 / Not Applicable | |
| None | |
| Lake Michigan | |
| Public Sewer | |
| Central Air, Zoned | |
| Natural Gas, Forced Air | |
| 08880727 | |
| 03283170120000 |
Nearby Schools
| NAME: | DISTRICT: | DISTANCE: | |
|---|---|---|---|
|
Grade School
Windsor Elementary School |
25 | — | |
|
Middle School
South Middle School |
25 | Not in DB | |
|
High School
Prospect High School |
214 | Not in DB | |
Property History
| DATE: | EVENT: | PRICE: | SOURCE: |
|---|---|---|---|
| 16 Jun, 2015 | Sold | $635,000 | MRED MLS |
| 3 Apr, 2015 | Under contract | $649,000 | MRED MLS |
| 3 Apr, 2015 | Listed for sale | $649,000 | MRED MLS |
Sorry, we are updating photos, please update this page in 15 minutes
Room Specifics
All Bedroom Info:
Total Bedrooms: 5
Bedrooms Above Ground: 5
Bedrooms Below Ground: 0
Total Bedrooms: 5
Bedrooms Above Ground: 5
Bedrooms Below Ground: 0
Second Bedroom Info:
Dimensions: —
Location: —Dimensions: —
Floor Type: Hardwood
Third Bedroom Info:
Dimensions: —
Location: —Dimensions: —
Floor Type: Hardwood
Fourth Bedroom Info:
Dimensions: —
Location: —Dimensions: —
Floor Type: Hardwood
Bathroom Info:
Full Bathrooms: 4
Partial Bathrooms: 1Full Bathrooms: 4
Bathroom Amenities: Whirlpool, Separate Shower
Bathroom in Basement: 0
Dining Room Info:
Dimensions: —
Location: —Dimensions: —
Floor Type: Hardwood
Kitchen Info:
Dimensions: —
Location: —Dimensions: —
Floor Type: Hardwood
Features: Eating Area-Table Space, Island, Pantry-Closet
Laundry Room Info:
Dimensions: —
Location: —Dimensions: —
Floor Type: Vinyl
Living Room Info:
Dimensions: —
Location: —Dimensions: —
Floor Type: Hardwood
Family Room Info:
Dimensions: —
Location: —Dimensions: —
Floor Type: Hardwood
Additional Rooms Info:
Rooms: Bedroom 5, Office, Screened Porch, Workshop
Basement: FullRooms: Bedroom 5, Office, Screened Porch, Workshop
Other Specifics
| 2 | |
| — | |
| Garage | |
| — | |
| — | |
| — | |
| — | |
| — | |
| 72X123 | |
| — | |
| Full | |
| Bar-Wet, Hardwood Floors, First Floor Laundry | |
| Double Oven, Microwave, Dishwasher, Refrigerator, Washer, Dryer, Disposal | |
| Not in DB | |
| Sidewalks | |
| — | |
| Gas Starter |
Tax History
| Year | Property Taxes |
|---|---|
| 2015 | $12,071 |
Contact Agent
Nearby Similar Homes
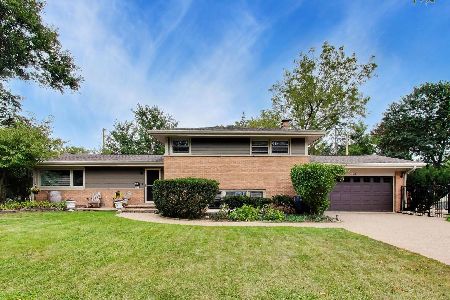
602 Drury Lane, Arlington Heights, Illinois 60004
For Sale
$449,998
3 beds / 2.0 baths / 1,514 ft2
Single Family / Built: 1963
26
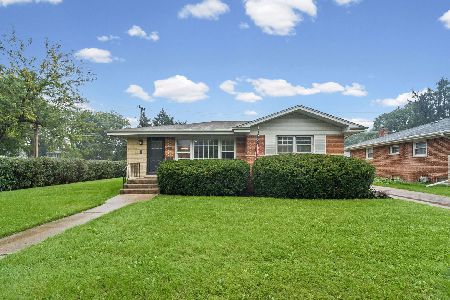
629 Forrest Avenue, Arlington Heights, Illinois 60004
For Sale
$1,250,000
4 beds / 4.2 baths / 4,780 ft2
Single Family / Built: 1963
7

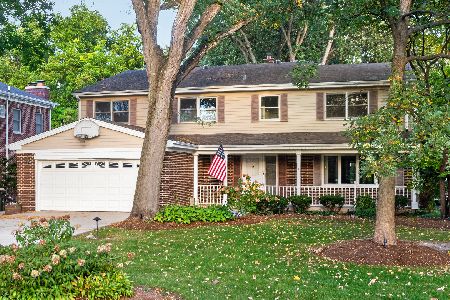
5 Waterman Avenue, Arlington Heights, Illinois 60004

For Sale
$529,900
3 beds / 2.0 baths / 1,525 ft2
Single Family / Built: 1956
83
Nearby Sold Comparables
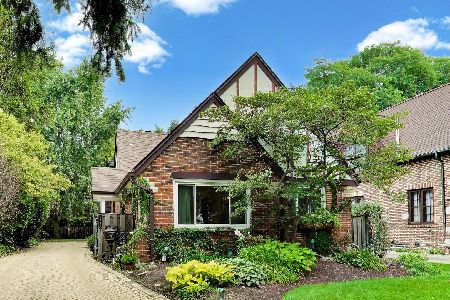
1615 Miner Street, Arlington Heights, Illinois 60004
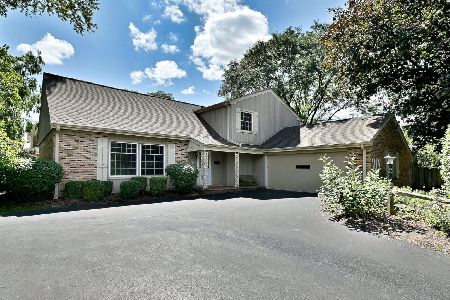
Sold
$670,000
5 beds / 2.1 baths / 0 ft2
Single Family / Built: 1967
418
120 Stratford Road, Arlington Heights, Illinois 60004

Sold
$555,000
4 beds / 2.1 baths / 2,053 ft2
Single Family / Built: 1967
2061
116 Stratford Road, Arlington Heights, Illinois 60004
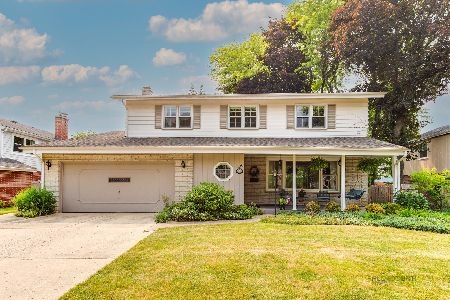
Sold
$620,000
4 beds / 2.1 baths / 2,273 ft2
Single Family / Built: 1968
1229
111 Wilshire Lane, Arlington Heights, Illinois 60004
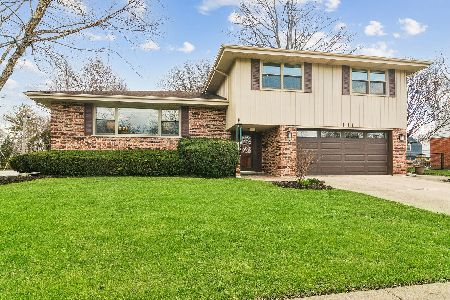
Sold
$675,000
4 beds / 2.1 baths / 2,129 ft2
Single Family / Built: 1967
194
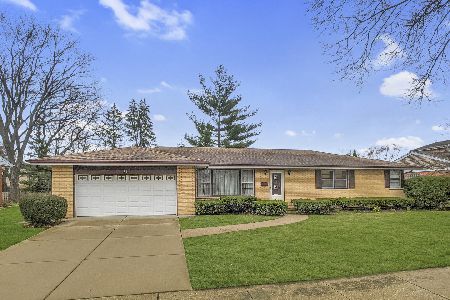
108 Stratford Road, Arlington Heights, Illinois 60004

Sold
$550,000
4 beds / 2.1 baths / 2,272 ft2
Single Family / Built: 1968
2925
Contact Agent
Listing Provided By
Baird & Warner
