

1260 Sturbridge Drive, Hoffman Estates, Illinois 60192
Sorry, we are updating photos, please update this page in 15 minutes
$325,000
|
Sold
|
|
| Status: | Closed |
| Sqft: | 2,000 |
| Cost/Sqft: | $165 |
| Beds: | 3 |
| Baths: | 3 |
| Year Built: | 1979 |
| Property Taxes: | $5,734 |
| Days On Market: | 4462 |
| Lot Size: | 0,19 |
Description
GORGEOUS Split Level in sought after Stony Ridge subdivision, Award-Winning Fremd HS. Updated to PERFECTION! NEWER Siding, Roof, CUSTOM Stone Front. Open floor plan w/NEW Bay Window, Hardwood Floors, freshly painted and NEW neutral carpet. NEW BATHS. Updated kitchen w/sliders to SCREENED GAZEBO AND DECK leading to LL w/ NEW Cement Patio and Seating Wall. HUGE yard, prof landscaped, perennial gardens. SO MUCH MORE!
Property Specifics
| Single Family | |
| — | |
| — | |
| 1979 | |
| Full, Walkout | |
| Aluminum Siding, Vinyl Siding | |
| Asphalt | |
| — | |
| No | |
| 0.19 |
| Cook | |
| — | |
| 0 / Not Applicable | |
| None | |
| Lake Michigan | |
| Public Sewer | |
| Central Air | |
| Natural Gas, Forced Air | |
| 08715207 | |
| 02194290160000 |
Nearby Schools
| NAME: | DISTRICT: | DISTANCE: | |
|---|---|---|---|
|
Grade School
Frank C Whiteley Elementary Scho |
15 | — | |
|
Middle School
Plum Grove Junior High School |
15 | Not in DB | |
|
High School
Wm Fremd High School |
211 | Not in DB | |
Property History
| DATE: | EVENT: | PRICE: | SOURCE: |
|---|---|---|---|
| 2 Jan, 2015 | Sold | $325,000 | MRED MLS |
| 3 Dec, 2014 | Under contract | $329,500 | MRED MLS |
| — | Last price change | $334,500 | MRED MLS |
| 29 Aug, 2014 | Listed for sale | $350,000 | MRED MLS |
| 16 Apr, 2018 | Sold | $360,000 | MRED MLS |
| 21 Mar, 2018 | Under contract | $385,000 | MRED MLS |
| 13 Mar, 2018 | Listed for sale | $385,000 | MRED MLS |
Sorry, we are updating photos, please update this page in 15 minutes
Room Specifics
All Bedroom Info:
Total Bedrooms: 3
Bedrooms Above Ground: 3
Bedrooms Below Ground: 0
Total Bedrooms: 3
Bedrooms Above Ground: 3
Bedrooms Below Ground: 0
Second Bedroom Info:
Dimensions: —
Location: —Dimensions: —
Floor Type: Wood Laminate
Third Bedroom Info:
Dimensions: —
Location: —Dimensions: —
Floor Type: Carpet
Bathroom Info:
Full Bathrooms: 3
Partial Bathrooms: 1Full Bathrooms: 3
Bathroom Amenities: —
Bathroom in Basement: 1
Dining Room Info:
Dimensions: —
Location: —Dimensions: —
Floor Type: Hardwood
Kitchen Info:
Dimensions: —
Location: —Dimensions: —
Floor Type: Hardwood
Features: Eating Area-Breakfast Bar, Island
Living Room Info:
Dimensions: —
Location: —Dimensions: —
Floor Type: Hardwood
Family Room Info:
Dimensions: —
Location: —Dimensions: —
Floor Type: Carpet
Additional Rooms Info:
Rooms: Deck
Basement: Full, WalkoutRooms: Deck
Other Specifics
| 2 | |
| — | |
| Garage | |
| — | |
| — | |
| — | |
| Deck, Patio, Gazebo, Storms/Screens | |
| Landscaped | |
| 0.19 | |
| — | |
| Full | |
| — | |
| Range, Microwave, Dishwasher, Refrigerator, Washer, Dryer, Disposal | |
| Not in DB | |
| — | |
| — | |
| Wood Burning, Gas Starter |
Tax History
| Year | Property Taxes |
|---|---|
| 2015 | $5,734 |
| 2018 | $6,701 |
Contact Agent
Nearby Similar Homes
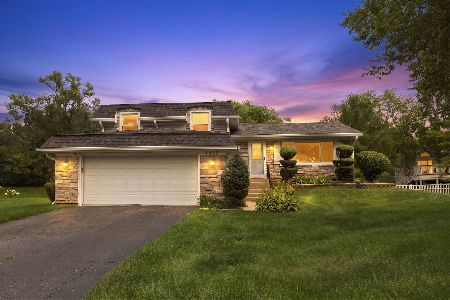
4511 Crab Orchard Drive, Hoffman Estates, Illinois 60192
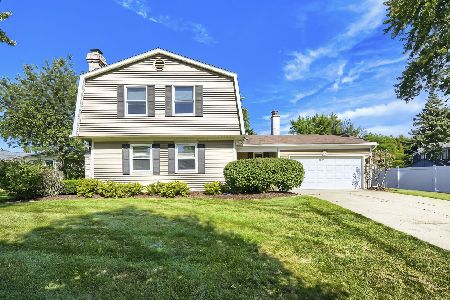
For Sale
$519,900
4 beds / 2.1 baths / 2,000 ft2
Single Family / Built: 1976
35
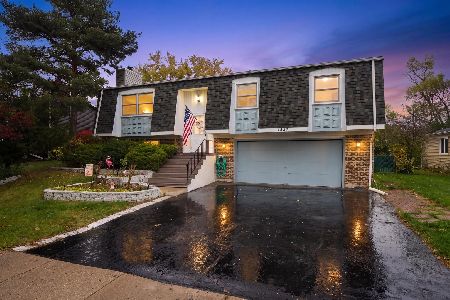
4230 Eisenhower Circle, Hoffman Estates, Illinois 60192
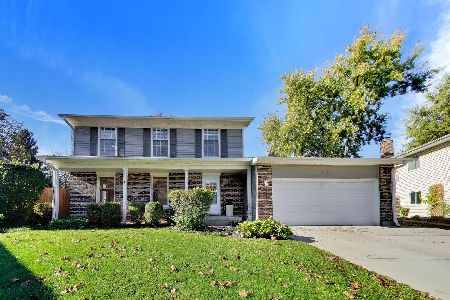
For Sale
$550,000
3 beds / 2.1 baths / 2,249 ft2
Single Family / Built: 1977
25
4400 Bayside Circle, Hoffman Estates, Illinois 60192
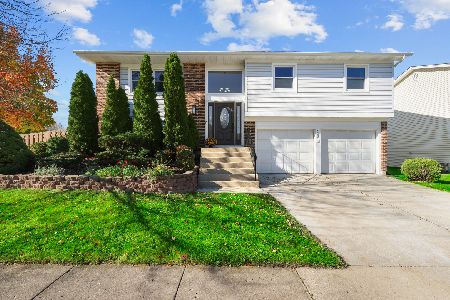
For Sale
$475,000
4 beds / 2.0 baths / 1,800 ft2
Single Family / Built: 1978
4
1233 Old Timber Court, Hoffman Estates, Illinois 60192
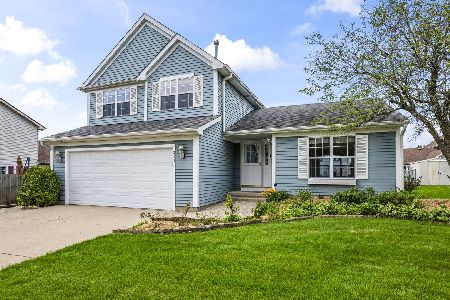
For Sale
$400,000
3 beds / 2.1 baths / 1,729 ft2
Single Family / Built: 1987
28
Nearby Sold Comparables
1260 Sturbridge Drive, Hoffman Estates, Illinois 60192

Sold
$385,000
3 beds / 2.1 baths / 1,900 ft2
Single Family / Built: 1979
3170
1270 Sturbridge Drive, Hoffman Estates, Illinois 60192
Sold
$389,900
5 beds / 2.1 baths / 2,395 ft2
Single Family / Built: 1978
4186
4305 Mumford Drive, Hoffman Estates, Illinois 60192
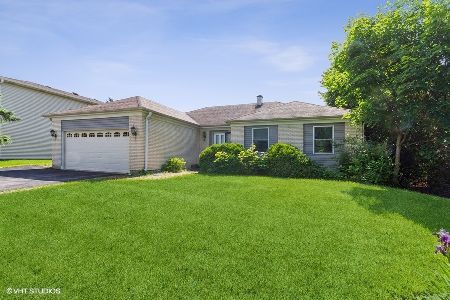
Sold
$365,000
3 beds / 4.0 baths / 1,575 ft2
Single Family / Built: 1978
1623
Contact Agent
Listing Provided By
Keller Williams Success Realty
