

4400 Bayside Circle, Hoffman Estates, Illinois 60192


$475,000
|
For Sale
|
|
| Status: | New |
| Sqft: | 1,800 |
| Cost/Sqft: | $264 |
| Beds: | 4 |
| Baths: | 2 |
| Year Built: | 1978 |
| Property Taxes: | $9,120 |
| Days On Market: | 3 |
| Lot Size: | 0,09 |
Description
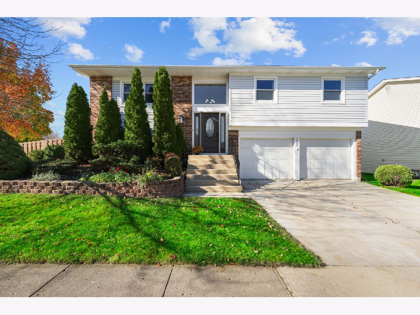
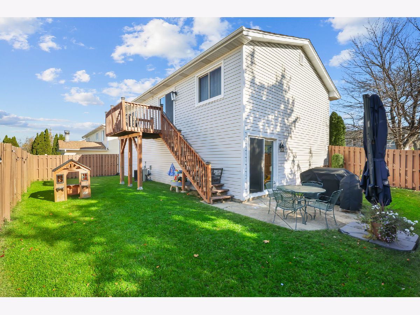
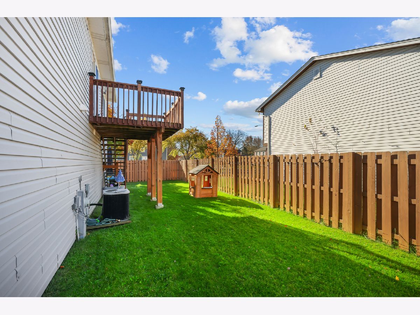
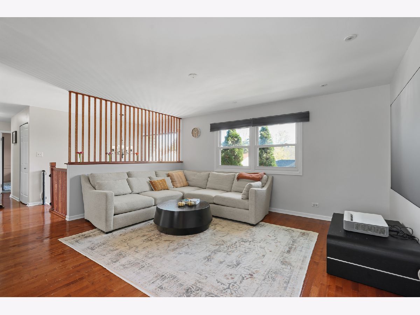
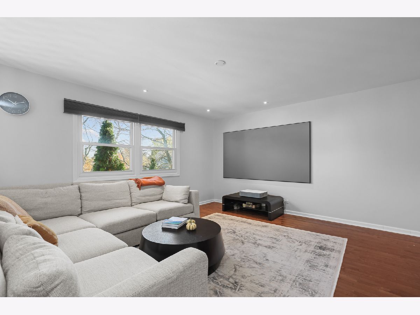
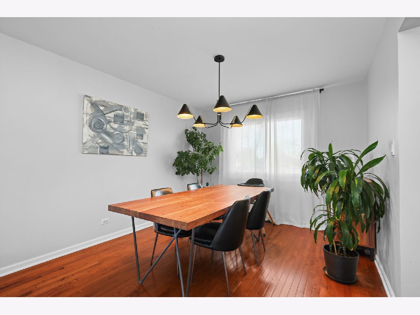
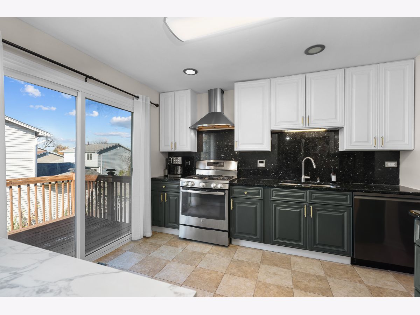
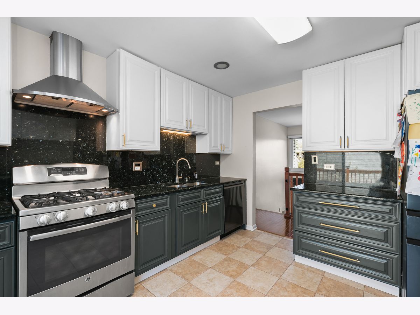
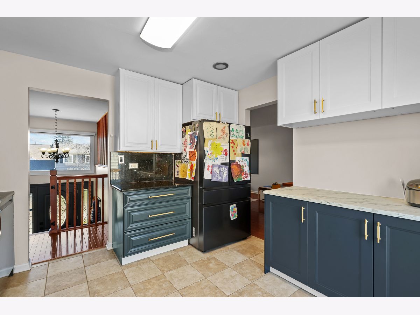
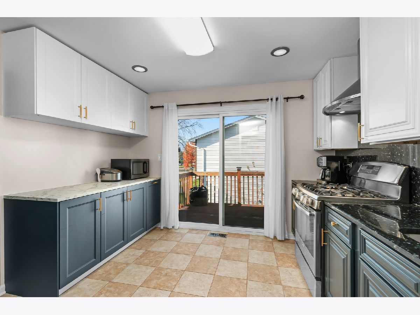
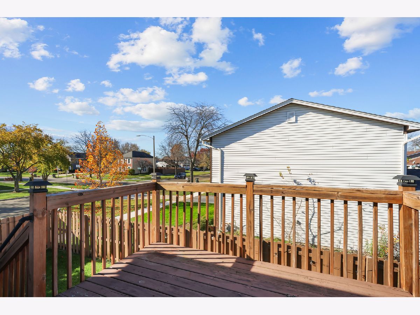
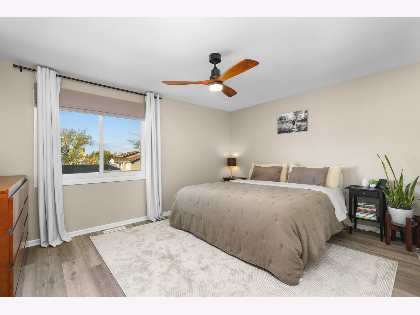
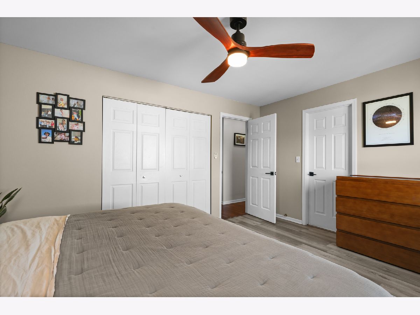
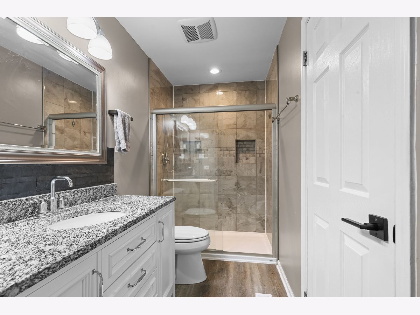
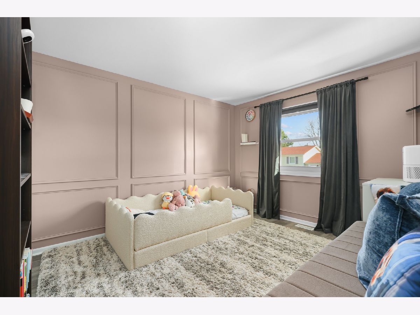
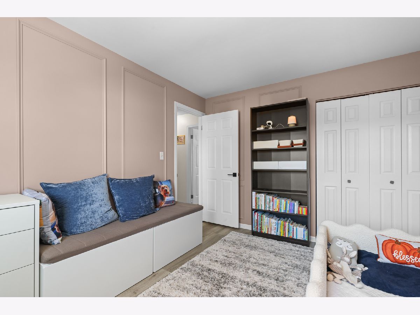
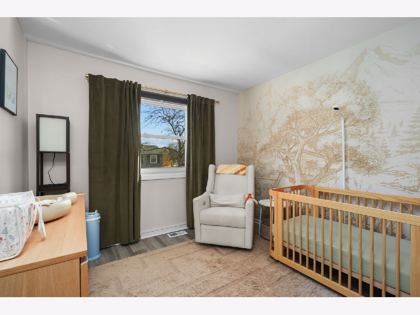
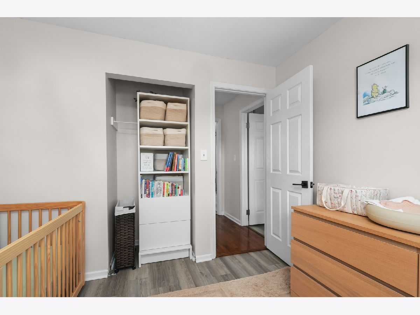
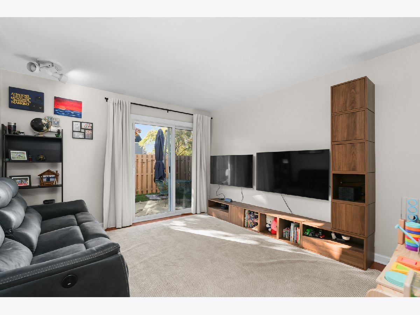
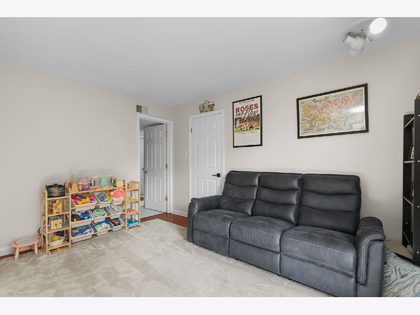
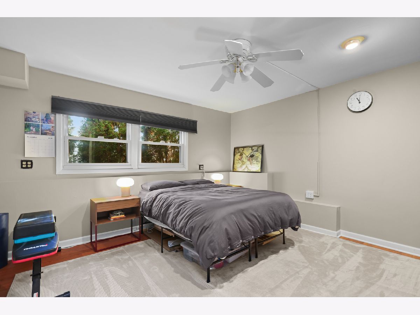
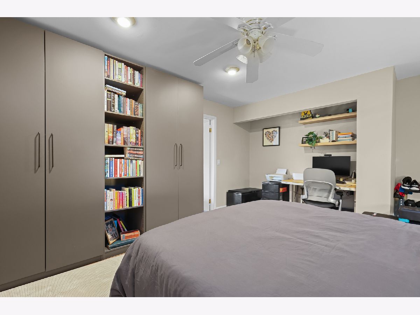
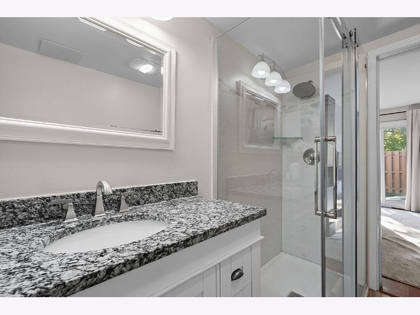
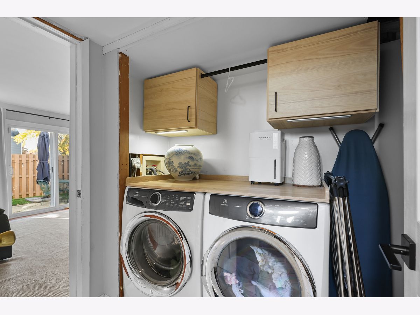
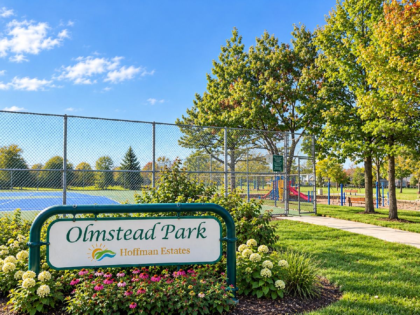
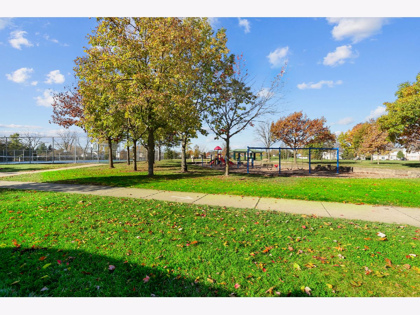
Thoughtfully updated and move-in ready, this home gives you the space you need, and a location that puts so much of daily life right outside your door. Start your mornings in the gorgeous kitchen, where 42" cabinets, granite countertops and backsplash, stainless steel appliances, and a professional range hood give the space a polished, modern feel. The kitchen flows right into the main living space, making it just as easy to grab a quick breakfast as it is to have friends over for dinner. Hardwood floors, recessed lighting, and fresh paint throughout bring everything together in the spacious living room and formal dining room. When the day winds down, the home gives everyone a place to spread out. The main-level bedrooms feature easy-care luxury vinyl plank flooring, while the upstairs bath feels fresh and modern with granite countertops, tile backsplash, and a ceramic shower surround. Downstairs is where this home really earns its stripes. The comfy family room walks directly out to the patio and fully fenced backyard - perfect for letting the kids or dogs head outside, firing up the grill, or settling in for a movie night. The large fourth bedroom and updated full bath with granite vanity and glass shower also make the lower level ideal for guests, a home office, or whatever your life needs next. And because the best homes aren't just about how they look, the practical stuff is covered too: Electrolux washer and dryer, updated windows throughout, newer roof and siding, and an extra deep two-car attached garage with plenty of room for storage, projects, bikes, and all the stuff that comes with everyday life. Then there's the location. Walk to Olmstead Park for the playground, tennis courts, and baseball diamond, or head out to nearby shopping, parks, the Park District Recreation Center, library, forest preserves, and two Metra stations. I-90 is just minutes away, making the commute easy when you need it. All of this in the highly regarded Whitley, Plum Grove, and Fremd school boundaries. Beautifully updated, incredibly functional, and surrounded by the things that make everyday life better - this is a home you'll be excited to come back to everyday!
Property Specifics
| Single Family | |
| — | |
| — | |
| 1978 | |
| Finished, Exterior Entry, Full, Walk-Out Access | |
| Vinyl Siding, Brick | |
| Asphalt | |
| BENNINGTON | |
| No | |
| 0.09 |
| Cook | |
| Harpers Landing | |
| 0 / Not Applicable | |
| None | |
| Lake Michigan | |
| Public Sewer | |
| Central Air | |
| Gas, Forced Air | |
| 12796572 | |
| 02191330060000 |
Nearby Schools
| NAME: | DISTRICT: | DISTANCE: | |
|---|---|---|---|
|
Grade School
Frank C Whiteley Elementary Scho |
15 | — | |
|
Middle School
Plum Grove Middle School |
15 | Not in DB | |
|
High School
Wm Fremd High School |
211 | Not in DB | |
Property History
| DATE: | EVENT: | PRICE: | SOURCE: |
|---|---|---|---|
| 28 May, 2021 | Sold | $358,000 | MRED MLS |
| 18 Apr, 2021 | Under contract | $329,900 | MRED MLS |
| 14 Apr, 2021 | Listed for sale | $329,900 | MRED MLS |
| 12 Nov, 2026 | Listed for sale | $475,000 | MRED MLS |
Room Specifics
Total Bedrooms: 4
Bedrooms Above Ground: 4
Bedrooms Below Ground: 0
Dimensions: 15X12
Floor Type: Vinyl
Dimensions: 12X10
Floor Type: Vinyl
Dimensions: 10X9
Floor Type: Vinyl
Dimensions: 15X13
Floor Type: Wood Laminate
Full Bathrooms: 2
Bathroom Amenities: Whirlpool
Bathroom in Basement: 1
Dimensions: 12X10
Floor Type: Hardwood
Dimensions: 12X11
Floor Type: Ceramic Tile
Features: Pantry-Closet
Dimensions: 15X12
Floor Type: Hardwood
Dimensions: 13X11
Floor Type: Hardwood
Rooms: No additional rooms
Other Specifics
| 2 | |
| Concrete Perimeter | |
| Asphalt, Garage Door Opener, Garage Owned, Attached, Garage | |
| In Unit, Laundry Closet | |
| Hardwood | |
| Deck, Patio | |
| — | |
| Corner Lot | |
| 88X42 | |
| — | |
| Full | |
| — | |
| Range, Microwave, Dishwasher, Refrigerator, Washer, Dryer, Disposal | |
| Not in DB | |
| Park, Tennis Court(s), Curbs, Sidewalks, Street Lights, Street Paved | |
| — | |
| — |
Tax History
| Year | Property Taxes |
|---|---|
| 2021 | $5,870 |
| 2026 | $9,120 |
Contact Agent
Nearby Similar Homes

Nearby Sold Comparables


Contact Agent
Listing Provided By
Compass
