

12610 Oak Grove Drive, Huntley, Illinois 60142
Subdivision > Del Webb Sun City
Sorry, we are updating photos, please update this page in 15 minutes
$258,000
|
Sold
|
|
| Status: | Closed |
| Sqft: | 1,650 |
| Cost/Sqft: | $159 |
| Beds: | 3 |
| Baths: | 3 |
| Year Built: | 2000 |
| Property Taxes: | $5,248 |
| Days On Market: | 5775 |
| Lot Size: | 0,00 |
Description
MACKINAC MODEL~DEL WEBB ORIGINAL~BACKS TO INCREDIBLE VIEWS OF NATURE~NO HOMES BEHIND~APP. 1650 SQ FT UP PLUS FINISHED ENGLISH BASEMENT~ BEDROOM AND FULL BATH DOWN~FRESHLY PAINTED~KITCHEN HAS HICKORY CABINETS~CORIAN COUNTERS~LARGE ISLAND~TONS OF SPACE IN EATING AREA~CERAMIC TILE FLOORING~FIREPLACE IN FAMILY ROOM~LARGE FRONT PORCH~BAY WINDOW IN MASTER SUITE~EXTENDED GARAGE, PERFECT FOR THE GOLF CART~LOTS OF STORAGE.
Property Specifics
| Single Family | |
| — | |
| Ranch | |
| 2000 | |
| English | |
| Aluminum Siding | |
| Asphalt | |
| MACKINAC | |
| No | |
| — |
| Kane | |
| Del Webb Sun City | |
| 131 / Monthly | |
| Clubhouse, Exercise Facilities, Pool, Scavenger | |
| Public | |
| Public Sewer | |
| Central Air | |
| Natural Gas, Forced Air | |
| 07712091 | |
| 0205402013 |
Property History
| DATE: | EVENT: | PRICE: | SOURCE: |
|---|---|---|---|
| 29 Mar, 2011 | Sold | $258,000 | MRED MLS |
| 17 Feb, 2011 | Under contract | $262,900 | MRED MLS |
| 17 Jan, 2011 | Listed for sale | $262,900 | MRED MLS |
| 19 Dec, 2013 | Sold | $266,000 | MRED MLS |
| 24 Oct, 2013 | Under contract | $269,900 | MRED MLS |
| — | Last price change | $278,000 | MRED MLS |
| 28 Jan, 2013 | Listed for sale | $325,000 | MRED MLS |
| 13 Jul, 2026 | Sold | $510,000 | MRED MLS |
| 28 May, 2026 | Under contract | $510,000 | MRED MLS |
| 27 May, 2026 | Listed for sale | $510,000 | MRED MLS |
Sorry, we are updating photos, please update this page in 15 minutes
Room Specifics
All Bedroom Info:
Total Bedrooms: 3
Bedrooms Above Ground: 3
Bedrooms Below Ground: 0
Total Bedrooms: 3
Bedrooms Above Ground: 3
Bedrooms Below Ground: 0
Second Bedroom Info:
Dimensions: —
Location: —Dimensions: —
Floor Type: Carpet
Third Bedroom Info:
Dimensions: —
Location: —Dimensions: —
Floor Type: Carpet
Bathroom Info:
Full Bathrooms: 3
Partial Bathrooms: 0Full Bathrooms: 3
Bathroom Amenities: Separate Shower
Bathroom in Basement: 1
Dining Room Info:
Dimensions: —
Location: —Dimensions: —
Floor Type: Carpet
Kitchen Info:
Dimensions: —
Location: —Dimensions: —
Floor Type: Ceramic Tile
Features: Island, Pantry-Closet
Laundry Room Info:
Dimensions: —
Location: —Dimensions: —
Floor Type: Vinyl
Family Room Info:
Dimensions: —
Location: —Dimensions: —
Floor Type: Carpet
Additional Rooms Info:
Rooms: Eating Area, Great Room
Basement: EnglishRooms: Eating Area, Great Room
Other Specifics
| 2 | |
| Concrete Perimeter | |
| Garage | |
| — | |
| — | |
| — | |
| Deck | |
| Landscaped | |
| 68X143X83X146 | |
| Unfinished | |
| Full | |
| Bar-Dry, First Floor Bedroom | |
| Range, Microwave, Dishwasher, Refrigerator, Washer, Dryer, Disposal | |
| Not in DB | |
| Clubhouse, Pool, Tennis Courts, Sidewalks | |
| — | |
| Gas Log |
Tax History
| Year | Property Taxes |
|---|---|
| 2011 | $5,248 |
| 2013 | $6,147 |
| 2026 | $9,356 |
Contact Agent
Nearby Similar Homes
12706 Sycamore Court, Huntley, Illinois 60142

For Sale
$600,000
2 beds / 3.1 baths / 2,531 ft2
Single Family / Built: 1999
11
12675 Oak Grove Drive, Huntley, Illinois 60142
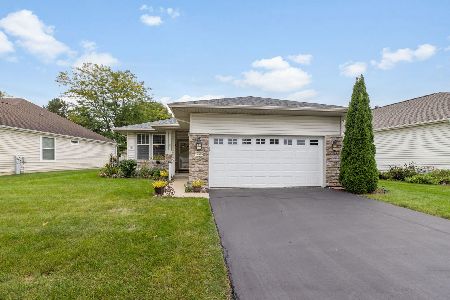
For Sale
$349,900
2 beds / 2.0 baths / 1,351 ft2
Single Family / Built: 2000
42
10045 Goodridge Lane, Huntley, Illinois 60142

For Sale
$522,990
4 beds / 2.1 baths / 2,600 ft2
Single Family / Built: 2026
84
12449 Fox Run Court, Huntley, Illinois 60142

For Sale
$374,900
2 beds / 2.0 baths / 1,703 ft2
Single Family / Built: 2000
29
Lot 3 Ryann Road, Huntley, Illinois 60142

For Sale
$487,100
2 beds / 2.0 baths / 1,340 ft2
Single Family / Built: 2026
413
12571 Golf View Drive, Huntley, Illinois 60142
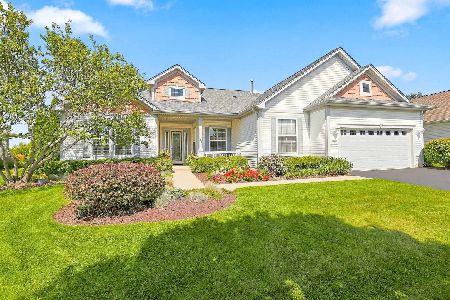
For Sale
$564,900
2 beds / 2.1 baths / 2,306 ft2
Single Family / Built: 2002
21
Nearby Sold Comparables
12610 Oak Grove Drive, Huntley, Illinois 60142

Sold
$269,900
2 beds / 3.0 baths / 1,650 ft2
Single Family / Built: 2000
5033
12610 Oak Grove Drive, Huntley, Illinois 60142
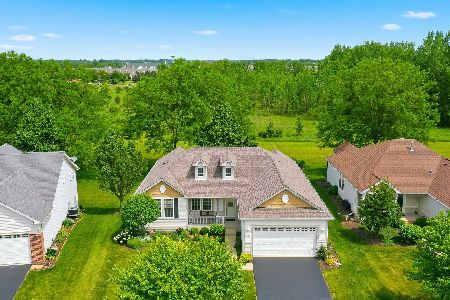
Sold
$510,000
3 beds / 3.0 baths / 1,649 ft2
Single Family / Built: 2000
166
12612 Oak Grove Drive, Huntley, Illinois 60142

Sold
$299,900
2 beds / 2.0 baths / 1,664 ft2
Single Family / Built: 1999
1921
12614 Oak Grove Drive, Huntley, Illinois 60142
Sold
$159,900
2 beds / 2.0 baths / 1,350 ft2
Single Family / Built: 1999
4787
12614 Oak Grove Drive, Huntley, Illinois 60142

Sold
$232,000
2 beds / 2.0 baths / 1,350 ft2
Single Family / Built: 1999
2251
12609 Oak Grove Drive, Huntley, Illinois 60142

Sold
$425,000
2 beds / 2.0 baths / 1,862 ft2
Single Family / Built: 1999
526
Contact Agent
Listing Provided By
Baird & Warner
