

12614 Grandview Drive, Huntley, Illinois 60142


$311,000
|
Sold
|
|
| Status: | Closed |
| Sqft: | 2,197 |
| Cost/Sqft: | $148 |
| Beds: | 3 |
| Baths: | 2 |
| Year Built: | 1973 |
| Property Taxes: | $5,885 |
| Days On Market: | 2331 |
| Lot Size: | 1,12 |
Description
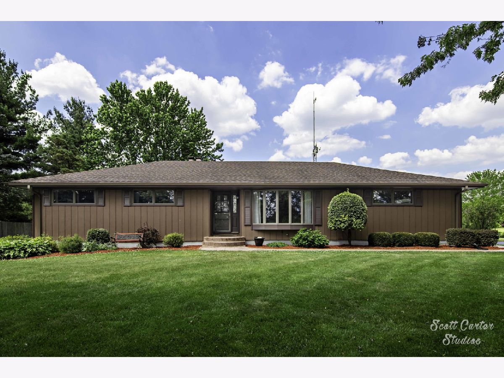
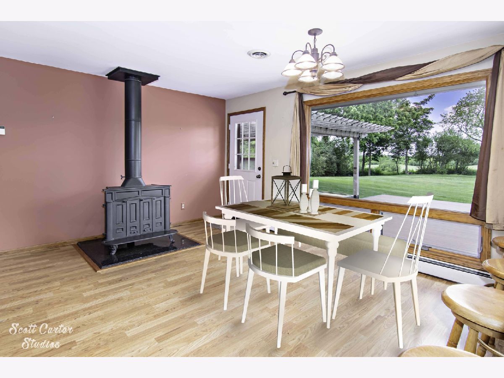
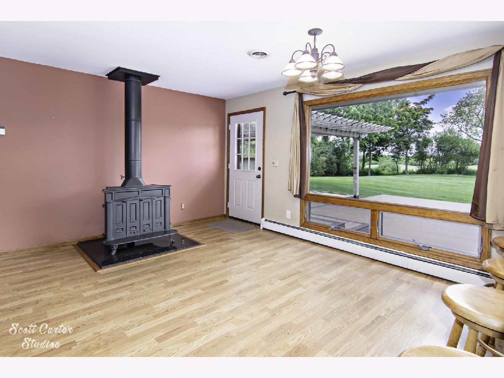
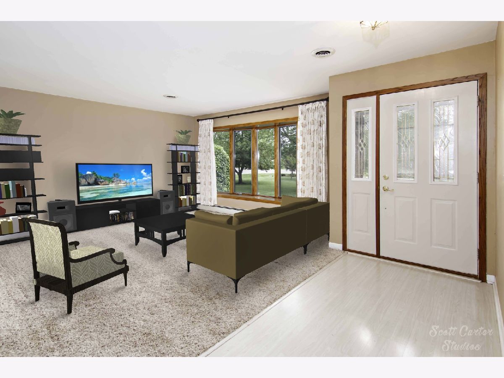
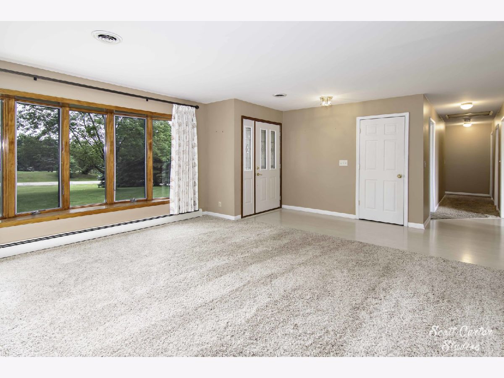
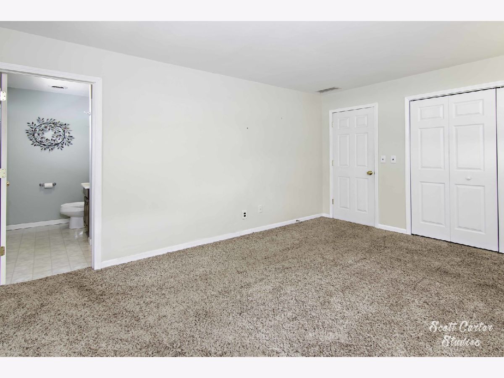
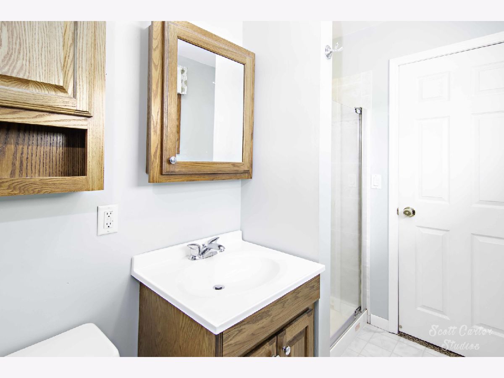
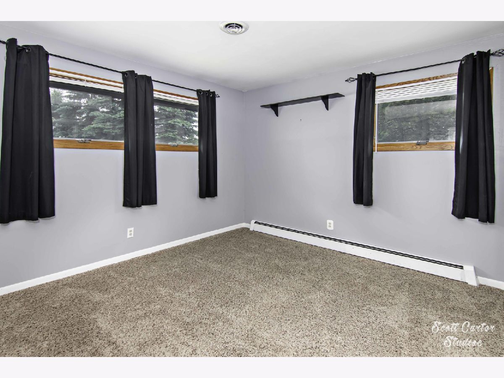
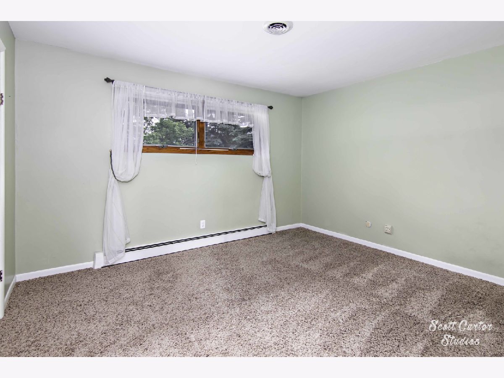
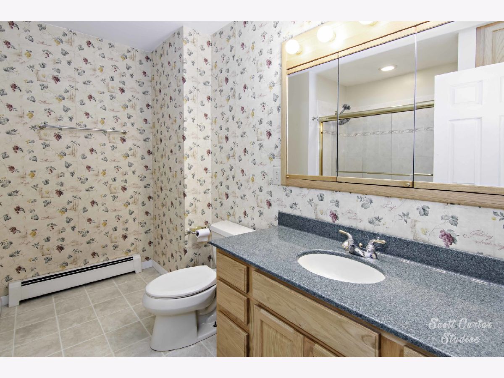
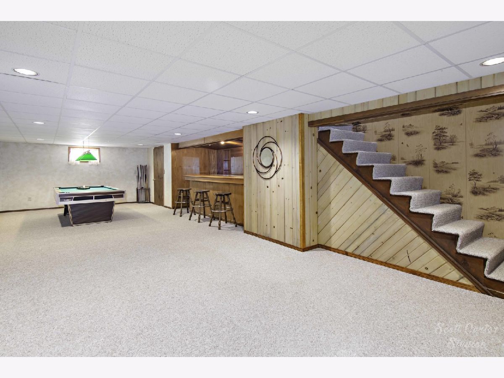
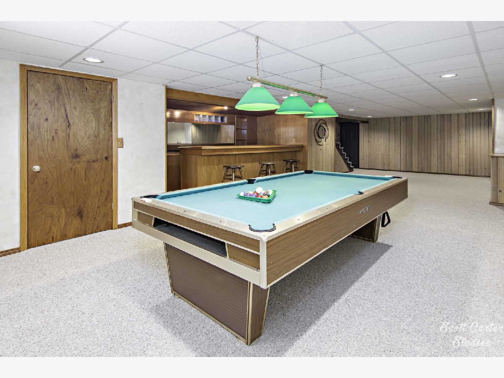
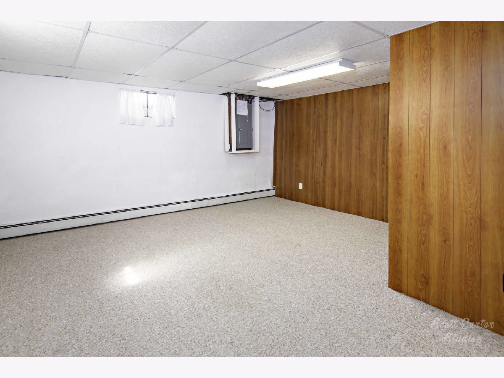
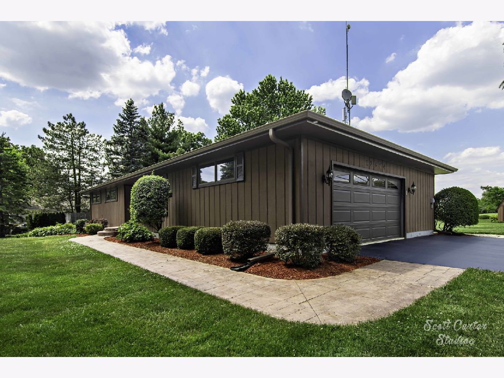
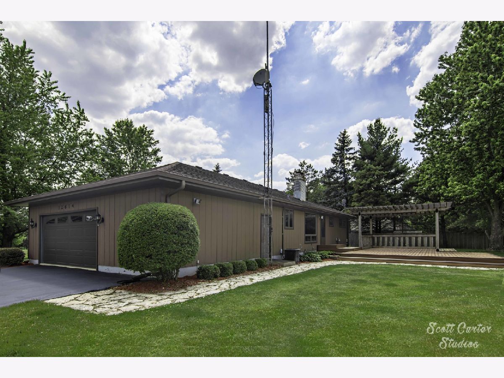
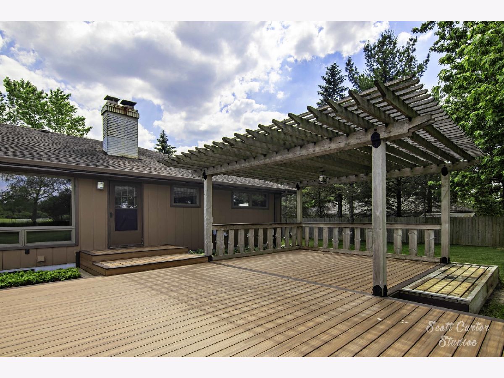
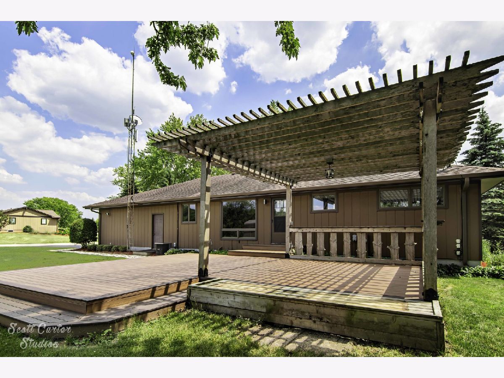
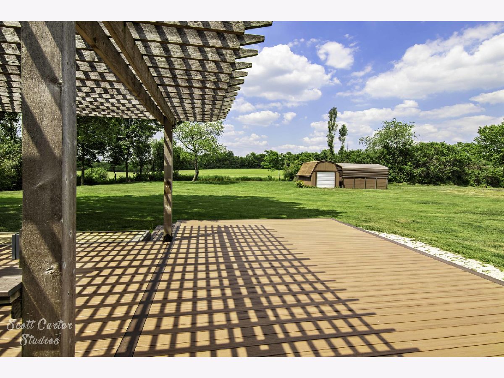
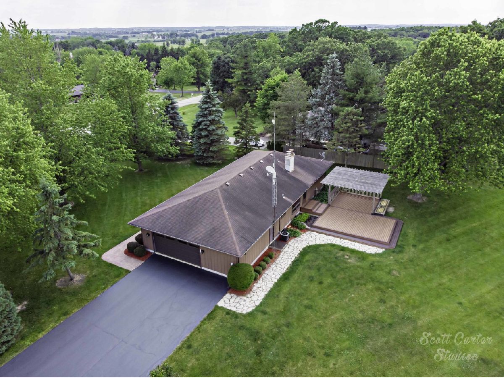
Ranch home on 1.12 acres. Property is adjacent to 2,000-acre Pleasant Valley Conservation area. Huge window on back of home provides for daily wildlife viewing year-round. It's single level living at its finest featuring 3 bedrooms and 2 baths, large eat-in kitchen, cherry wood cabinets with slide-outs, recessed lighting, granite counter tops and an efficient nostalgic Franklin gas stove. Take your entertaining outdoors to a huge Trex deck and charming pergola. Living room with a large bay window. Basement features a family room, bonus room that may be used as an office or bedroom, wet bar, pool table and ample storage room. Anderson windows throughout the home and a whole house fan. Over-sized garage features finished floor, built in storage shelving, dimmable LED lighting and gas stubbed in for a heater. Three car wide driveway features extra thick asphalt and a 50-amp RV outlet. Two storage sheds for your lawn equipment and toys. If you're looking for a home with outdoor space and privacy this is a must-see property.
Property Specifics
| Single Family | |
| — | |
| Ranch | |
| 1973 | |
| Full | |
| Wood Siding | |
| Asphalt | |
| — | |
| No | |
| 1.12 |
| Mc Henry | |
| Colleens Cote | |
| 100 / Annual | |
| Lake Rights, Other | |
| Private Well | |
| Septic-Private | |
| Central Air | |
| Radiant | |
| 10756187 | |
| 1805126005 |
Nearby Schools
| NAME: | DISTRICT: | DISTANCE: | |
|---|---|---|---|
|
Grade School
Leggee Elementary School |
158 | — | |
|
Middle School
Marlowe Middle School |
158 | Not in DB | |
|
High School
Huntley High School |
158 | Not in DB | |
Property History
| DATE: | EVENT: | PRICE: | SOURCE: |
|---|---|---|---|
| 31 Aug, 2020 | Sold | $311,000 | MRED MLS |
| 27 Jul, 2020 | Under contract | $324,900 | MRED MLS |
| — | Last price change | $339,000 | MRED MLS |
| 22 Jun, 2020 | Listed for sale | $339,000 | MRED MLS |
Some photos of this home have been virtually staged.








Room Specifics
Total Bedrooms: 3
Bedrooms Above Ground: 3
Bedrooms Below Ground: 0
Dimensions: —
Floor Type: Carpet
Dimensions: —
Floor Type: Carpet
Full Bathrooms: 2
Bathroom Amenities: —
Bathroom in Basement: 0
Dimensions: —
Floor Type: Wood Laminate
Features: Eating Area-Breakfast Bar, Eating Area-Table Space
Dimensions: —
Floor Type: Carpet
Dimensions: —
Floor Type: Carpet
Rooms: Bonus Room
Other Specifics
| 2 | |
| — | |
| Garage, Space/s | |
| — | |
| — | |
| — | |
| Deck, Porch, Storms/Screens | |
| Corner Lot, Water Rights, Mature Trees | |
| 48787 | |
| — | |
| Full | |
| Bar-Wet, Wood Laminate Floors, First Floor Bedroom, First Floor Full Bath | |
| Range, Microwave, Dishwasher, Refrigerator, Water Softener Owned | |
| Not in DB | |
| Park, Lake, Dock, Water Rights, Street Lights, Street Paved | |
| — | |
| — |
Tax History
| Year | Property Taxes |
|---|---|
| 2020 | $5,885 |
Contact Agent
Nearby Similar Homes
Nearby Sold Comparables

Contact Agent
Listing Provided By
Keller Williams Success Realty
