

12619 Battery Park Drive, Loves Park, Illinois 61111
Sorry, we are updating photos, please update this page in 15 minutes
$219,900
|
Sold
|
|
| Status: | Closed |
| Sqft: | 1,902 |
| Cost/Sqft: | $116 |
| Beds: | 3 |
| Baths: | 2 |
| Year Built: | 2019 |
| Property Taxes: | $523 |
| Days On Market: | 2579 |
| Lot Size: | 0,31 |
Description
Great location to everything. This spacious split bedroom ranch has varied ceiling heights, low maint brick/vinyl exterior. Spacious kitchen has granite cntrs, bamboo floor, SS appl's, center island w/snack bar, pantry closet, 42" upper cabinets, dovetail joinery w/soft close. Generous master bdrm has en-suite w/dbl raised vanities and W-I closet, 2 addtl bdrms, hall bath. Great room w/gas fireplace open to kitchen & dining room. White painted trim w/solid 6 panel doors, 2x6 exterior walls, expansive basement w/egress window. Spacious 3 car garage w/opener, deck, sodded yard & blacktop driveway make this home move-in. A comprehensive 1 year home builder warranty. Please use builder contract provided.
Property Specifics
| Single Family | |
| — | |
| Ranch | |
| 2019 | |
| Full | |
| Vinyl Siding, Brick | |
| Asphalt | |
| — | |
| No | |
| 0.31 |
| Boone | |
| — | |
| 0 / Not Applicable | |
| None | |
| Public | |
| Public Sewer | |
| Central Air | |
| Natural Gas, Forced Air | |
| 10549136 | |
| 0331278001 |
Nearby Schools
| NAME: | DISTRICT: | DISTANCE: | |
|---|---|---|---|
|
Grade School
Seth Whitman Elementary School |
100 | — | |
|
Middle School
Belvidere Central Middle School |
100 | Not in DB | |
|
High School
Belvidere North High School |
100 | Not in DB | |
Property History
| DATE: | EVENT: | PRICE: | SOURCE: |
|---|---|---|---|
| 3 Dec, 2019 | Sold | $219,900 | MRED MLS |
| 31 Oct, 2019 | Under contract | $219,900 | MRED MLS |
| 16 Oct, 2019 | Listed for sale | $219,900 | MRED MLS |
Sorry, we are updating photos, please update this page in 15 minutes
Room Specifics
All Bedroom Info:
Total Bedrooms: 3
Bedrooms Above Ground: 3
Bedrooms Below Ground: 0
Total Bedrooms: 3
Bedrooms Above Ground: 3
Bedrooms Below Ground: 0
Second Bedroom Info:
Dimensions: —
Location: —Dimensions: —
Floor Type: Carpet
Third Bedroom Info:
Dimensions: —
Location: —Dimensions: —
Floor Type: Carpet
Bathroom Info:
Full Bathrooms: 2
Partial Bathrooms: 0Full Bathrooms: 2
Bathroom Amenities: —
Bathroom in Basement: 0
Kitchen Info:
Dimensions: —
Location: —Dimensions: —
Floor Type: Hardwood
Features: Eating Area-Table Space, Island, Pantry-Walk-in
Laundry Room Info:
Dimensions: —
Location: —Dimensions: —
Floor Type: Vinyl
Additional Rooms Info:
Rooms: Great Room, Foyer, Deck
Basement: FullRooms: Great Room, Foyer, Deck
Other Specifics
| 3 | |
| Concrete Perimeter | |
| Garage | |
| — | |
| — | |
| — | |
| Deck | |
| Dimensions to Center of Road | |
| 110X110X125X125 | |
| — | |
| Full | |
| — | |
| Range, Microwave, Dishwasher, Stainless Steel Appliance(s) | |
| Not in DB | |
| Sidewalks, Street Paved | |
| — | |
| Gas Log |
Tax History
| Year | Property Taxes |
|---|---|
| 2019 | $523 |
Contact Agent
Nearby Similar Homes
706 Hampton Avenue, Loves Park, Illinois 61111
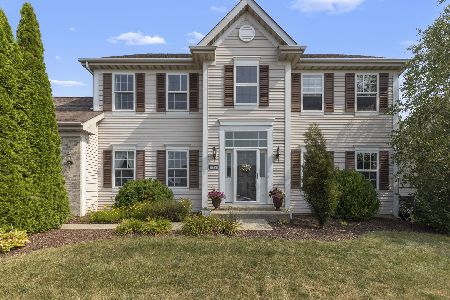
For Sale
$390,000
4 beds / 2.1 baths / 2,588 ft2
Single Family / Built: 2006
109
12297 Paisley Drive, Loves Park, Illinois 61111
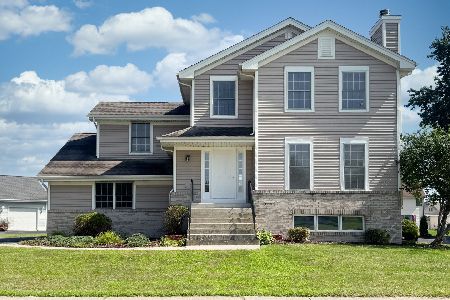
For Sale
$329,900
3 beds / 2.1 baths / 1,927 ft2
Single Family / Built: 2001
64
Nearby Sold Comparables
12615 Battery Park, Loves Park, Illinois 61111

Sold
$312,315
3 beds / 2.1 baths / 2,018 ft2
Single Family / Built: 2021
1912
1011 Benbrook Drive, Loves Park, Illinois 61111

Sold
$232,900
3 beds / 2.0 baths / 1,920 ft2
Single Family / Built: 2020
2462
1011 Benbrook Drive, Loves Park, Illinois 61111
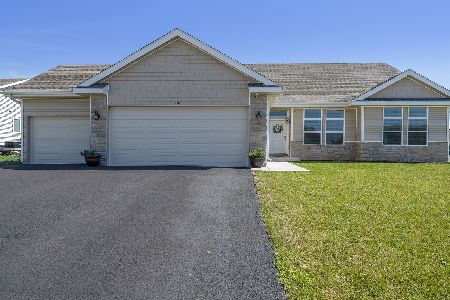
Sold
$329,900
3 beds / 2.0 baths / 1,920 ft2
Single Family / Built: 2019
1576
12714 Battery Park Drive, Loves Park, Illinois 61111

Sold
$253,800
3 beds / 2.0 baths / 1,902 ft2
Single Family / Built: 2021
2109
12514 Battery Park Drive, Loves Park, Illinois 61111
Sold
$254,900
3 beds / 2.0 baths / 1,863 ft2
Single Family / Built: 2016
3722
Contact Agent
Listing Provided By
Dickerson & Nieman Realtors
