

1262 Regency Drive, Vernon Hills, Illinois 60061


$205,000
|
Sold
|
|
| Status: | Closed |
| Sqft: | 1,189 |
| Cost/Sqft: | $160 |
| Beds: | 2 |
| Baths: | 1 |
| Year Built: | 1988 |
| Property Taxes: | $4,034 |
| Days On Market: | 1678 |
| Lot Size: | 0,00 |
Description
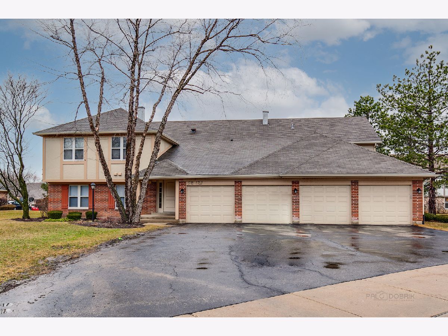
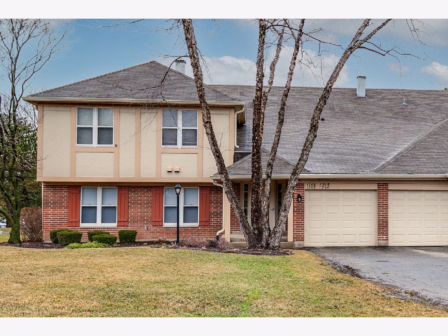
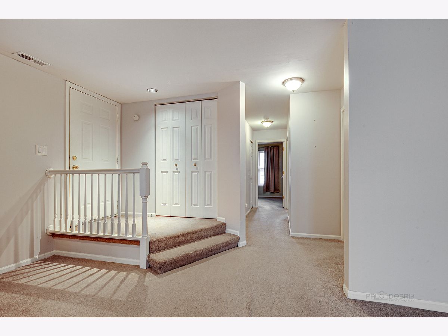
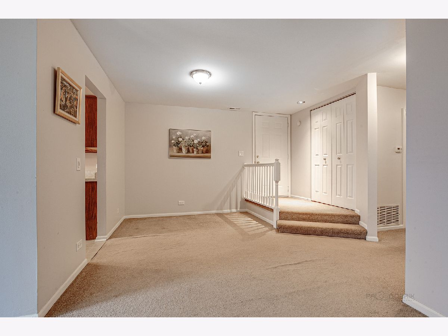
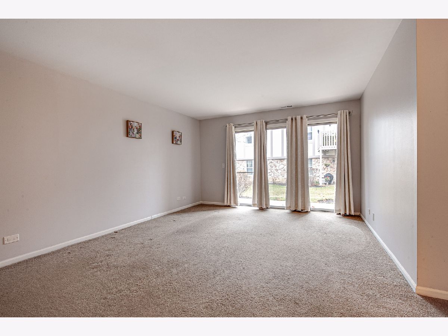
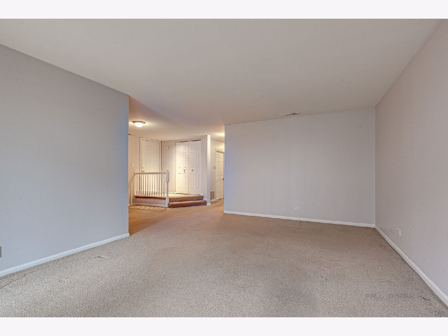
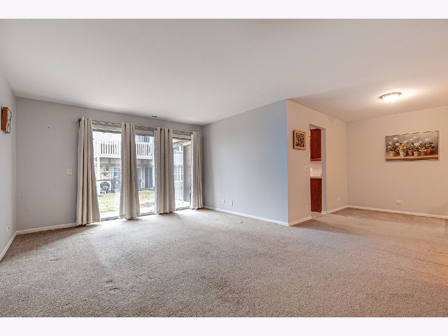
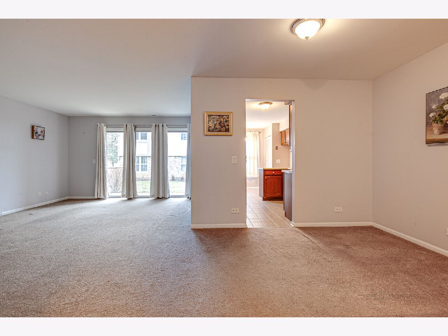
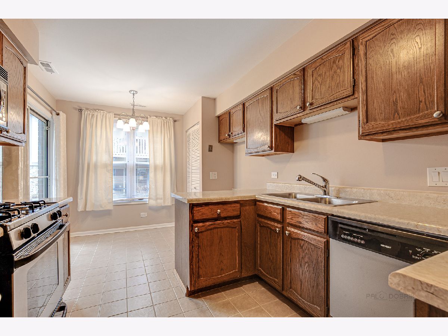
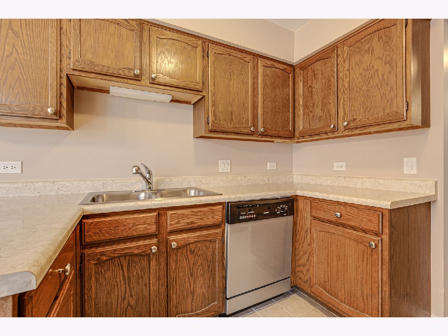
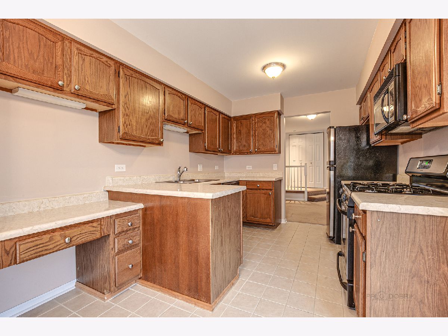
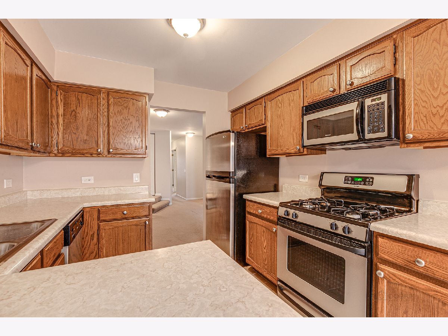
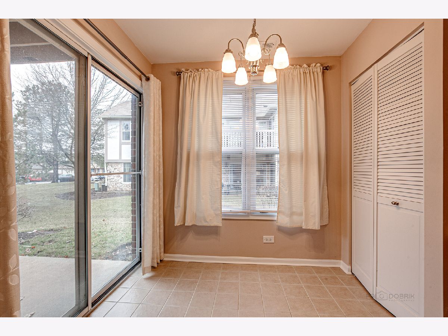
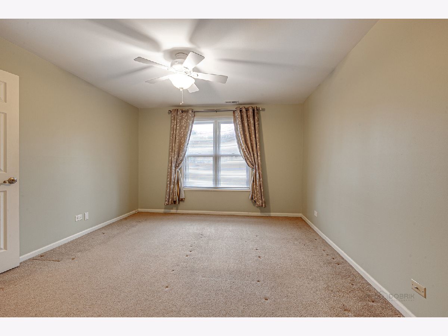
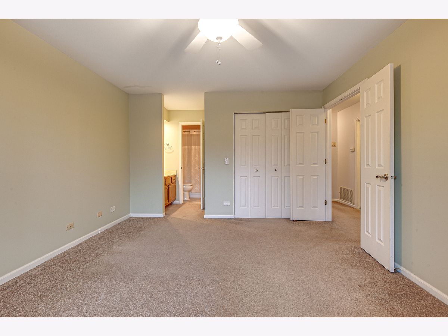
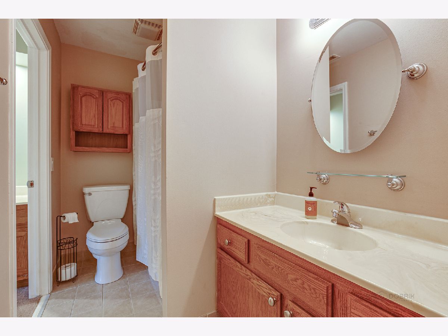
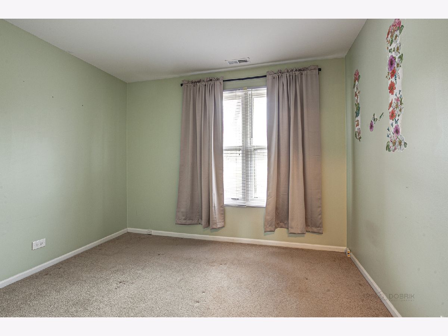
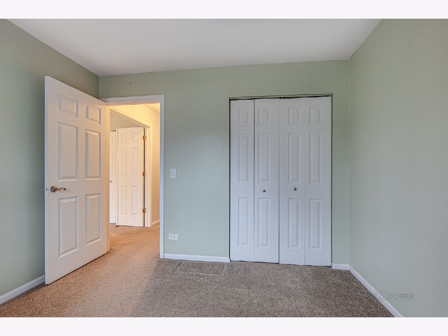
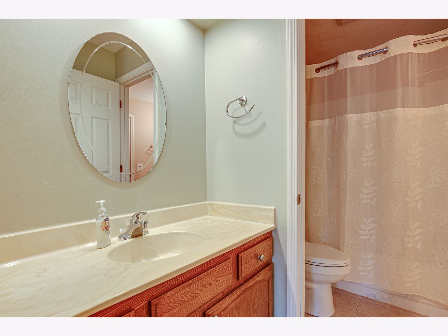
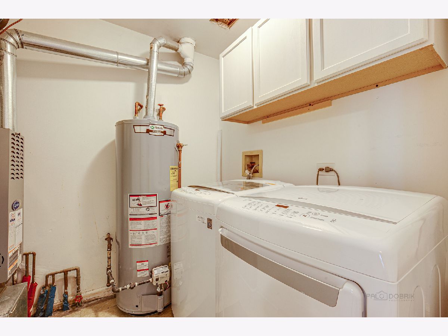
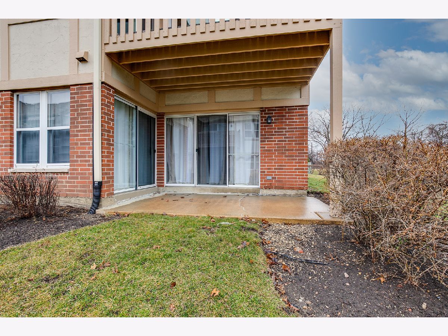
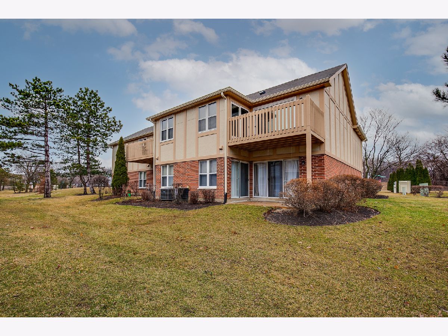
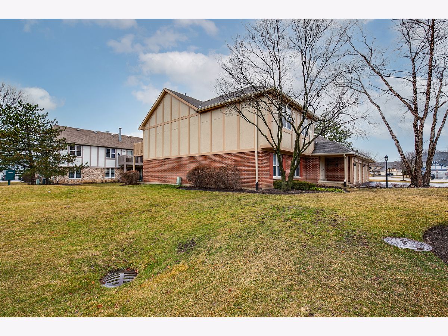
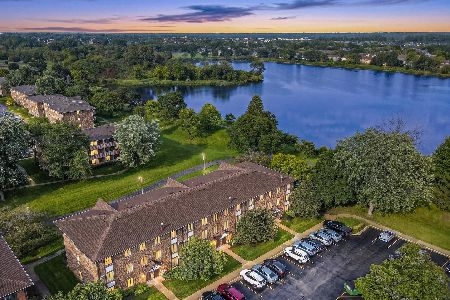
Ready for you to move in start making memories! Desirable Lake Park Manor 1st floor condo just minutes to miles of walking/bike trails; take a stroll and enjoy the peaceful ambiance offered by Big Bear Lake! Maintenance-free living at its best! Take advantage of Lake Park Manors amenities including fishing, the outdoor pool, and tennis courts. Upon entering step down to the spacious dining area and adjoining living room with slider- open and let the fresh air in or head out to enjoy a relaxing night out on your private patio. Back inside just steps away is the eat-in kitchen offering a myriad of cabinets, a closet pantry - both ensuring you have ample storage space, a planners' desk, and quality stainless steel appliances. A second slider to the patio offers an easy transition from the kitchen to the outdoors, great for when you are entertaining family and friends during those summer cookouts. Ready to call it a night? Retreat inside through the French doors to the main bedroom featuring a private vanity area with access to the full bath with tub/shower combo. An additional bedroom and laundry room with new washer & dryer (2018) complete this unit. New water heater (2018). 1 car garage with a new garage door opener (2019)! Conveniently located near shopping, schools, Metra, and more! Don't miss this opportunity!
Property Specifics
| Condos/Townhomes | |
| 1 | |
| — | |
| 1988 | |
| — | |
| Brick, Cedar | |
| — | |
| ASHLEY | |
| No | |
| — |
| Lake | |
| Lake Park Manor | |
| 283 / Monthly | |
| — | |
| — | |
| — | |
| — | |
| — | |
| 11354644 | |
| 11331013780000 |
Nearby Schools
| NAME: | DISTRICT: | DISTANCE: | |
|---|---|---|---|
|
Grade School
Townline Elementary School |
73 | — | |
|
Middle School
Hawthorn Middle School North |
73 | Not in DB | |
|
High School
Vernon Hills High School |
128 | Not in DB | |
Property History
| DATE: | EVENT: | PRICE: | SOURCE: |
|---|---|---|---|
| 7 Apr, 2022 | Sold | $205,000 | MRED MLS |
| 27 Mar, 2022 | Under contract | $189,900 | MRED MLS |
| 23 Mar, 2022 | Listed for sale | $189,900 | MRED MLS |
Room Specifics
Total Bedrooms: 2
Bedrooms Above Ground: 2
Bedrooms Below Ground: 0
Full Bathrooms: 1
Bathroom Amenities: —
Bathroom in Basement: 0
Rooms: —
Other Specifics
| 1 | |
| — | |
| Garage | |
| — | |
| — | |
| — | |
| — | |
| — | |
| COMMON | |
| — | |
| — | |
| — | |
| — | |
| Not in DB | |
| — | |
| — | |
| — |
Tax History
| Year | Property Taxes |
|---|---|
| 2022 | $4,034 |
Contact Agent
Nearby Similar Homes
Nearby Sold Comparables

Contact Agent
Listing Provided By
RE/MAX Suburban
