

12625 Suffield Drive, Palos Park, Illinois 60464
Subdivision > Suffield Woods
Sorry, we are updating photos, please update this page in 15 minutes
$430,500
|
Sold
|
|
| Status: | Closed |
| Sqft: | 3,404 |
| Cost/Sqft: | $129 |
| Beds: | 4 |
| Baths: | 4 |
| Year Built: | 2002 |
| Property Taxes: | $8,009 |
| Days On Market: | 5245 |
| Lot Size: | 0,00 |
Description
OPEN SUNDAY 7/1/12 1-4PM*DESIGNER SHOWCASE HARVARD TWO STORY IN SUFFIELD WOODS*3400 SQ FT OF BLISS!*4 BDRMS (DEN + EXERCISE RM + BATH IN BASEMENT+ MAIN FLR OFFICE*3.5 BATHS*WONDERFUL OPEN FLOOR PLAN*FLOATING WALLS*GEORGIAN TURRET DESIGN/BAY AREA IN LIVING ROOM, MASTER BEDROOM AND KITCHEN*ATTRACTIVE LARGE KITCHEN GRANITE CENTER ISLAND/MAPLE CABINETS/STAINLESS APPLIANCES*OAK STAIRCASE*PROFESSIONALLY LANDSCAPED
Property Specifics
| Single Family | |
| — | |
| Georgian | |
| 2002 | |
| Full | |
| Brick | |
| — | |
| HARVARD TWO STORY | |
| No | |
| — |
| Cook | |
| Suffield Woods | |
| 0 / Not Applicable | |
| None | |
| Lake Michigan | |
| Public Sewer | |
| Central Air | |
| Natural Gas, Forced Air | |
| 08100265 | |
| 23294090340000 |
Nearby Schools
| NAME: | DISTRICT: | DISTANCE: | |
|---|---|---|---|
|
Grade School
Palos West Elementary School |
118 | — | |
|
Middle School
Palos South Middle School |
118 | Not in DB | |
|
High School
Amos Alonzo Stagg High School |
230 | Not in DB | |
Property History
| DATE: | EVENT: | PRICE: | SOURCE: |
|---|---|---|---|
| 1 Aug, 2012 | Sold | $430,500 | MRED MLS |
| 2 Jul, 2012 | Under contract | $437,500 | MRED MLS |
| 25 Jun, 2012 | Listed for sale | $437,500 | MRED MLS |
Sorry, we are updating photos, please update this page in 15 minutes
Room Specifics
All Bedroom Info:
Total Bedrooms: 4
Bedrooms Above Ground: 4
Bedrooms Below Ground: 0
Total Bedrooms: 4
Bedrooms Above Ground: 4
Bedrooms Below Ground: 0
Second Bedroom Info:
Dimensions: —
Location: —Dimensions: —
Floor Type: Carpet
Third Bedroom Info:
Dimensions: —
Location: —Dimensions: —
Floor Type: Carpet
Fourth Bedroom Info:
Dimensions: —
Location: —Dimensions: —
Floor Type: Carpet
Bathroom Info:
Full Bathrooms: 4
Partial Bathrooms: 1Full Bathrooms: 4
Bathroom Amenities: Whirlpool, Separate Shower, Double Sink
Bathroom in Basement: 1
Dining Room Info:
Dimensions: —
Location: —Dimensions: —
Floor Type: Hardwood
Kitchen Info:
Dimensions: —
Location: —Dimensions: —
Floor Type: Hardwood
Features: Eating Area-Table Space, Island, Pantry-Butler
Laundry Room Info:
Dimensions: —
Location: —Dimensions: —
Floor Type: Ceramic Tile
Living Room Info:
Dimensions: —
Location: —Dimensions: —
Floor Type: Hardwood
Family Room Info:
Dimensions: —
Location: —Dimensions: —
Floor Type: Carpet
Additional Rooms Info:
Rooms: Den, Eating Area, Exercise Room, Office, Recreation Room, Storage, Utility Room-Lower Level
Basement: FullRooms: Den, Eating Area, Exercise Room, Office, Recreation Room, Storage, Utility Room-Lower Level
Other Specifics
| 2 | |
| — | |
| Garage | |
| — | |
| — | |
| — | |
| Brick Paver Patio | |
| — | |
| 82X130X81X129 | |
| — | |
| Full | |
| Vaulted/Cathedral Ceilings, Skylight(s), Hardwood Floors, First Floor Bedroom, In-Law Arrangement, First Floor Laundry | |
| Range, Microwave, Dishwasher, Refrigerator, Disposal, Stainless Steel Appliance(s) | |
| Not in DB | |
| — | |
| — | |
| Attached Fireplace Doors/Screen, Gas Log, Gas Starter |
Tax History
| Year | Property Taxes |
|---|---|
| 2012 | $8,009 |
Contact Agent
Nearby Similar Homes
10670 Palos West Drive, Palos Park, Illinois 60464
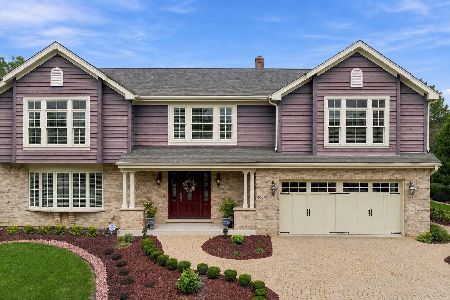
For Sale
$725,000
4 beds / 2.1 baths / 2,650 ft2
Single Family / Built: 1990
37
Nearby Sold Comparables
12622 Suffield Drive, Palos Park, Illinois 60464
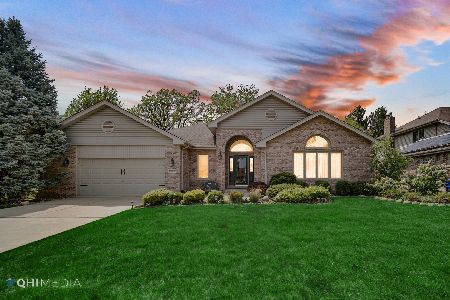
Sold
$575,000
3 beds / 2.1 baths / 2,518 ft2
Single Family / Built: 2001
1268
12600 Haas Drive, Palos Park, Illinois 60464

Sold
$439,000
4 beds / 2.1 baths / 3,178 ft2
Single Family / Built: 2002
4228
Contact Agent
Listing Provided By
RE/MAX 10
