

1263 Dogwood Court, Elgin, Illinois 60120


$240,000
|
Sold
|
|
| Status: | Closed |
| Sqft: | 2,088 |
| Cost/Sqft: | $120 |
| Beds: | 3 |
| Baths: | 4 |
| Year Built: | 1992 |
| Property Taxes: | $6,228 |
| Days On Market: | 2329 |
| Lot Size: | 0,22 |
Description
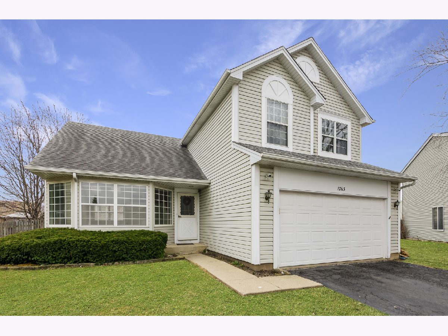
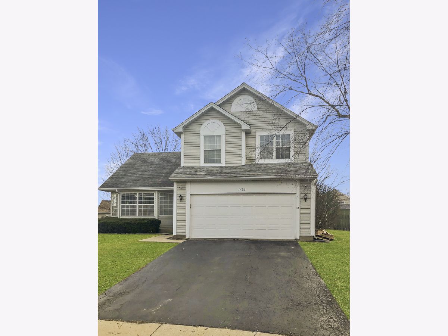
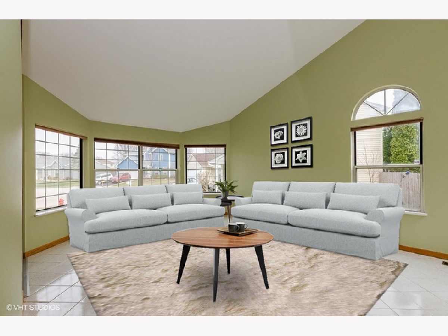
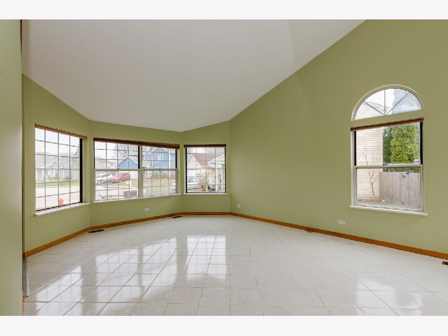
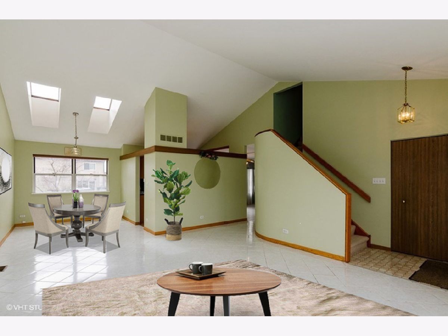
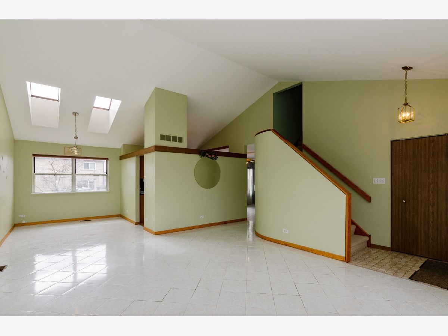
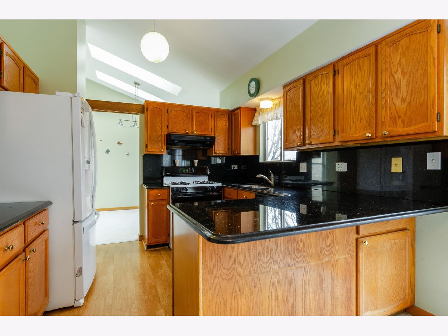
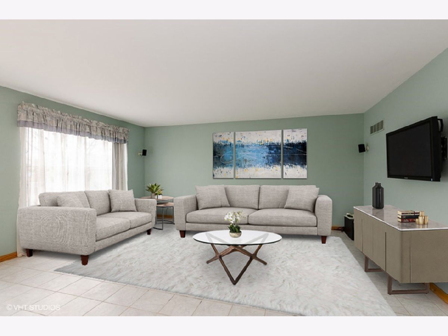
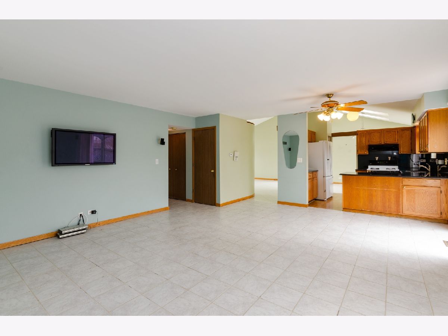
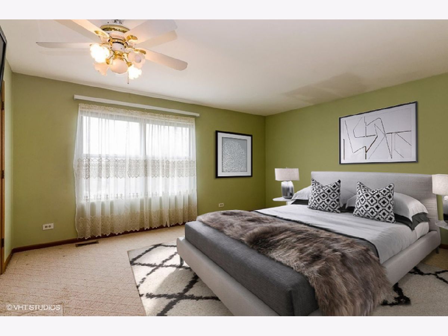
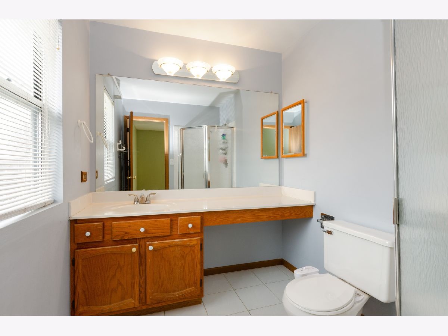
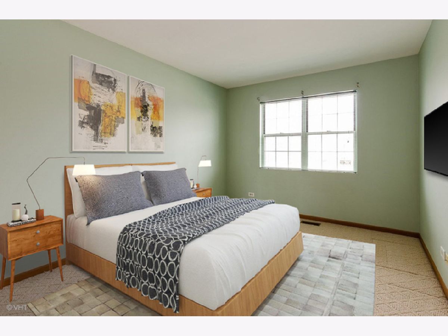
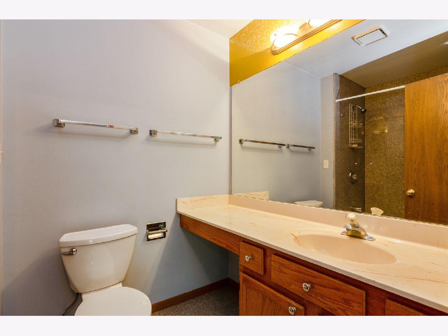
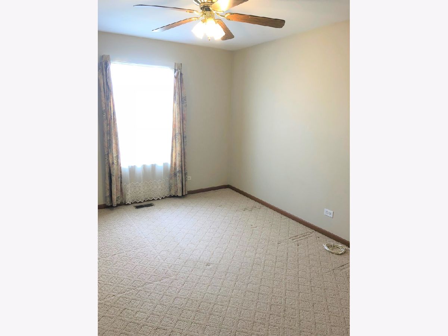
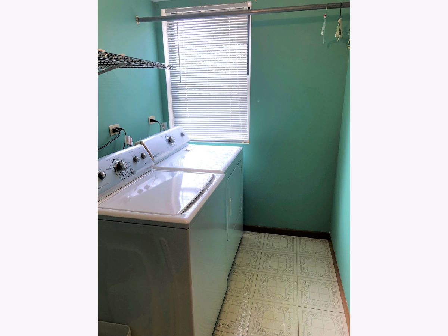
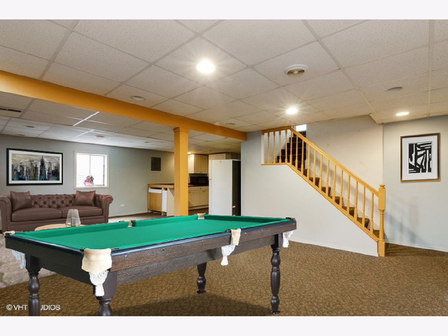
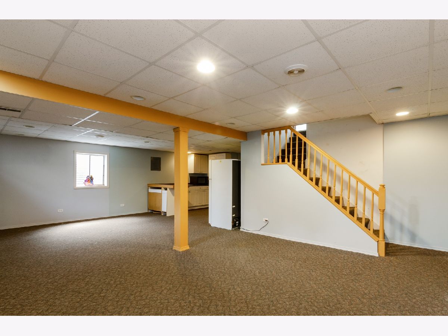
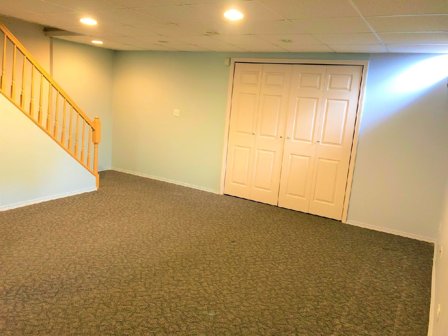
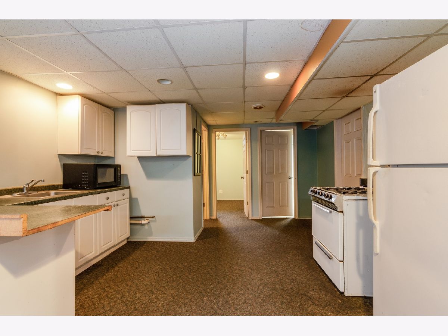
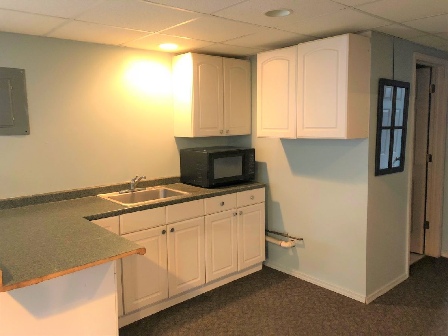
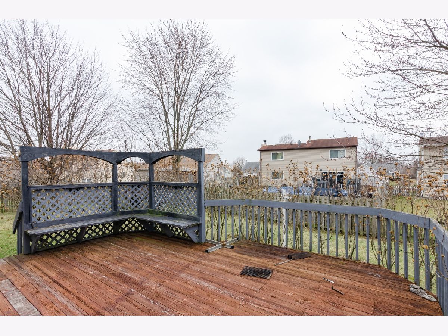
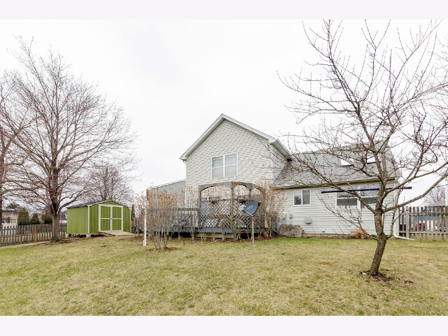
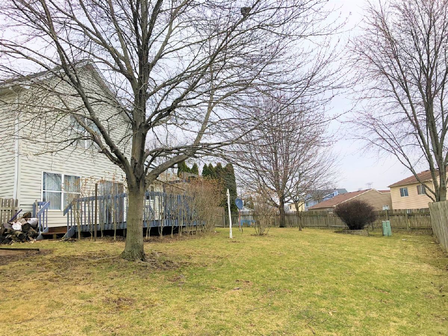
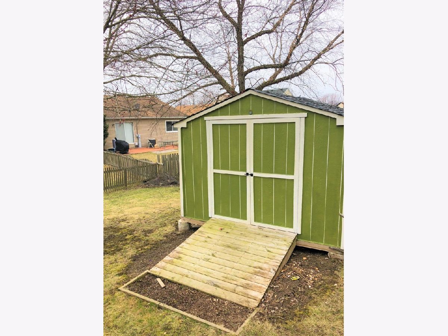
Beautifully maintained home on a cul-de-sac. Great Location near park, store and I-90 near by. Bay window and skylights in the living room and dining room. Very spacious and bright open floor plan.Kitchen with oak cabinets and granite counter tops. Large master bedroom with master bathroom and double walk-in closets! 2nd bathroom recently updated. 3rd bedroom has a walk in closet too. Laundry Room on a first floor. Finish basement with a bathroom and a full kitchen, recreation room and 2 bedrooms. Beautiful back yard with a huge deck and newer shed. Newer roof. Come for a visit and find your new home - all you have to do is move in!
Property Specifics
| Single Family | |
| — | |
| — | |
| 1992 | |
| Full | |
| Aluminum Siding, Vinyl Siding, Steel Siding | |
| — | |
| — | |
| No | |
| 0.22 |
| Cook | |
| — | |
| 0 / Not Applicable | |
| None | |
| Public | |
| Public Sewer | |
| Central Air | |
| Natural Gas | |
| 10748642 | |
| 06173080400000 |
Property History
| DATE: | EVENT: | PRICE: | SOURCE: |
|---|---|---|---|
| 17 Aug, 2020 | Sold | $240,000 | MRED MLS |
| 4 Jul, 2020 | Under contract | $249,900 | MRED MLS |
| 16 Jun, 2020 | Listed for sale | $249,900 | MRED MLS |
Some photos of this home have been virtually staged.
Room Specifics
All Bedroom Info:
Total Bedrooms: 5
Bedrooms Above Ground: 3
Bedrooms Below Ground: 2
Total Bedrooms: 5
Bedrooms Above Ground: 3
Bedrooms Below Ground: 2
Second Bedroom Info:
Dimensions: —
Location: —Dimensions: —
Floor Type: Carpet
Third Bedroom Info:
Dimensions: —
Location: —Dimensions: —
Floor Type: Carpet
Fourth Bedroom Info:
Dimensions: —
Location: —Dimensions: —
Floor Type: Ceramic Tile
Bathroom Info:
Full Bathrooms: 4
Partial Bathrooms: 1Full Bathrooms: 4
Bathroom Amenities: Whirlpool
Bathroom in Basement: 1
Dining Room Info:
Dimensions: —
Location: —Dimensions: —
Floor Type: Ceramic Tile
Kitchen Info:
Dimensions: —
Location: —Dimensions: —
Floor Type: Ceramic Tile
Features: Eating Area-Breakfast Bar, Pantry-Closet
Laundry Room Info:
Dimensions: —
Location: —Dimensions: —
Floor Type: Vinyl
Living Room Info:
Dimensions: —
Location: —Dimensions: —
Floor Type: Ceramic Tile
Family Room Info:
Dimensions: —
Location: —Dimensions: —
Floor Type: Ceramic Tile
Additional Rooms Info:
Rooms: Kitchen, Bedroom 5, Deck, Recreation Room, Walk In Closet
Basement: FullRooms: Kitchen, Bedroom 5, Deck, Recreation Room, Walk In Closet
Other Specifics
| 2 | |
| — | |
| Garage | |
| — | |
| — | |
| — | |
| Deck, Storms/Screens | |
| Fenced Yard | |
| 37X115X26X93X120 | |
| — | |
| Full | |
| Vaulted/Cathedral Ceilings, Skylight(s), First Floor Laundry, Walk-In Closet(s) | |
| Range, Dishwasher, Refrigerator, Washer, Dryer, Disposal | |
| Not in DB | |
| Park, Tennis Court(s), Lake, Curbs, Sidewalks, Street Lights | |
| — | |
| — |
Tax History
| Year | Property Taxes |
|---|---|
| 2020 | $6,228 |
Contact Agent
Nearby Similar Homes
679 Villa Street, Elgin, Illinois 60120
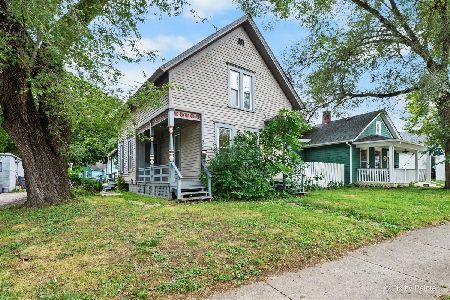
For Sale
$219,900
3 beds / 1.1 baths / 1,256 ft2
Single Family / Built: 1900
39
519 Laurel Street, Elgin, Illinois 60120
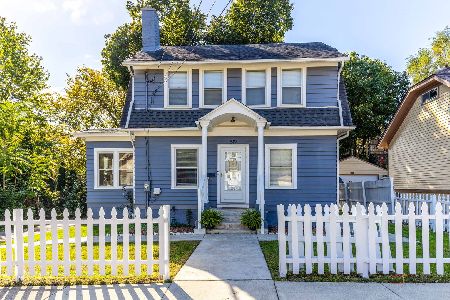
For Sale
$325,000
4 beds / 2.0 baths / 1,284 ft2
Single Family / Built: 1925
17
506 Barrett Street, Elgin, Illinois 60120
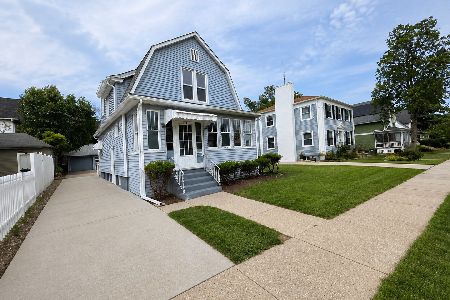
For Sale
$299,900
3 beds / 1.0 baths / 1,430 ft2
Single Family / Built: —
60
483 Barrett Street, Elgin, Illinois 60120
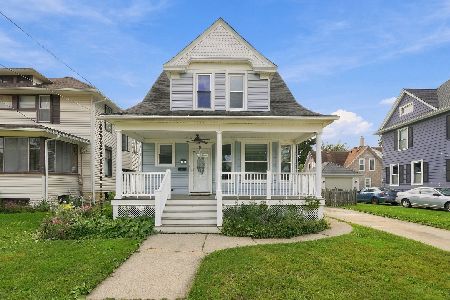
For Sale
$345,000
4 beds / 2.0 baths / 0 ft2
Single Family / Built: 1900
38
524 Lavoie Avenue, Elgin, Illinois 60120
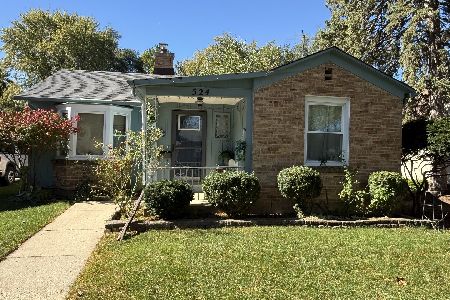
For Sale
$285,000
2 beds / 2.0 baths / 1,201 ft2
Single Family / Built: 1946
14
176 Channing Street, Elgin, Illinois 60120
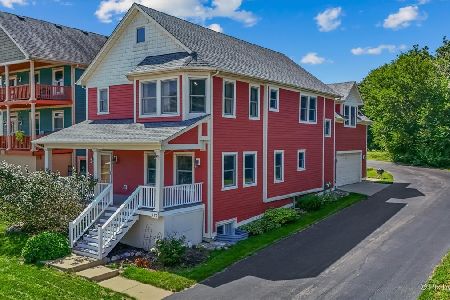
For Sale
$419,000
4 beds / 3.1 baths / 2,714 ft2
Single Family / Built: 2006
71
Nearby Sold Comparables
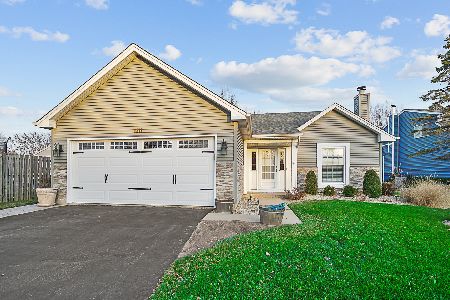
646 Margaret Place, Elgin, Illinois 60120

Sold
$87,900
3 beds / 1.1 baths / 1,198 ft2
Single Family / Built: —
4605
622 Margaret Place, Elgin, Illinois 60120
Sold
$143,500
3 beds / 2.1 baths / 0 ft2
Single Family / Built: 1928
6607
622 Margaret Place, Elgin, Illinois 60120
Sold
$140,000
3 beds / 2.1 baths / 2,200 ft2
Single Family / Built: —
4117
616 Margaret Place, Elgin, Illinois 60120

Sold
$150,000
3 beds / 2.0 baths / 1,349 ft2
Single Family / Built: 1900
1651
Contact Agent
Listing Provided By
Berkshire Hathaway HomeServices Starck Real Estate
