

1264 Ashton Lane, Naperville, Illinois 60540
Subdivision > The Fields
Sorry, we are updating photos, please update this page in 15 minutes
$368,000
|
Sold
|
|
| Status: | Closed |
| Sqft: | 2,569 |
| Cost/Sqft: | $150 |
| Beds: | 4 |
| Baths: | 3 |
| Year Built: | 1989 |
| Property Taxes: | $8,375 |
| Days On Market: | 4413 |
| Lot Size: | 0,21 |
Description
Spacious and cheerful home close to downtown Naperville & train. Everything you want: first flr den, kitchen open to fam rm, butlers pantry, master br w/walk-in closet and large bth w/dual sinks and separate tub/shower, finished bsmnt and fenced yard with deck. Great schools and a quiet neighborhood. Impeccably maintained & truly move-in ready. $6,000 closing cost credit for contract by 11/28. Make it yours today!
Property Specifics
| Single Family | |
| — | |
| Traditional | |
| 1989 | |
| Partial | |
| — | |
| No | |
| 0.21 |
| Du Page | |
| The Fields | |
| 0 / Not Applicable | |
| None | |
| Lake Michigan | |
| Public Sewer | |
| 08713409 | |
| 0726206003 |
Nearby Schools
| NAME: | DISTRICT: | DISTANCE: | |
|---|---|---|---|
|
Grade School
May Watts Elementary School |
204 | — | |
|
Middle School
Hill Middle School |
204 | Not in DB | |
|
High School
Metea Valley High School |
204 | Not in DB | |
Property History
| DATE: | EVENT: | PRICE: | SOURCE: |
|---|---|---|---|
| 17 Sep, 2007 | Sold | $390,500 | MRED MLS |
| 21 Aug, 2007 | Under contract | $399,900 | MRED MLS |
| 3 Aug, 2007 | Listed for sale | $399,900 | MRED MLS |
| 21 Nov, 2014 | Sold | $368,000 | MRED MLS |
| 20 Oct, 2014 | Under contract | $385,000 | MRED MLS |
| — | Last price change | $389,900 | MRED MLS |
| 28 Aug, 2014 | Listed for sale | $399,900 | MRED MLS |
Sorry, we are updating photos, please update this page in 15 minutes
Room Specifics
All Bedroom Info:
Total Bedrooms: 4
Bedrooms Above Ground: 4
Bedrooms Below Ground: 0
Total Bedrooms: 4
Bedrooms Above Ground: 4
Bedrooms Below Ground: 0
Second Bedroom Info:
Dimensions: —
Location: —Dimensions: —
Floor Type: Carpet
Third Bedroom Info:
Dimensions: —
Location: —Dimensions: —
Floor Type: Carpet
Fourth Bedroom Info:
Dimensions: —
Location: —Dimensions: —
Floor Type: Carpet
Bathroom Info:
Full Bathrooms: 3
Partial Bathrooms: 1Full Bathrooms: 3
Bathroom Amenities: Whirlpool,Separate Shower,Double Sink,Soaking Tub
Bathroom in Basement: 0
Additional Rooms Info:
Rooms: Den,Eating Area,Foyer,Recreation Room,Storage,Workshop
Basement: PartialRooms: Den,Eating Area,Foyer,Recreation Room,Storage,Workshop
Basement Description: Finished,Crawl
Other Specifics
| 2 | |
| Concrete Perimeter | |
| Asphalt | |
| Deck, Porch | |
| Fenced Yard | |
| 73X119X75X121 | |
| Full | |
| Full | |
| Vaulted/Cathedral Ceilings, Hardwood Floors, First Floor Laundry | |
| Range, Dishwasher, Refrigerator, Washer, Dryer, Disposal, Stainless Steel Appliance(s) | |
| Not in DB | |
| Sidewalks, Street Lights, Street Paved | |
| — | |
| — | |
| Wood Burning, Gas Starter |
Tax History
| Year | Property Taxes |
|---|---|
| 2007 | $6,458 |
| 2014 | $8,375 |
Contact Agent
Nearby Similar Homes
849 River Road, Naperville, Illinois 60540
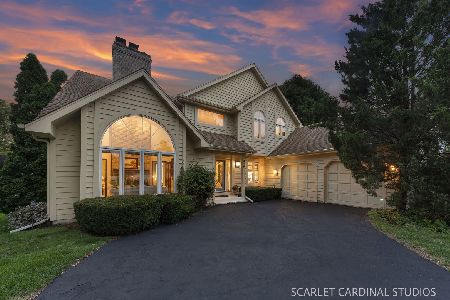
For Sale
$795,000
4 beds / 2.1 baths / 3,157 ft2
Single Family / Built: 1988
17
760 River Road, Naperville, Illinois 60540
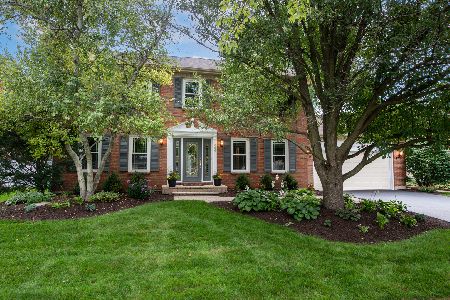
For Sale
$710,000
4 beds / 2.1 baths / 2,560 ft2
Single Family / Built: 1986
36
942 Montgomery Court, Naperville, Illinois 60540
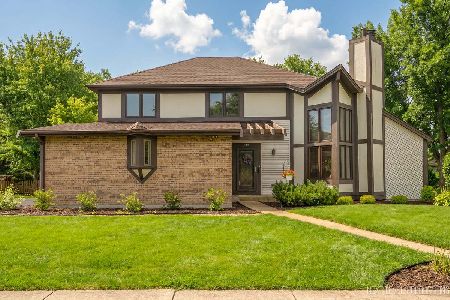
For Sale
$714,900
3 beds / 2.1 baths / 2,490 ft2
Single Family / Built: 1981
93
718 Raintree Drive, Naperville, Illinois 60540
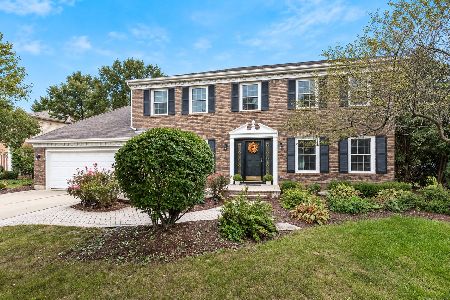
For Sale
$840,000
4 beds / 3.1 baths / 2,218 ft2
Single Family / Built: 1983
12
Nearby Sold Comparables
1265 Ashton Lane, Naperville, Illinois 60540

Sold
$425,000
3 beds / 2.1 baths / 2,351 ft2
Single Family / Built: 1988
2746
1265 Ashton Lane, Naperville, Illinois 60540
Sold
$399,900
3 beds / 2.1 baths / 2,351 ft2
Single Family / Built: 1988
4573
1265 Ashton Lane, Naperville, Illinois 60540
Sold
$385,000
3 beds / 2.1 baths / 2,351 ft2
Single Family / Built: 1988
3730
Contact Agent
Listing Provided By
Baird & Warner
