

1264 Lake Shore Drive, Lisle, Illinois 60532
Subdivision > River Bend
Sorry, we are updating photos, please update this page in 15 minutes
$430,000
|
Sold
|
|
| Status: | Closed |
| Sqft: | 3,558 |
| Cost/Sqft: | $134 |
| Beds: | 4 |
| Baths: | 3 |
| Year Built: | 2003 |
| Property Taxes: | $12,217 |
| Days On Market: | 6618 |
| Lot Size: | 0,00 |
Description
Bright and Airy Open Floor Plan Welcomes You! Large Living Room! Large Dining Room! Great Upstairs Kitchen with Beautiful Cabinets! Unique Layout w/ Master Bdrm Suites on Each Level! Family Room with Fireplace! California Closets & Plantation Shutters throughout the Home! Two Car Garage! Waterfront Property w/ Nature Filled Pond as a Backyard! Lovely Four Bedroom Home! Shows like a Model! Premium LOT!! A+ Condition!
Property Specifics
| Single Family | |
| — | |
| Contemporary | |
| 2003 | |
| Walkout | |
| Brick, Cedar | |
| Asphalt | |
| — | |
| Yes | |
| 0 |
| Du Page | |
| River Bend | |
| 130 / Monthly | |
| Parking, Insurance, Exterior Maintenance, Lawn Care, Scavenger, Snow Removal | |
| Lake Michigan | |
| Public Sewer | |
| Central Air, Zoned | |
| Natural Gas, Zoned | |
| 07034151 | |
| 0815408007 |
Nearby Schools
| NAME: | DISTRICT: | DISTANCE: | |
|---|---|---|---|
|
Grade School
Goodrich Elementary School |
68 | — | |
|
Middle School
Thomas Jefferson Junior High Sch |
68 | Not in DB | |
|
High School
Downers Grove North |
99 | Not in DB | |
Property History
| DATE: | EVENT: | PRICE: | SOURCE: |
|---|---|---|---|
| 20 Feb, 2009 | Sold | $430,000 | MRED MLS |
| 9 Feb, 2009 | Under contract | $475,000 | MRED MLS |
| 26 Sep, 2008 | Listed for sale | $475,000 | MRED MLS |
| 12 Aug, 2016 | Sold | $461,250 | MRED MLS |
| 27 Jun, 2016 | Under contract | $485,000 | MRED MLS |
| — | Last price change | $490,000 | MRED MLS |
| 31 Mar, 2016 | Listed for sale | $490,000 | MRED MLS |
Sorry, we are updating photos, please update this page in 15 minutes
Room Specifics
All Bedroom Info:
Total Bedrooms: 4
Bedrooms Above Ground: 4
Bedrooms Below Ground: 0
Total Bedrooms: 4
Bedrooms Above Ground: 4
Bedrooms Below Ground: 0
Second Bedroom Info:
Dimensions: —
Location: —Dimensions: —
Floor Type: Carpet
Third Bedroom Info:
Dimensions: —
Location: —Dimensions: —
Floor Type: Carpet
Fourth Bedroom Info:
Dimensions: —
Location: —Dimensions: —
Floor Type: Carpet
Bathroom Info:
Full Bathrooms: 3
Partial Bathrooms: —Full Bathrooms: 3
Bathroom Amenities: Whirlpool, Separate Shower, Double Sink
Bathroom in Basement: 1
Dining Room Info:
Dimensions: —
Location: —Dimensions: —
Floor Type: Carpet
Kitchen Info:
Dimensions: —
Location: —Dimensions: —
Floor Type: Ceramic Tile
Features: Island
Living Room Info:
Dimensions: —
Location: —Dimensions: —
Floor Type: Carpet
Family Room Info:
Dimensions: —
Location: —Dimensions: —
Floor Type: Wood Laminate
Additional Rooms Info:
Rooms: Den, Gallery, Great Room, Utility Room-1st Floor, Utility Room-2nd Floor
Basement: WalkoutRooms: Den, Gallery, Great Room, Utility Room-1st Floor, Utility Room-2nd Floor
Other Specifics
| 2 | |
| Brick/Mortar | |
| Garage | |
| — | |
| — | |
| — | |
| Balcony, Deck | |
| Lake Front, Water View | |
| 65X125X47X117 | |
| — | |
| Full | |
| Vaulted/Cathedral Ceilings, First Floor Bedroom | |
| Range, Microwave, Dishwasher, Refrigerator, Washer, Dryer, Disposal | |
| Not in DB | |
| Sidewalks, Street Lights, Street Paved | |
| — | |
| Attached Fireplace Doors/Screen, Gas Log |
Tax History
| Year | Property Taxes |
|---|---|
| 2009 | $12,217 |
| 2016 | $12,657 |
Contact Agent
Nearby Similar Homes
6206 Rivers Edge Drive, Lisle, Illinois 60532
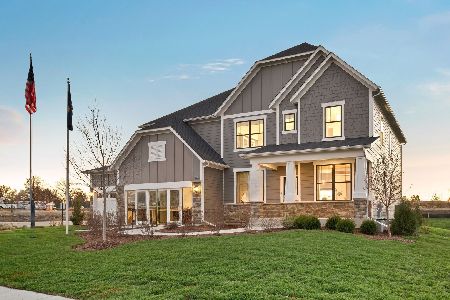
For Sale
$1,204,043
5 beds / 3.1 baths / 3,169 ft2
Single Family / Built: 2026
48
6275 Lee Court, Lisle, Illinois 60532
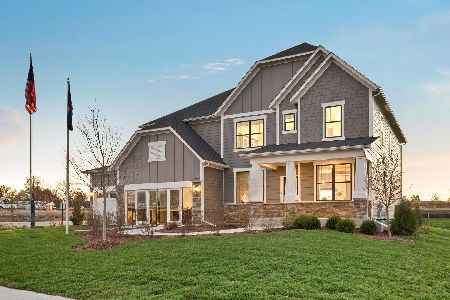
For Sale
$1,338,200
4 beds / 3.1 baths / 3,200 ft2
Single Family / Built: 2026
87
6273 Lee Court, Lisle, Illinois 60532
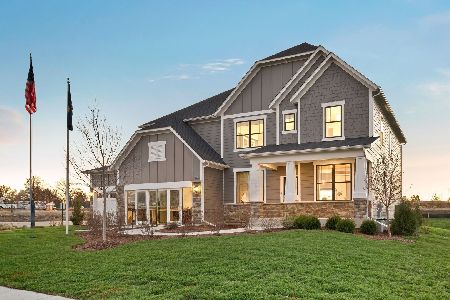
For Sale
$1,381,207
5 beds / 3.1 baths / 3,169 ft2
Single Family / Built: 2026
48
6252 Lafond Circle, Lisle, Illinois 60532
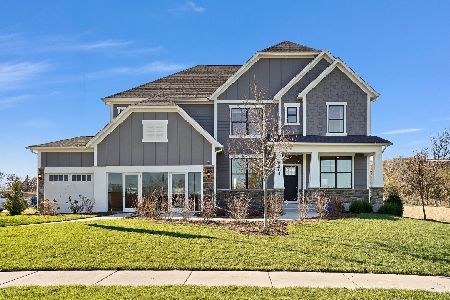
For Sale
$1,076,071
5 beds / 3.1 baths / 3,404 ft2
Single Family / Built: 2026
248
6222 Lafond Circle, Lisle, Illinois 60532
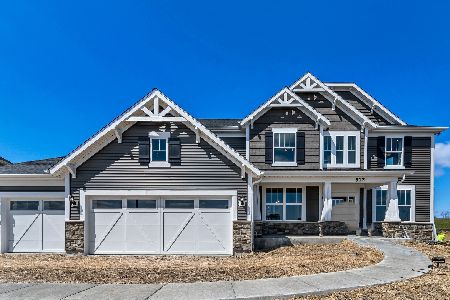
For Sale
$1,112,006
5 beds / 3.0 baths / 3,400 ft2
Single Family / Built: 2026
83
6228 Lafond Circle, Lisle, Illinois 60532
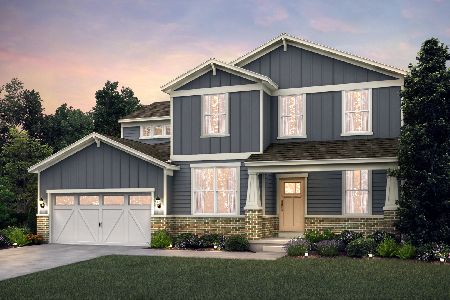
For Sale
$999,082
4 beds / 3.1 baths / 3,126 ft2
Single Family / Built: 2026
48
Nearby Sold Comparables
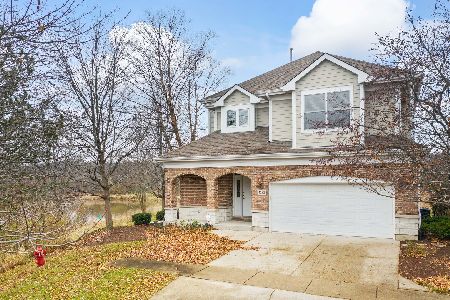
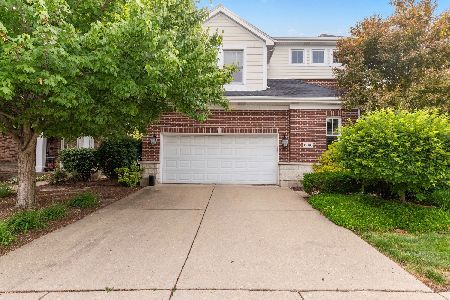
1264 Lake Shore Drive, Lisle, Illinois 60532

Sold
$485,000
4 beds / 3.0 baths / 3,558 ft2
Single Family / Built: 2003
3875
Contact Agent
Listing Provided By
RE/MAX of Naperville
