

12643 Oak Grove Drive, Huntley, Illinois 60142


$236,000
|
Sold
|
|
| Status: | Closed |
| Sqft: | 1,520 |
| Cost/Sqft: | $157 |
| Beds: | 2 |
| Baths: | 2 |
| Year Built: | 1999 |
| Property Taxes: | $5,035 |
| Days On Market: | 2141 |
| Lot Size: | 0,21 |
Description
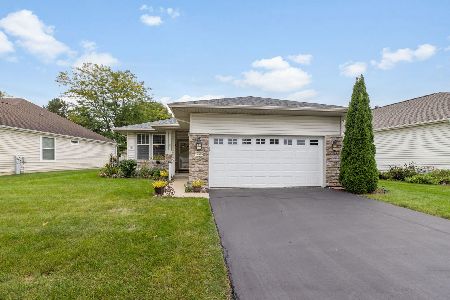
Check out the 3D Tour and Photos of this lovely ranch, or better yet, make an appointment to see it today. This 2 Bedroom, 2 Full Bath home in Del Webb Sun City is located in a 55+ active adult community. Large eat-in Kitchen is bathed in sunlight and offers plenty of counter and cabinet space, pantry, and leads to a private patio with awning and fenced in backyard. Master Bedroom with private hallway, walk-in closet, and private ensuite with walk-in shower. 2nd Bedroom is perfect for guests or make it your office! Freshly painted and very clean. 2 Car Attached Garage. Peaceful and friendly community features 2 outdoor pools, 1 indoor pool, 2 fitness centers, tennis courts, golf course, miles of walking and biking trails, restaurant, and many activities and clubs. Conveniently located near shopping, dining, and Interstate.
Property Specifics
| Single Family | |
| — | |
| Ranch | |
| 1999 | |
| None | |
| Vinyl Siding | |
| Asphalt | |
| MANISTEE | |
| No | |
| 0.21 |
| Kane | |
| Del Webb Sun City | |
| 128 / Monthly | |
| Insurance, Clubhouse, Exercise Facilities, Pool, Scavenger | |
| Lake Michigan | |
| Public Sewer | |
| Central Air | |
| Natural Gas | |
| 10959902 | |
| 0205427012 |
Property History
| DATE: | EVENT: | PRICE: | SOURCE: |
|---|---|---|---|
| 18 Mar, 2021 | Sold | $236,000 | MRED MLS |
| 1 Feb, 2021 | Under contract | $239,000 | MRED MLS |
| 29 Dec, 2020 | Listed for sale | $239,000 | MRED MLS |


Room Specifics
Total Bedrooms: 2
Bedrooms Above Ground: 2
Bedrooms Below Ground: 0
Dimensions: —
Floor Type: Carpet
Full Bathrooms: 2
Bathroom Amenities: —
Bathroom in Basement: —
Dimensions: —
Floor Type: Carpet
Dimensions: —
Floor Type: Vinyl
Features: Eating Area-Table Space
Dimensions: —
Floor Type: Vinyl
Dimensions: —
Floor Type: Carpet
Dimensions: —
Floor Type: Carpet
Rooms: Walk In Closet
Other Specifics
| 2 | |
| Concrete Perimeter | |
| Garage | |
| — | |
| — | |
| — | |
| Patio | |
| — | |
| 23X38X17X163X39X148 | |
| — | |
| Full | |
| Vaulted/Cathedral Ceilings, First Floor Bedroom, First Floor Laundry, First Floor Full Bath | |
| Range, Microwave, Dishwasher, Refrigerator, Washer, Dryer | |
| Not in DB | |
| Clubhouse | |
| — | |
| — |
Tax History
| Year | Property Taxes |
|---|---|
| 2021 | $5,035 |
Contact Agent
Nearby Similar Homes




Nearby Sold Comparables



Contact Agent
Listing Provided By
Keller Williams Infinity
