

12645 Yorkshire Drive, Homer Glen, Illinois 60491
Subdivision > Kingston Hills


$287,500
|
Sold
|
|
| Status: | Closed |
| Sqft: | 1,752 |
| Cost/Sqft: | $168 |
| Beds: | 2 |
| Baths: | 4 |
| Year Built: | 2005 |
| Property Taxes: | $6,216 |
| Days On Market: | 2335 |
| Lot Size: | 0,00 |
Description
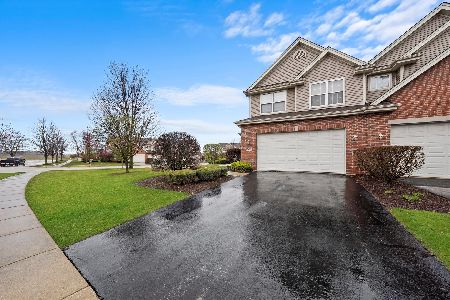
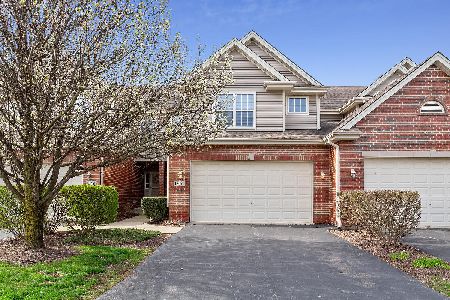
Remarkable townhome with full finished basement in desirable Kingstone Hills subdivision.Surrounded by beautiful landscaping and mature trees.Open floor plan.Vaulted ceiling.Hardwood flooring throughout. Upgraded kitchen with custom maple cabinets, granite counter-top,stainless steel appliances and beautiful porcelain flooring. 2 good size bdrm with 2 walk-in closets. Master suite with full ba. Open loft area that overlooks living room.2/2 ba. Close to Kingston Park and walking path. Very peaceful and quiet community. Enjoy this extremely well cared home by the original owner.
Property Specifics
| Condos/Townhomes | |
| 2 | |
| — | |
| 2005 | |
| Full | |
| Vinyl Siding, Brick | |
| Asphalt | |
| — | |
| No | |
| — |
| Will | |
| Kingston Hills | |
| 210 / Monthly | |
| Insurance, Exterior Maintenance, Lawn Care, Scavenger, Snow Removal | |
| Lake Michigan | |
| Public Sewer | |
| Central Air | |
| Natural Gas, Forced Air | |
| 10740793 | |
| 6051230103700000 |
Nearby Schools
| NAME: | DISTRICT: | DISTANCE: | |
|---|---|---|---|
|
High School
Lockport Township High School |
205 | Not in DB | |
Property History
| DATE: | EVENT: | PRICE: | SOURCE: |
|---|---|---|---|
| 30 Jul, 2020 | Sold | $287,500 | MRED MLS |
| 23 Jun, 2020 | Under contract | $293,900 | MRED MLS |
| 9 Jun, 2020 | Listed for sale | $293,900 | MRED MLS |
| 5 Sep, 2024 | Sold | $327,000 | MRED MLS |
| 14 Aug, 2024 | Under contract | $349,900 | MRED MLS |
| 11 Aug, 2024 | Listed for sale | $349,900 | MRED MLS |


Room Specifics
All Bedroom Info:
Total Bedrooms: 2
Bedrooms Above Ground: 2
Bedrooms Below Ground: 0
Total Bedrooms: 2
Bedrooms Above Ground: 2
Bedrooms Below Ground: 0
Second Bedroom Info:
Dimensions: —
Location: —Dimensions: —
Floor Type: Hardwood
Bathroom Info:
Full Bathrooms: 4
Partial Bathrooms: 2Full Bathrooms: 4
Bathroom Amenities: —
Bathroom in Basement: 1
Dining Room Info:
Dimensions: —
Location: —Dimensions: —
Floor Type: Hardwood
Kitchen Info:
Dimensions: —
Location: —Dimensions: —
Floor Type: Porcelain Tile
Features: Island, Pantry-Closet
Laundry Room Info:
Dimensions: —
Location: —Dimensions: —
Floor Type: Porcelain Tile
Living Room Info:
Dimensions: —
Location: —Dimensions: —
Floor Type: Hardwood
Family Room Info:
Dimensions: —
Location: —Dimensions: —
Floor Type: Wood Laminate
Additional Rooms Info:
Rooms: Loft
Basement: FullRooms: Loft
Other Specifics
| 2 | |
| — | |
| Garage | |
| — | |
| — | |
| — | |
| Balcony | |
| — | |
| 26X129.8X131.9 | |
| — | |
| Full | |
| — | |
| Range, Microwave, Dishwasher, Refrigerator, Washer, Dryer, Disposal, Wine Refrigerator | |
| Not in DB | |
| — | |
| — | |
| — |
Tax History
| Year | Property Taxes |
|---|---|
| 2020 | $6,216 |
| 2024 | $6,847 |
Contact Agent
Nearby Similar Homes
Nearby Sold Comparables
12645 Yorkshire Drive, Homer Glen, Illinois 60491
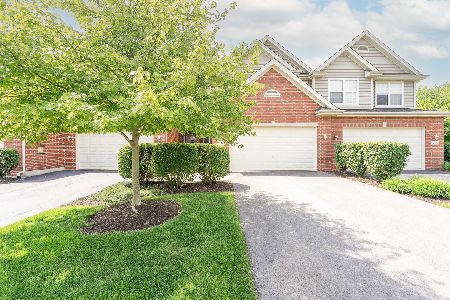
Sold
$349,900
2 beds / 2.2 baths / 1,752 ft2
Condos/Townhomes / Built: 2005
811
12649 Yorkshire Drive, Homer Glen, Illinois 60491
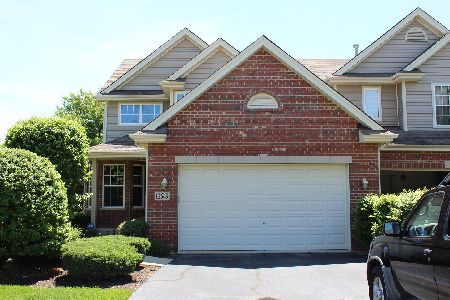
Sold
$349,870
3 beds / 3.1 baths / 2,150 ft2
Condos/Townhomes / Built: 2006
1976
12651 Yorkshire Drive, Homer Glen, Illinois 60491
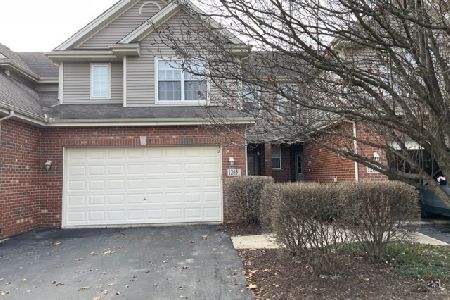
Sold
$344,900
3 beds / 2.1 baths / 2,345 ft2
Condos/Townhomes / Built: 2006
1392
14960 Suffolk Court, Homer Glen, Illinois 60491
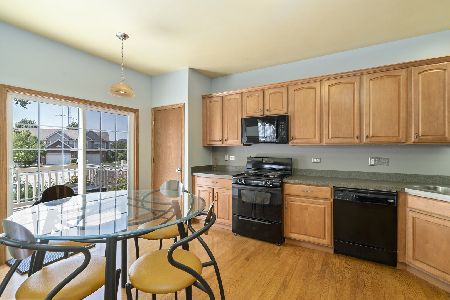
Sold
$300,000
3 beds / 2.1 baths / 1,879 ft2
Condos/Townhomes / Built: 2005
1912
14960 Suffolk Court, Homer Glen, Illinois 60491
Sold
$379,900
3 beds / 2.1 baths / 2,400 ft2
Condos/Townhomes / Built: —
939
12653 Yorkshire Drive, Homer Glen, Illinois 60491
Sold
$344,900
2 beds / 2.1 baths / 1,752 ft2
Condos/Townhomes / Built: 2006
931
Contact Agent
Listing Provided By
RE/MAX 10
