

12652 Suffield Drive, Palos Park, Illinois 60464
Subdivision > Suffield Woods
Sorry, we are updating photos, please update this page in 15 minutes
$450,000
|
Sold
|
|
| Status: | Closed |
| Sqft: | 3,500 |
| Cost/Sqft: | $136 |
| Beds: | 4 |
| Baths: | 3 |
| Year Built: | 2000 |
| Property Taxes: | $8,346 |
| Days On Market: | 5117 |
| Lot Size: | 0,24 |
Description
STUNNING TWO STORY MODEL EVERYTHING FROM TOP TO BOTTOM HAS BEEN DONE. HARDWOOD FLOORS*CUSTOM WINDOWS WITH GORGEOUS VIEWS FROM ALL XTRA WIDE WHITE TRIM. NEW ALDER CABINETS WITH GRANITE COUNTERTOPS SS APPLIANCES AND CUSTOM BACK SPLASH. PRIVATE BACK YARD WITH PROFESSIONAL LANDSCAPING KIDS PLAY GROUND STAYS. DESIGNER PAINT COLORS. CUSTOM WINDOW TREATMENTS. SECOND FLOOR LAUNDRY WITH TONS OF CABINETS. HUGE MASTERBEDRO
Property Specifics
| Single Family | |
| — | |
| Contemporary | |
| 2000 | |
| Full | |
| Brick | |
| Asphalt | |
| 2 STORY | |
| No | |
| 0.24 |
| Cook | |
| Suffield Woods | |
| 25 / Annual | |
| None | |
| Lake Michigan | |
| Sewer-Storm | |
| Central Air | |
| Natural Gas | |
| 08185787 | |
| 23294030710000 |
Property History
| DATE: | EVENT: | PRICE: | SOURCE: |
|---|---|---|---|
| 4 Dec, 2012 | Sold | $450,000 | MRED MLS |
| 31 Oct, 2012 | Under contract | $474,900 | MRED MLS |
| 23 Oct, 2012 | Listed for sale | $474,900 | MRED MLS |
| 23 Jun, 2025 | Sold | $725,000 | MRED MLS |
| 8 May, 2025 | Under contract | $750,000 | MRED MLS |
| 3 May, 2025 | Listed for sale | $750,000 | MRED MLS |
Sorry, we are updating photos, please update this page in 15 minutes
Room Specifics
All Bedroom Info:
Total Bedrooms: 4
Bedrooms Above Ground: 4
Bedrooms Below Ground: 0
Total Bedrooms: 4
Bedrooms Above Ground: 4
Bedrooms Below Ground: 0
Second Bedroom Info:
Dimensions: —
Location: —Dimensions: —
Floor Type: Carpet
Third Bedroom Info:
Dimensions: —
Location: —Dimensions: —
Floor Type: Carpet
Fourth Bedroom Info:
Dimensions: —
Location: —Dimensions: —
Floor Type: Carpet
Bathroom Info:
Full Bathrooms: 3
Partial Bathrooms: 1Full Bathrooms: 3
Bathroom Amenities: Whirlpool, Separate Shower
Bathroom in Basement: 0
Dining Room Info:
Dimensions: —
Location: —Dimensions: —
Floor Type: Hardwood
Kitchen Info:
Dimensions: —
Location: —Dimensions: —
Floor Type: Marble
Features: Eating Area-Breakfast Bar, Eating Area-Table Space, Island, Pantry-Closet
Laundry Room Info:
Dimensions: —
Location: —Dimensions: —
Floor Type: Other
Living Room Info:
Dimensions: —
Location: —Dimensions: —
Floor Type: Hardwood
Family Room Info:
Dimensions: —
Location: —Dimensions: —
Floor Type: Hardwood
Additional Rooms Info:
Rooms: Loft, Mud Room, Office, Utility Room-2nd Floor
Basement: FullRooms: Loft, Mud Room, Office, Utility Room-2nd Floor
Other Specifics
| 3 | |
| Concrete Perimeter | |
| Garage | |
| — | |
| — | |
| — | |
| Patio | |
| — | |
| 85Z140 | |
| Full | |
| Full | |
| Vaulted/Cathedral Ceilings, Bar-Dry, Hardwood Floors, First Floor Bedroom, Second Floor Laundry | |
| Range, Microwave, Dishwasher, Refrigerator, Washer, Dryer, Stainless Steel Appliance(s) | |
| Not in DB | |
| Sidewalks, Street Lights, Street Paved | |
| — | |
| — |
Tax History
| Year | Property Taxes |
|---|---|
| 2012 | $8,346 |
| 2025 | $11,679 |
Contact Agent
Nearby Similar Homes
10670 Palos West Drive, Palos Park, Illinois 60464
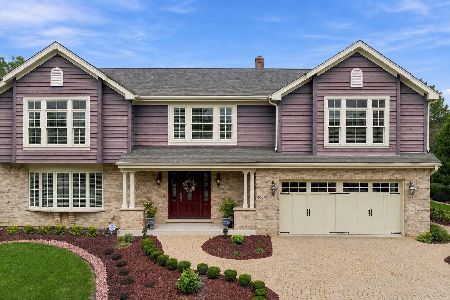
For Sale
$725,000
4 beds / 2.1 baths / 2,650 ft2
Single Family / Built: 1990
29
11 Old Timber Lane, Palos Park, Illinois 60464
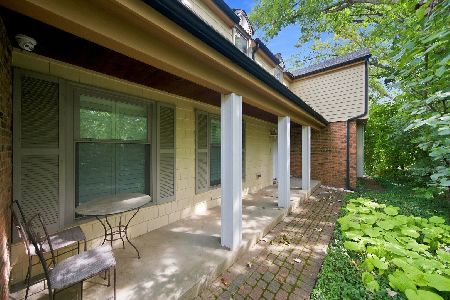
For Sale
$739,900
4 beds / 3.0 baths / 1,871 ft2
Single Family / Built: 1974
42
Nearby Sold Comparables
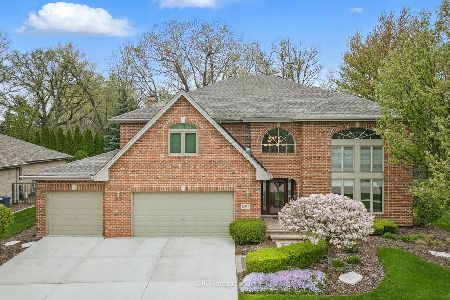


12622 Suffield Drive, Palos Park, Illinois 60464
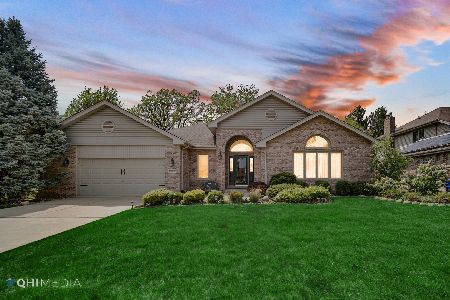
Sold
$575,000
3 beds / 2.1 baths / 2,518 ft2
Single Family / Built: 2001
1260
Contact Agent
Listing Provided By
RE/MAX 1st Service
