

1267 Forest Avenue, Highland Park, Illinois 60035


$625,000
|
Sold
|
|
| Status: | Closed |
| Sqft: | 3,231 |
| Cost/Sqft: | $192 |
| Beds: | 3 |
| Baths: | 4 |
| Year Built: | 1927 |
| Property Taxes: | $18,344 |
| Days On Market: | 1964 |
| Lot Size: | 0,38 |
Description
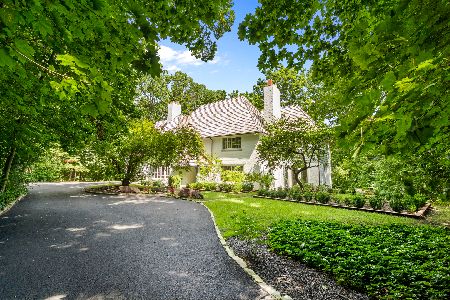
DOUBLE C's, CHARM and CHARACTER! Well know for his distinct architectural design Robert Seyfarth, highlights large and many windows, wide plank oak floors, barreled ceiling, custom crafted doors and millwork thru out. Magnificent lime stone wood burning fireplaces highlight the Great room and Dining room. 1st floor office ideal for todays lifestyle. 3 bedrooms up with office or den leading in to A frame ceiling bedroom. Large primary bedroom and bath with large picture window. Finished basement with bedroom/exersice room and full bath. Magnificent setting looking down on gardens and ravines. Large deck plus blue stone patio off the back of the house, a setting you won't want to leave!
Property Specifics
| Single Family | |
| — | |
| English | |
| 1927 | |
| Full | |
| — | |
| No | |
| 0.38 |
| Lake | |
| — | |
| 0 / Not Applicable | |
| None | |
| Lake Michigan | |
| Public Sewer | |
| 11095266 | |
| 16251080190000 |
Nearby Schools
| NAME: | DISTRICT: | DISTANCE: | |
|---|---|---|---|
|
Grade School
Indian Trail Elementary School |
112 | — | |
|
Middle School
Edgewood Middle School |
112 | Not in DB | |
|
High School
Highland Park High School |
113 | Not in DB | |
Property History
| DATE: | EVENT: | PRICE: | SOURCE: |
|---|---|---|---|
| 9 Jul, 2021 | Sold | $625,000 | MRED MLS |
| 23 May, 2021 | Under contract | $619,000 | MRED MLS |
| 20 May, 2021 | Listed for sale | $619,000 | MRED MLS |


Room Specifics
All Bedroom Info:
Total Bedrooms: 4
Bedrooms Above Ground: 3
Bedrooms Below Ground: 1
Total Bedrooms: 4
Bedrooms Above Ground: 3
Bedrooms Below Ground: 1
Second Bedroom Info:
Dimensions: —
Location: —Dimensions: —
Floor Type: Hardwood
Third Bedroom Info:
Dimensions: —
Location: —Dimensions: —
Floor Type: Hardwood
Fourth Bedroom Info:
Dimensions: —
Location: —Dimensions: —
Floor Type: Carpet
Bathroom Info:
Full Bathrooms: 4
Partial Bathrooms: 0Full Bathrooms: 4
Bathroom Amenities: Whirlpool,Separate Shower,Double Sink
Bathroom in Basement: 1
Additional Rooms Info:
Rooms: Recreation Room,Den,Foyer,Office
Basement: FullRooms: Recreation Room,Den,Foyer,Office
Basement Description: Finished
Other Specifics
| 2.5 | |
| Concrete Perimeter | |
| Asphalt | |
| Deck, Patio, Storms/Screens | |
| Irregular Lot,Landscaped,Wooded | |
| 100 X 185 X 107 X 147 | |
| Unfinished | |
| Full | |
| Vaulted/Cathedral Ceilings, Skylight(s), Hardwood Floors, Wood Laminate Floors, First Floor Bedroom, First Floor Full Bath | |
| Microwave, Dishwasher, Washer, Dryer, Cooktop, Built-In Oven | |
| Not in DB | |
| Curbs, Sidewalks, Street Lights, Street Paved | |
| — | |
| — | |
| Wood Burning |
Tax History
| Year | Property Taxes |
|---|---|
| 2021 | $18,344 |
Contact Agent
Nearby Similar Homes
1178 Wade Street, Highland Park, Illinois 60035
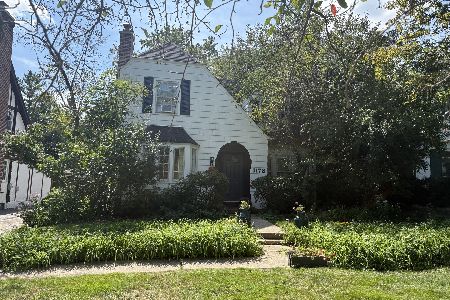
For Sale
$495,000
3 beds / 1.1 baths / 1,203 ft2
Single Family / Built: 1925
11
1120 Ridgewood Drive, Highland Park, Illinois 60035
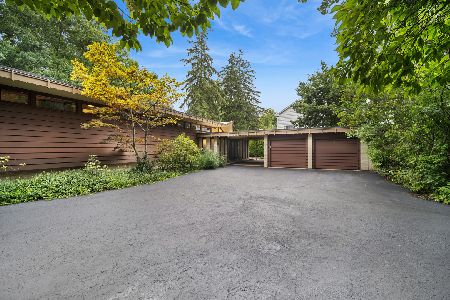
For Sale
$1,350,000
4 beds / 3.1 baths / 2,300 ft2
Single Family / Built: 1961
41
1458 Linden Avenue, Highland Park, Illinois 60035

For Sale
$393,000
3 beds / 1.0 baths / 1,247 ft2
Single Family / Built: 1924
25
1499 Sheridan Road, Highland Park, Illinois 60035
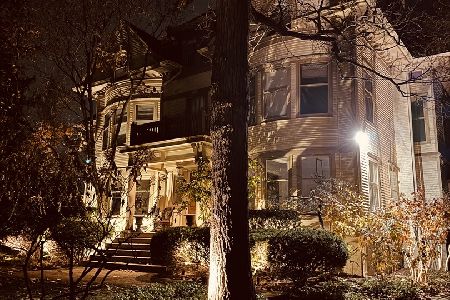
For Sale
$1,780,000
6 beds / 4.2 baths / 6,908 ft2
Single Family / Built: 1894
256
723 De Tamble Avenue, Highland Park, Illinois 60035
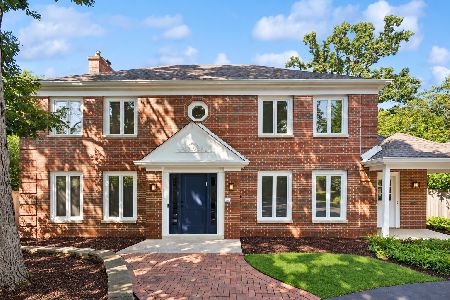
For Sale
$1,099,000
3 beds / 2.1 baths / 2,951 ft2
Single Family / Built: 1977
11
327 Marshman Avenue, Highland Park, Illinois 60035
For Sale
$1,450,000
4 beds / 3.1 baths / 4,254 ft2
Single Family / Built: 1934
10
Nearby Sold Comparables
1257 Forest Avenue, Highland Park, Illinois 60035
Sold
$650,000
3 beds / 2.0 baths / 1,580 ft2
Single Family / Built: 1922
262
1257 Forest Avenue, Highland Park, Illinois 60035

Sold
$399,000
3 beds / 2.0 baths / 1,580 ft2
Single Family / Built: 1922
2748
1277 Forest Avenue, Highland Park, Illinois 60035
Sold
$499,900
3 beds / 3.0 baths / 1,900 ft2
Single Family / Built: 1923
5360
1277 Forest Avenue, Highland Park, Illinois 60035
Sold
$559,000
3 beds / 3.0 baths / 1,976 ft2
Single Family / Built: 1923
2681
1304 Linden Avenue, Highland Park, Illinois 60035
Sold
$2,100,000
5 beds / 5.3 baths / 6,236 ft2
Single Family / Built: 2006
3562
Contact Agent
Listing Provided By
@properties
