

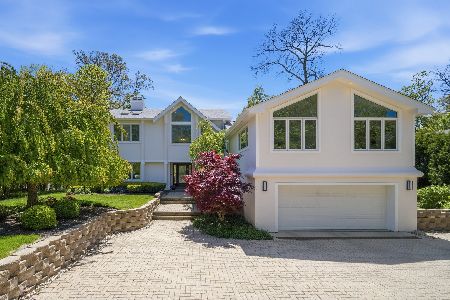
1267 Sheridan Road, Highland Park, Illinois 60035
Sorry, we are updating photos, please update this page in 15 minutes
$590,000
|
Sold
|
|
| Status: | Closed |
| Sqft: | 3,264 |
| Cost/Sqft: | $191 |
| Beds: | 4 |
| Baths: | 3 |
| Year Built: | 1957 |
| Property Taxes: | $19,167 |
| Days On Market: | 3268 |
| Lot Size: | 0,49 |
Description
Amazing value just steps from Lake Michigan and setback on prestigious Sheridan Road. Kitchen remodeled 15 years ago with wood cabinets, corian counter tops and stainless steel appliances. Sleek marble fireplace can be seen from living room and family room. Master bedroom suite with updated bath ,dressing area , heated floor and built in washer and dryer. Spacious lower level with sliding glass doors to patio and private yard and 2 additional bedrooms and full bath. Roof 2 years old. Additional storage and 2nd laundry room in sub basement. This contemporary home is the perfect canvas for your brush.
Property Specifics
| Single Family | |
| — | |
| — | |
| 1957 | |
| Full | |
| Cedar, Stone | |
| — | |
| — | |
| No | |
| 0.49 |
| Lake | |
| — | |
| 0 / Not Applicable | |
| None | |
| Lake Michigan | |
| Public Sewer | |
| Central Air | |
| Natural Gas, Forced Air | |
| 09799823 | |
| 16251070060000 |
Nearby Schools
| NAME: | DISTRICT: | DISTANCE: | |
|---|---|---|---|
|
Grade School
Lincoln Elementary School |
112 | — | |
|
Middle School
Ravinia Elementary School |
112 | Not in DB | |
|
High School
Highland Park High School |
113 | Not in DB | |
Property History
| DATE: | EVENT: | PRICE: | SOURCE: |
|---|---|---|---|
| 7 Jun, 2018 | Sold | $590,000 | MRED MLS |
| 24 May, 2018 | Under contract | $625,000 | MRED MLS |
| — | Last price change | $650,000 | MRED MLS |
| 13 Nov, 2017 | Listed for sale | $660,000 | MRED MLS |
| 15 Jan, 2021 | Sold | $885,000 | MRED MLS |
| 8 Sep, 2020 | Under contract | $885,000 | MRED MLS |
| — | Last price change | $899,000 | MRED MLS |
| 12 Feb, 2020 | Listed for sale | $950,000 | MRED MLS |
Sorry, we are updating photos, please update this page in 15 minutes
Room Specifics
All Bedroom Info:
Total Bedrooms: 4
Bedrooms Above Ground: 4
Bedrooms Below Ground: 0
Total Bedrooms: 4
Bedrooms Above Ground: 4
Bedrooms Below Ground: 0
Bathroom Info:
Full Bathrooms: 3
Partial Bathrooms: 0Full Bathrooms: 3
Bathroom Amenities: —
Bathroom in Basement: 1
Dining Room Info:
Dimensions: —
Location: —Dimensions: —
Floor Type: Carpet
Kitchen Info:
Dimensions: —
Location: —Dimensions: —
Floor Type: Porcelain Tile
Features: Eating Area-Table Space
Living Room Info:
Dimensions: —
Location: —Dimensions: —
Floor Type: Carpet
Family Room Info:
Dimensions: —
Location: —Dimensions: —
Floor Type: Carpet
Additional Rooms Info:
Rooms: Breakfast Room, Sun Room
Basement: FullRooms: Breakfast Room, Sun Room
Other Specifics
| 2 | |
| — | |
| Garage | |
| — | |
| — | |
| — | |
| — | |
| — | |
| 85 X 256 X 90 X 233 | |
| — | |
| Full | |
| — | |
| — | |
| Not in DB | |
| Sidewalks | |
| — | |
| — |
Tax History
| Year | Property Taxes |
|---|---|
| 2018 | $19,167 |
| 2021 | $20,531 |
Contact Agent
Nearby Similar Homes
87 Ravinoaks Lane, Highland Park, Illinois 60035
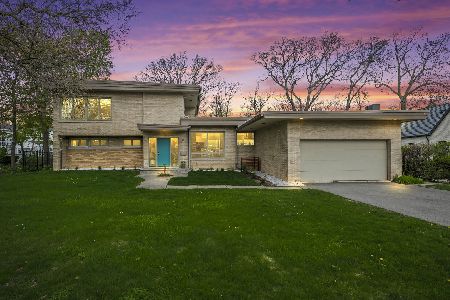
For Sale
$1,200,000
3 beds / 2.0 baths / 2,669 ft2
Single Family / Built: 1954
179
327 Marshman Avenue, Highland Park, Illinois 60035
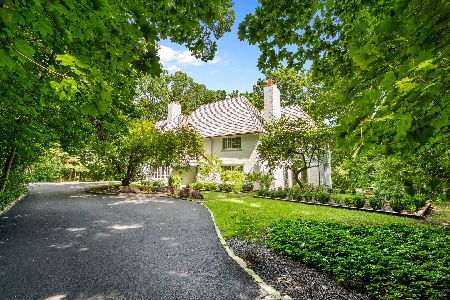
For Sale
$1,450,000
4 beds / 3.1 baths / 4,254 ft2
Single Family / Built: 1934
30
968 Judson Avenue, Highland Park, Illinois 60035
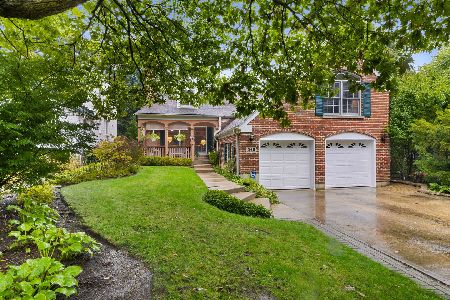
For Sale
$995,000
5 beds / 4.1 baths / 3,287 ft2
Single Family / Built: —
17
1178 Wade Street, Highland Park, Illinois 60035

For Sale
$495,000
3 beds / 1.1 baths / 1,203 ft2
Single Family / Built: 1925
31
89 Cary Avenue, Highland Park, Illinois 60035
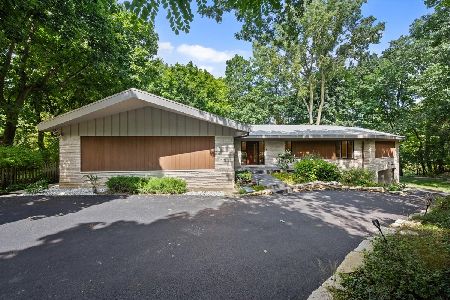
For Sale
$2,400,000
5 beds / 4.0 baths / 5,443 ft2
Single Family / Built: 1965
23
Nearby Sold Comparables
1267 Sheridan Road, Highland Park, Illinois 60035

Sold
$885,000
5 beds / 3.0 baths / 0 ft2
Single Family / Built: 1957
2447
124 Ravinoaks Lane, Highland Park, Illinois 60035

Sold
$1,300,000
5 beds / 4.1 baths / 3,908 ft2
Single Family / Built: 1954
1600
124 Ravinoaks Lane, Highland Park, Illinois 60035
Sold
$1,595,000
5 beds / 4.1 baths / 3,908 ft2
Single Family / Built: 1954
164
125 Ravinoaks Lane, Highland Park, Illinois 60035
Sold
$1,286,250
4 beds / 5.1 baths / 4,929 ft2
Single Family / Built: 2004
3288
1260 Sheridan Road, Highland Park, Illinois 60035
Sold
$525,000
3 beds / 2.2 baths / 2,400 ft2
Single Family / Built: 1955
5823
125 Ravinoaks, Highland Park, Illinois 60035
Sold
$1,999,000
4 beds / 5.1 baths / 0 ft2
Single Family / Built: 2003
6781
Contact Agent
Listing Provided By
Coldwell Banker Residential
