

1260 Sheridan Road, Highland Park, Illinois 60035
Sorry, we are updating photos, please update this page in 15 minutes
$410,000
|
Sold
|
|
| Status: | Closed |
| Sqft: | 2,400 |
| Cost/Sqft: | $219 |
| Beds: | 3 |
| Baths: | 4 |
| Year Built: | 1955 |
| Property Taxes: | $8,460 |
| Days On Market: | 5823 |
| Lot Size: | 0,35 |
Description
HUGE PRICE REDUCTION!!! This is a wonderful location to renovate existing or build your new home; Lake Michigan beach and park for your year round enjoyment, picturesque town w/ great eateries, shopping, and Northshore train line all nearby. This offering is located in the East Ravinia subdivision- known for its beautiful homes and deep lots. Lg rooms, fireplace, jack and jill plus tandem 4th bedrm and master ste
Property Specifics
| Single Family | |
| — | |
| Colonial | |
| 1955 | |
| Partial | |
| Frame, Stone | |
| Asphalt | |
| — | |
| No | |
| 0.35 |
| Lake | |
| — | |
| 0 / Not Applicable | |
| None | |
| Lake Michigan, Public | |
| Public Sewer | |
| Central Air | |
| Natural Gas, Forced Air | |
| 07677837 | |
| 16251090070000 |
Nearby Schools
| NAME: | DISTRICT: | DISTANCE: | |
|---|---|---|---|
|
Grade School
Lincoln Elementary School |
112 | — | |
|
Middle School
Edgewood Middle School |
112 | Not in DB | |
|
High School
Highland Park High School |
113 | Not in DB | |
Property History
| DATE: | EVENT: | PRICE: | SOURCE: |
|---|---|---|---|
| 8 Mar, 2012 | Sold | $410,000 | MRED MLS |
| 12 Jan, 2012 | Under contract | $525,000 | MRED MLS |
| — | Last price change | $796,000 | MRED MLS |
| 15 Nov, 2010 | Listed for sale | $796,000 | MRED MLS |
Sorry, we are updating photos, please update this page in 15 minutes
Room Specifics
All Bedroom Info:
Total Bedrooms: 3
Bedrooms Above Ground: 3
Bedrooms Below Ground: 0
Total Bedrooms: 3
Bedrooms Above Ground: 3
Bedrooms Below Ground: 0
Second Bedroom Info:
Dimensions: —
Location: —Dimensions: —
Floor Type: Carpet
Third Bedroom Info:
Dimensions: —
Location: —Dimensions: —
Floor Type: Carpet
Bathroom Info:
Full Bathrooms: 4
Partial Bathrooms: 2Full Bathrooms: 4
Bathroom Amenities: Double Sink
Bathroom in Basement: 1
Dining Room Info:
Dimensions: —
Location: —Dimensions: —
Floor Type: Carpet
Kitchen Info:
Dimensions: —
Location: —Dimensions: —
Floor Type: Vinyl
Features: Eating Area-Table Space
Laundry Room Info:
Dimensions: —
Location: —Dimensions: —
Floor Type: Other
Living Room Info:
Dimensions: —
Location: —Dimensions: —
Floor Type: Carpet
Family Room Info:
Dimensions: —
Location: —Dimensions: —
Floor Type: Hardwood
Additional Rooms Info:
Rooms: Recreation Room, Tandem Room, Utility Room-Lower Level
Basement: PartialRooms: Recreation Room, Tandem Room, Utility Room-Lower Level
Other Specifics
| 2 | |
| — | |
| Garage | |
| — | |
| — | |
| — | |
| — | |
| — | |
| 79.8X200 | |
| — | |
| Full | |
| — | |
| — | |
| Not in DB | |
| — | |
| — | |
| Wood Burning |
Tax History
| Year | Property Taxes |
|---|---|
| 2012 | $8,460 |
Contact Agent
Nearby Similar Homes
87 Ravinoaks Lane, Highland Park, Illinois 60035
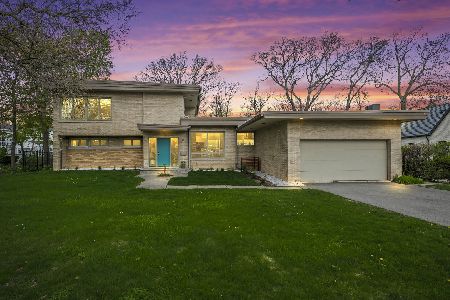
For Sale
$1,200,000
3 beds / 2.0 baths / 2,669 ft2
Single Family / Built: 1954
179
327 Marshman Avenue, Highland Park, Illinois 60035
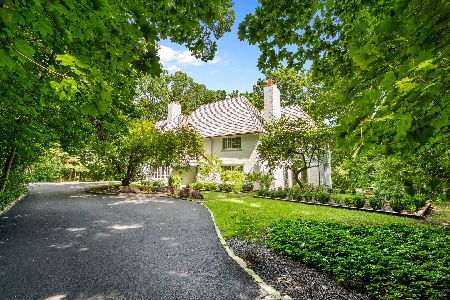
For Sale
$1,450,000
4 beds / 3.1 baths / 4,254 ft2
Single Family / Built: 1934
30
968 Judson Avenue, Highland Park, Illinois 60035
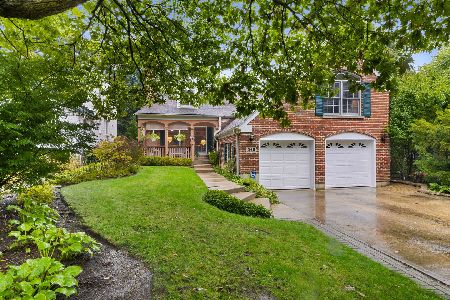
For Sale
$995,000
5 beds / 4.1 baths / 3,287 ft2
Single Family / Built: —
17
1178 Wade Street, Highland Park, Illinois 60035

For Sale
$495,000
3 beds / 1.1 baths / 1,203 ft2
Single Family / Built: 1925
31
420 Lincoln Avenue, Highland Park, Illinois 60035
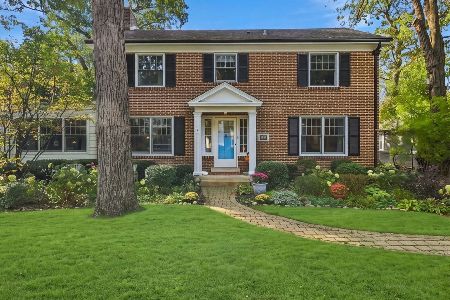
For Sale
$899,900
4 beds / 3.1 baths / 2,990 ft2
Single Family / Built: 1922
12
89 Cary Avenue, Highland Park, Illinois 60035
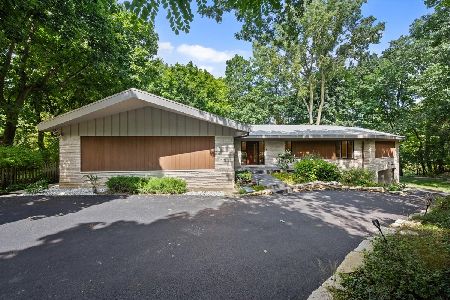
For Sale
$2,400,000
5 beds / 4.0 baths / 5,443 ft2
Single Family / Built: 1965
23
Nearby Sold Comparables
1225 Lincoln Avenue, Highland Park, Illinois 60035

Sold
$625,000
4 beds / 3.1 baths / 3,171 ft2
Single Family / Built: 1952
4297
1267 Sheridan Road, Highland Park, Illinois 60035
Sold
$885,000
5 beds / 3.0 baths / 0 ft2
Single Family / Built: 1957
2447
1267 Sheridan Road, Highland Park, Illinois 60035
Sold
$625,000
4 beds / 3.0 baths / 3,264 ft2
Single Family / Built: 1957
3268
1232 Sheridan Road, Highland Park, Illinois 60035
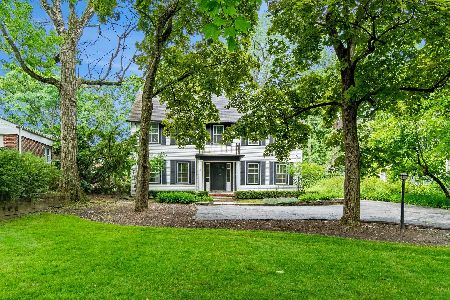
Sold
$569,000
4 beds / 3.1 baths / 3,000 ft2
Single Family / Built: —
2302
180 Beech Street, Highland Park, Illinois 60035

Sold
$2,250,000
6 beds / 4.2 baths / 11,412 ft2
Single Family / Built: 1900
2069
1181 Lincoln Avenue, Highland Park, Illinois 60035
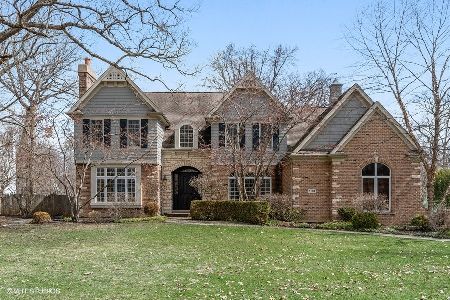
Sold
$2,295,000
5 beds / 4.2 baths / 4,354 ft2
Single Family / Built: 2000
1655
Contact Agent
Listing Provided By
RE/MAX Properties Northwest
