

12675 Horseshoe Trail, Huntley, Illinois 60142
Subdivision > Del Webb Sun City
Sorry, we are updating photos, please update this page in 15 minutes
$402,500
|
Sold
|
|
| Status: | Closed |
| Sqft: | 4,500 |
| Cost/Sqft: | $91 |
| Beds: | 2 |
| Baths: | 4 |
| Year Built: | 2000 |
| Property Taxes: | $8,896 |
| Days On Market: | 4647 |
| Lot Size: | 0,30 |
Description
PRICE REDUCED! Del Webb Built Huron on Premium Lot~10' Ceilings~Full Fin.Eng Bsmt~Updates include Newer Top of Line Appliances~Hardwood Flrs in FR, Mstr Bdrm, Paver Driveway, Sidewalk, Porch, Pergola on Oversized Deck~In Grnd Sprinklers,Custom Window Treatments~Gourmet Island Kitchen w/Brk Bar, Silestone Counters, Zoned Heating~Owners have over $100k in Updates~13 Mo Diamond Home Warranty Included~IMPRESSIVE HOME!
Property Specifics
| Single Family | |
| — | |
| Ranch | |
| 2000 | |
| English | |
| Vinyl Siding, Brick | |
| Asphalt | |
| HURON | |
| No | |
| 0.3 |
| Kane | |
| Del Webb Sun City | |
| 134 / Monthly | |
| Clubhouse, Exercise Facilities, Pool, Scavenger, Lake Rights | |
| Public | |
| Public Sewer | |
| Central Air, Zoned | |
| Natural Gas, Forced Air, Zoned | |
| 08539139 | |
| 0205426007 |
Property History
| DATE: | EVENT: | PRICE: | SOURCE: |
|---|---|---|---|
| 30 Jun, 2014 | Sold | $402,500 | MRED MLS |
| 13 Apr, 2014 | Under contract | $409,900 | MRED MLS |
| — | Last price change | $429,900 | MRED MLS |
| 18 Feb, 2014 | Listed for sale | $429,900 | MRED MLS |
| 29 Oct, 2026 | Sold | $720,000 | MRED MLS |
| 17 Sep, 2026 | Under contract | $697,900 | MRED MLS |
| 16 Sep, 2026 | Listed for sale | $697,900 | MRED MLS |
Sorry, we are updating photos, please update this page in 15 minutes
Room Specifics
All Bedroom Info:
Total Bedrooms: 2
Bedrooms Above Ground: 2
Bedrooms Below Ground: 0
Total Bedrooms: 2
Bedrooms Above Ground: 2
Bedrooms Below Ground: 0
Second Bedroom Info:
Dimensions: —
Location: —Dimensions: —
Floor Type: Carpet
Bathroom Info:
Full Bathrooms: 4
Partial Bathrooms: 2Full Bathrooms: 4
Bathroom Amenities: Separate Shower, Double Sink, Garden Tub, Double Shower
Bathroom in Basement: 1
Dining Room Info:
Dimensions: —
Location: —Dimensions: —
Floor Type: Carpet
Kitchen Info:
Dimensions: —
Location: —Dimensions: —
Floor Type: Ceramic Tile
Features: Eating Area-Breakfast Bar, Eating Area-Table Space, Island, Pantry-Closet
Laundry Room Info:
Dimensions: —
Location: —Dimensions: —
Floor Type: Vinyl
Living Room Info:
Dimensions: —
Location: —Dimensions: —
Floor Type: Carpet
Family Room Info:
Dimensions: —
Location: —Dimensions: —
Floor Type: Hardwood
Additional Rooms Info:
Rooms: Den, Eating Area, Office, Recreation Room, Other Room
Basement: EnglishRooms: Den, Eating Area, Office, Recreation Room, Other Room
Other Specifics
| 2.5 | |
| Concrete Perimeter | |
| Garage | |
| — | |
| — | |
| — | |
| Deck, Porch, Storms/Screens | |
| Wetlands adjacent, Landscaped | |
| 118X110X70X129 | |
| — | |
| Full | |
| Vaulted/Cathedral Ceilings, Skylight(s), Bar-Wet, Hardwood Floors, In-Law Arrangement, First Floor Laundry | |
| Double Oven, Microwave, Dishwasher, Refrigerator, Washer, Dryer, Disposal | |
| Not in DB | |
| Clubhouse, Pool, Tennis Courts, Sidewalks | |
| — | |
| Gas Log |
Tax History
| Year | Property Taxes |
|---|---|
| 2014 | $8,896 |
| 2026 | $12,526 |
Contact Agent
Nearby Similar Homes
12706 Sycamore Court, Huntley, Illinois 60142

For Sale
$600,000
2 beds / 3.1 baths / 2,531 ft2
Single Family / Built: 1999
11
12675 Oak Grove Drive, Huntley, Illinois 60142
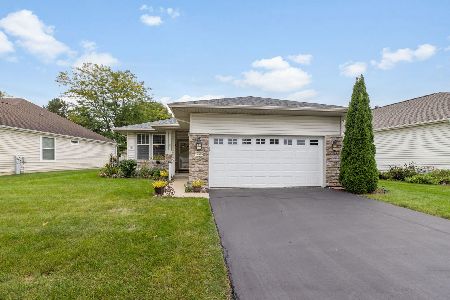
For Sale
$349,900
2 beds / 2.0 baths / 1,351 ft2
Single Family / Built: 2000
42
10045 Goodridge Lane, Huntley, Illinois 60142

For Sale
$522,990
4 beds / 2.1 baths / 2,600 ft2
Single Family / Built: 2026
84
12449 Fox Run Court, Huntley, Illinois 60142

For Sale
$374,900
2 beds / 2.0 baths / 1,703 ft2
Single Family / Built: 2000
29
Lot 3 Ryann Road, Huntley, Illinois 60142

For Sale
$487,100
2 beds / 2.0 baths / 1,340 ft2
Single Family / Built: 2026
413
Nearby Sold Comparables
12675 Horseshoe Trail, Huntley, Illinois 60142
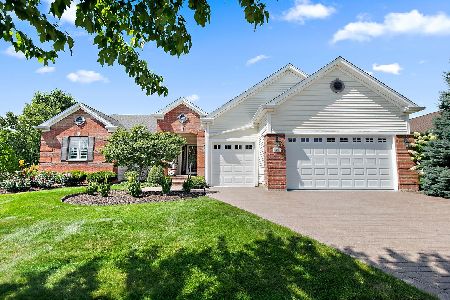
Sold
$697,900
3 beds / 2.2 baths / 2,536 ft2
Single Family / Built: 2000
54
12685 Horseshoe Trail, Huntley, Illinois 60142

Sold
$289,900
2 beds / 2.0 baths / 1,862 ft2
Single Family / Built: 2000
2973
12655 Horseshoe Trail, Huntley, Illinois 60142

Sold
$409,900
2 beds / 2.0 baths / 1,747 ft2
Single Family / Built: 1999
650
12655 Horseshoe Trail, Huntley, Illinois 60142
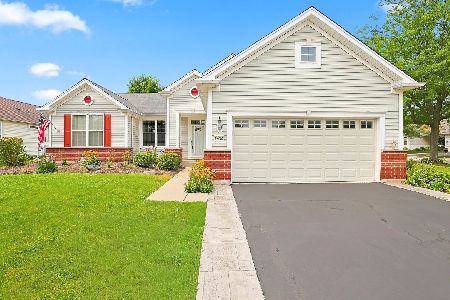
Sold
$375,500
2 beds / 2.0 baths / 1,747 ft2
Single Family / Built: 1999
87
12629 Oak Grove Drive, Huntley, Illinois 60142

Sold
$385,000
2 beds / 2.0 baths / 1,731 ft2
Single Family / Built: 1999
830
12668 Horseshoe Trail, Huntley, Illinois 60142
Sold
$219,900
2 beds / 2.0 baths / 1,796 ft2
Single Family / Built: 1999
5817
Contact Agent
Listing Provided By
RE/MAX Unlimited Northwest
