

127 David Drive, Bensenville, Illinois 60106
Subdivision > Brentwood
Sorry, we are updating photos, please update this page in 15 minutes
$239,000
|
Sold
|
|
| Status: | Closed |
| Sqft: | 0 |
| Cost/Sqft: | — |
| Beds: | 3 |
| Baths: | 2 |
| Year Built: | 1978 |
| Property Taxes: | $5,226 |
| Days On Market: | 6409 |
| Lot Size: | 0,00 |
Description
COMFORTABLE HOME IN BRENTWOOD. BRIGHT&OPEN,BRICK &STONE, FORMAL LIVING RM WTH SKY LITES, DINNING ROOM, OAK&FORMICA KITCHEN WTH OPENING SKYLITE, CERAMIC FLOOR, THREE LARGE BED ROOMS, TWO BATHS, LARGE FAMILY ROOM, LAUNDRY ROOM AND UTILITY ROOM. WALK OUT TO DECK, PATIO & WATERFALL W POND, TWO CAR DETACHED GARAGE WITH ATTACHED SHED, CONCRETE DRIVE, CRISP LANDSCAPING IN A GREAT LOCATION. SHORT DISTANCE TO SHOPPING CENTER
Property Specifics
| Single Family | |
| — | |
| Bi-Level | |
| 1978 | |
| Partial | |
| Brick, Stone | |
| Asphalt | |
| — | |
| No | |
| — |
| Du Page | |
| Brentwood | |
| 0 / Not Applicable | |
| None | |
| Lake Michigan | |
| Public Sewer | |
| Central Air | |
| Natural Gas, Forced Air | |
| 07203845 | |
| 0324308006 |
Nearby Schools
| NAME: | DISTRICT: | DISTANCE: | |
|---|---|---|---|
|
Grade School
Chippewa Elementary School |
2 | — | |
|
Middle School
Blackhawk Middle School |
2 | Not in DB | |
|
High School
Fenton High School |
100 | Not in DB | |
Property History
| DATE: | EVENT: | PRICE: | SOURCE: |
|---|---|---|---|
| 19 Nov, 2009 | Sold | $239,000 | MRED MLS |
| 3 Oct, 2009 | Under contract | $260,000 | MRED MLS |
| — | Last price change | $269,500 | MRED MLS |
| 29 Apr, 2009 | Listed for sale | $344,900 | MRED MLS |
Sorry, we are updating photos, please update this page in 15 minutes
Room Specifics
All Bedroom Info:
Total Bedrooms: 3
Bedrooms Above Ground: 3
Bedrooms Below Ground: 0
Total Bedrooms: 3
Bedrooms Above Ground: 3
Bedrooms Below Ground: 0
Second Bedroom Info:
Dimensions: —
Location: —Dimensions: —
Floor Type: Carpet
Third Bedroom Info:
Dimensions: —
Location: —Dimensions: —
Floor Type: Hardwood
Bathroom Info:
Full Bathrooms: 2
Partial Bathrooms: —Full Bathrooms: 2
Bathroom Amenities: —
Bathroom in Basement: 1
Dining Room Info:
Dimensions: —
Location: —Dimensions: —
Floor Type: Ceramic Tile
Kitchen Info:
Dimensions: —
Location: —Dimensions: —
Floor Type: Ceramic Tile
Features: Eating Area-Table Space
Laundry Room Info:
Dimensions: —
Location: —Dimensions: —
Floor Type: Other
Living Room Info:
Dimensions: —
Location: —Dimensions: —
Floor Type: Carpet
Family Room Info:
Dimensions: —
Location: —Dimensions: —
Floor Type: Carpet
Additional Rooms Info:
Rooms: Workshop
Basement: PartialRooms: Workshop
Other Specifics
| 2 | |
| Concrete Perimeter | |
| Garage | |
| — | |
| — | |
| — | |
| Deck, Patio | |
| — | |
| 60 X 130 | |
| — | |
| None | |
| Vaulted/Cathedral Ceilings, Skylight(s) | |
| Double Oven, Microwave, Dishwasher, Refrigerator, Washer, Dryer | |
| Not in DB | |
| Sidewalks, Street Lights, Street Paved | |
| — | |
| — |
Tax History
| Year | Property Taxes |
|---|---|
| 2009 | $5,226 |
Contact Agent
Nearby Similar Homes
824 Dolores Drive, Bensenville, Illinois 60106

For Sale
$449,900
3 beds / 2.0 baths / 2,117 ft2
Single Family / Built: 1969
30
116 Dennis Drive, Bensenville, Illinois 60106

For Sale
$462,500
3 beds / 1.1 baths / 1,062 ft2
Single Family / Built: 1958
24
152 Jacquelyn Drive, Bensenville, Illinois 60106

For Sale
$649,900
5 beds / 4.0 baths / 3,426 ft2
Single Family / Built: 1976
5

Nearby Sold Comparables
123 David Drive, Bensenville, Illinois 60106

Sold
$264,900
3 beds / 2.0 baths / 1,300 ft2
Single Family / Built: —
2245
131 David Drive, Bensenville, Illinois 60106

Sold
$275,000
3 beds / 2.0 baths / 1,202 ft2
Single Family / Built: 1958
2503
136 Daniel Drive, Bensenville, Illinois 60106
Sold
$154,500
3 beds / 2.0 baths / 1,277 ft2
Single Family / Built: 1958
4806
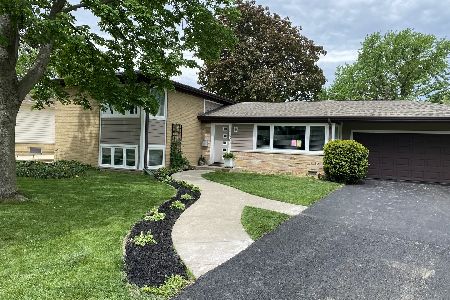
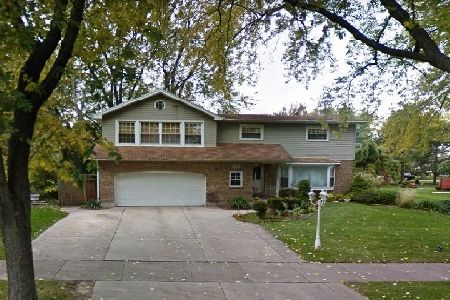
906 Dolores Drive, Bensenville, Illinois 60106
Sold
$293,700
4 beds / 2.1 baths / 3,019 ft2
Single Family / Built: 1960
2951
Contact Agent
Listing Provided By
Berkshire Hathaway HomeServices Prairie Path REALT
