

835 Center Street, Bensenville, Illinois 60106


$439,999
|
For Sale
|
|
| Status: | Active |
| Sqft: | 1,561 |
| Cost/Sqft: | $282 |
| Beds: | 3 |
| Baths: | 2 |
| Year Built: | 1962 |
| Property Taxes: | $9,438 |
| Days On Market: | 7 |
| Lot Size: | 0,49 |
Description
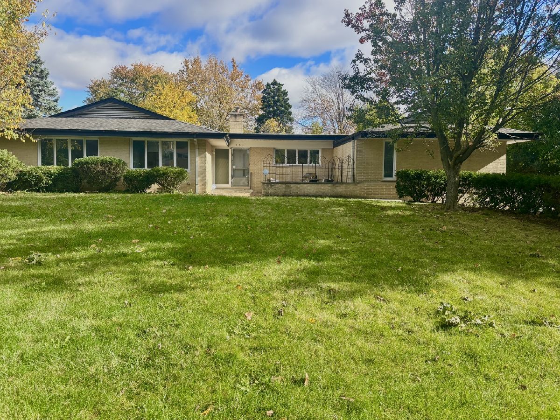
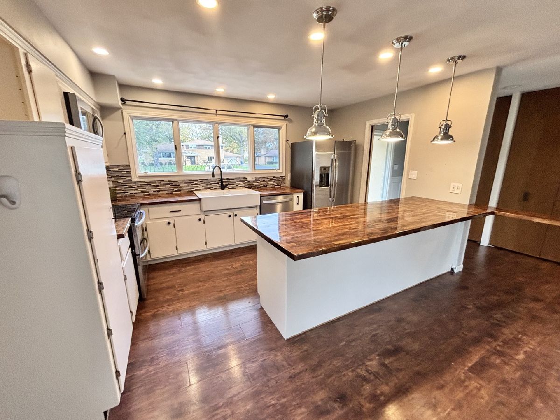
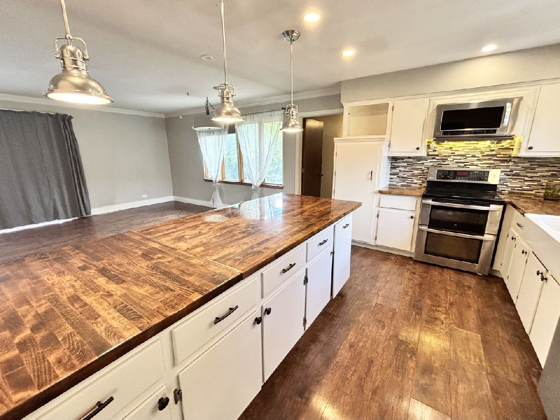
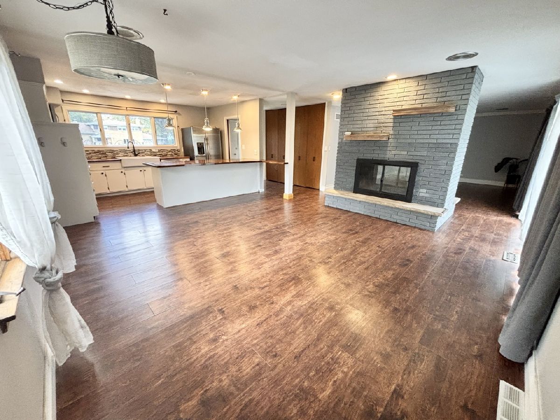
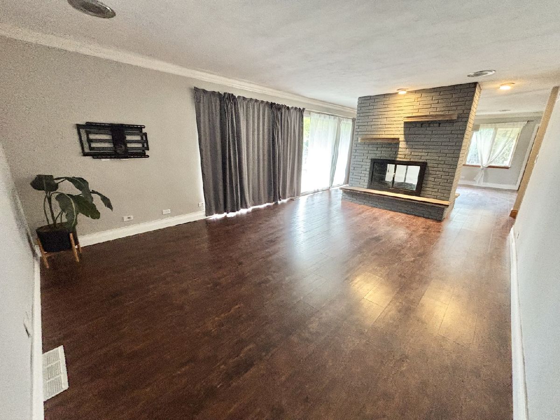
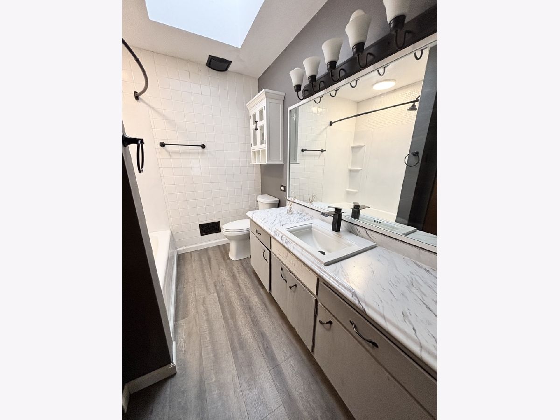
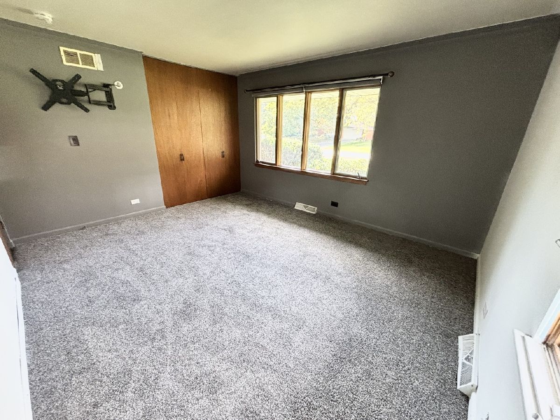
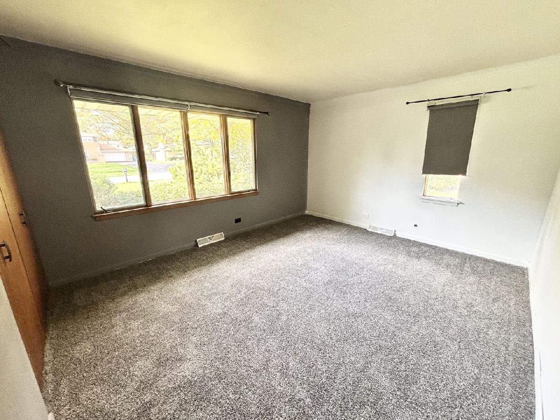
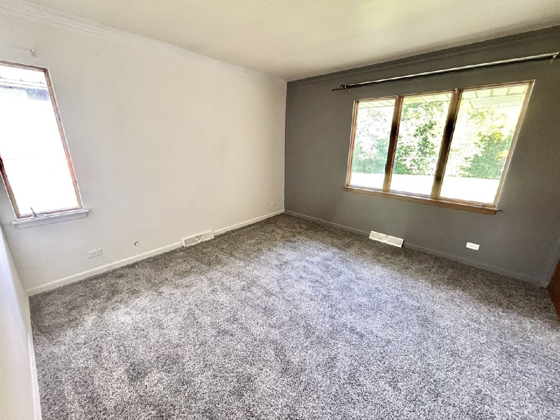
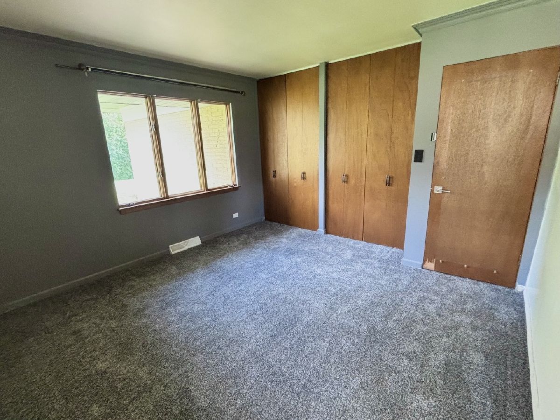
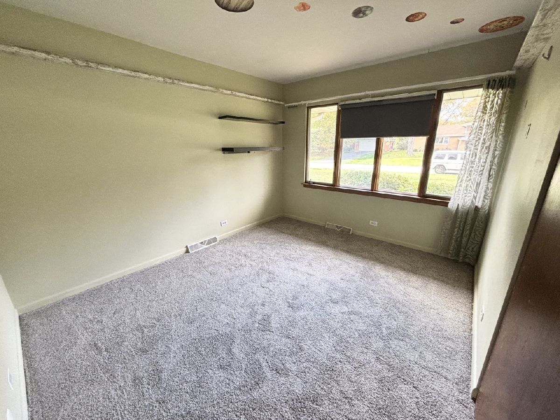
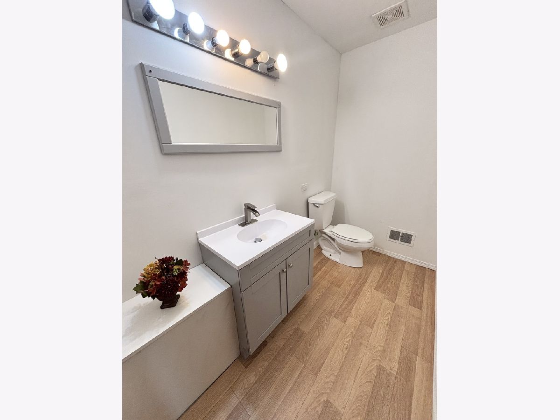
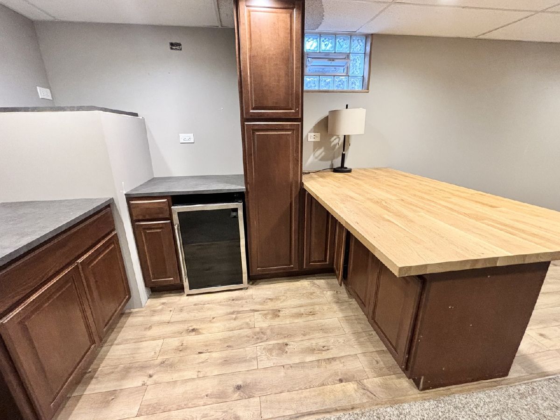
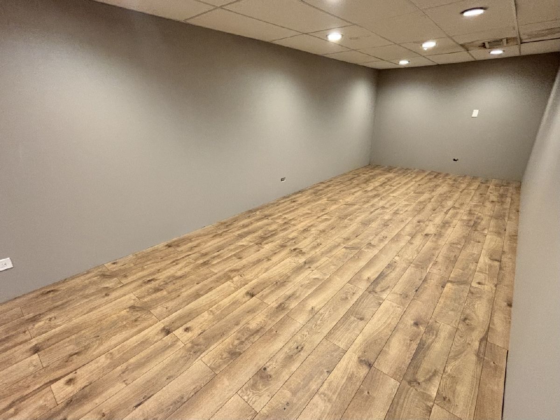
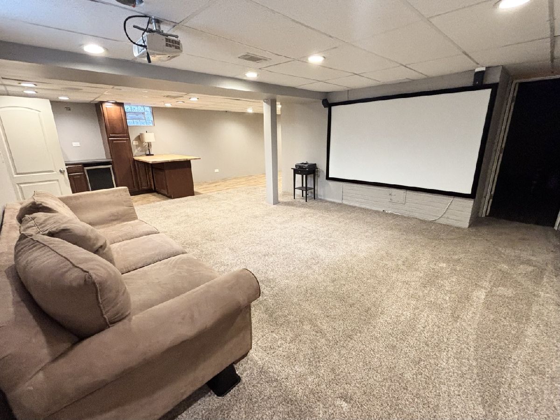
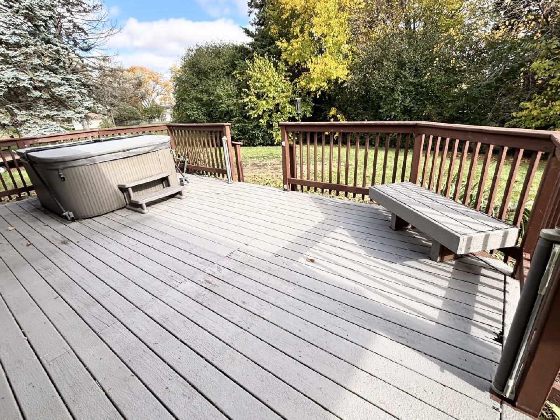
Welcome home to this beautiful brick ranch featuring 3 bedrooms, 1.5 baths, and a convenient side-load garage. A spacious foyer warmly welcomes you and your guests into this inviting home. The beautiful, generously sized kitchen features crisp white shaker-style cabinetry, offering a bright and timeless look with plenty of space for cooking and entertaining. A charming two-sided wood-burning fireplace creates a cozy atmosphere, enjoyed from both the living and dining rooms. Sliding glass doors lead to a deck overlooking the spacious backyard, perfect for relaxing or entertaining outdoors. The basement offers additional living and entertaining space, complete with a wet bar, along with a utility and storage room. This home combines classic charm, comfortable living, and wonderful spaces to gather and make memories!
Property Specifics
| Single Family | |
| — | |
| Ranch | |
| 1962 | |
| Finished, Crawl Space, Full | |
| Brick | |
| Asphalt | |
| — | |
| No | |
| 0.49 |
| — | |
| Crestbrook | |
| 0 / Not Applicable | |
| None | |
| Lake Michigan | |
| Public Sewer | |
| Central Air | |
| Gas, Forced Air | |
| 12803723 | |
| 0323403013 |
Nearby Schools
| NAME: | DISTRICT: | DISTANCE: | |
|---|---|---|---|
|
Grade School
W A Johnson Elementary School |
2 | — | |
|
Middle School
Blackhawk Middle School |
2 | Not in DB | |
|
High School
Fenton High School |
100 | Not in DB | |
Property History
| DATE: | EVENT: | PRICE: | SOURCE: |
|---|---|---|---|
| 1 Jul, 2011 | Sold | $219,500 | MRED MLS |
| 1 Jun, 2011 | Under contract | $249,900 | MRED MLS |
| — | Last price change | $259,900 | MRED MLS |
| 27 Sep, 2010 | Listed for sale | $269,900 | MRED MLS |
| 7 Nov, 2026 | Listed for sale | $439,999 | MRED MLS |
Room Specifics
Total Bedrooms: 3
Bedrooms Above Ground: 3
Bedrooms Below Ground: 0
Dimensions: 14X14
Floor Type: Carpet
Dimensions: 12X10
Floor Type: Carpet
Dimensions: 14X10
Floor Type: Carpet
Full Bathrooms: 2
Bathroom Amenities: —
Bathroom in Basement: 0
Dimensions: 15X9
Floor Type: Wood Laminate
Dimensions: 13X9
Floor Type: Wood Laminate
Features: Eating Area-Breakfast Bar
Dimensions: 18X14
Floor Type: Wood Laminate
Dimensions: 15X9
Floor Type: Wood Laminate
Rooms: Recreation Room, Utility Room-1st Floor
Name: Recreation Room
Dimensions: 35X20
Floor Type: Vinyl
Name: Utility Room-1st Floor
Dimensions: 12X7
Floor Type: Vinyl
Other Specifics
| 2 | |
| Concrete Perimeter | |
| Asphalt, Garage Owned, Attached, Garage | |
| — | |
| — | |
| Deck | |
| — | |
| — | |
| 125X171 | |
| — | |
| None | |
| — | |
| Range, Dishwasher, Refrigerator, Washer, Dryer | |
| Not in DB | |
| Curbs, Street Paved | |
| — | |
| Double Sided, Wood Burning |
Tax History
| Year | Property Taxes |
|---|---|
| 2011 | $7,245 |
| 2026 | $9,438 |
Contact Agent
Nearby Similar Homes



Nearby Sold Comparables

Contact Agent
Listing Provided By
Signature Realty Group LLC
