

127 Ellis Road, Algonquin, Illinois 60102


$527,900
|
Sold
|
|
| Status: | Closed |
| Sqft: | 2,146 |
| Cost/Sqft: | $266 |
| Beds: | 3 |
| Baths: | 3 |
| Year Built: | 2023 |
| Property Taxes: | $0 |
| Days On Market: | 1030 |
| Lot Size: | 0,00 |
Description
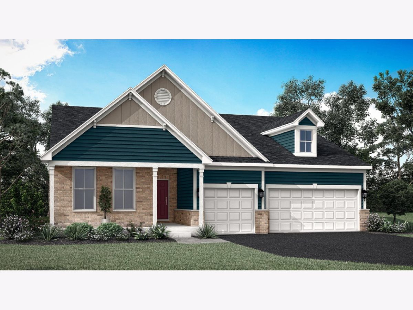
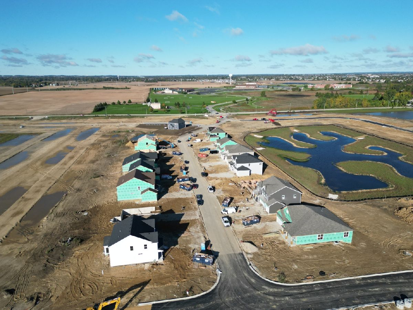
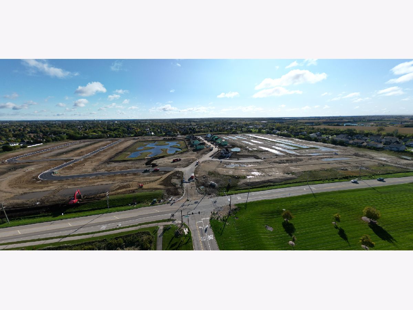
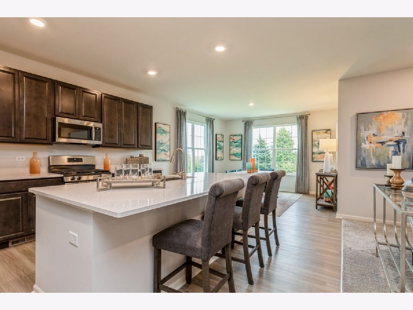
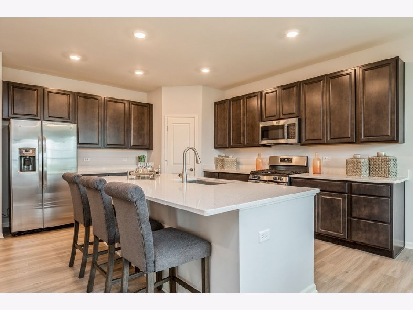
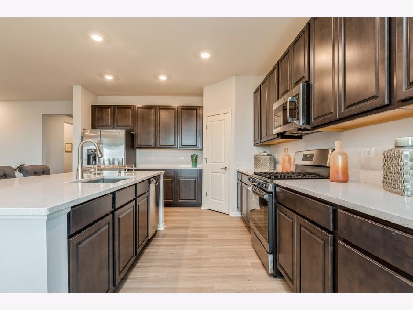
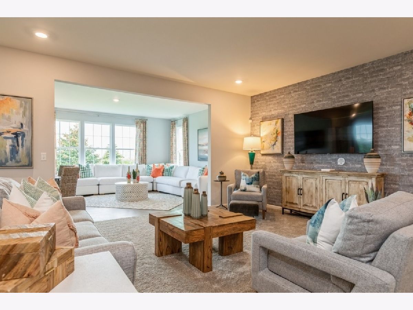
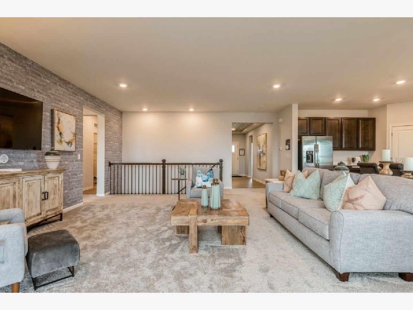
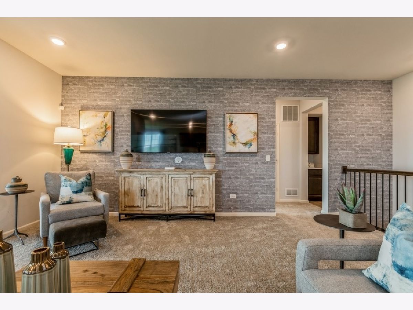
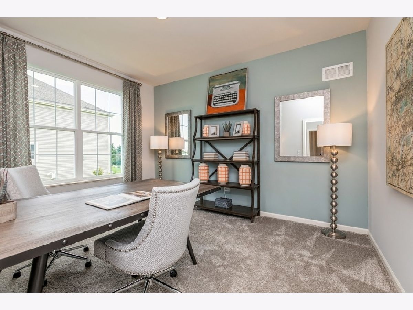

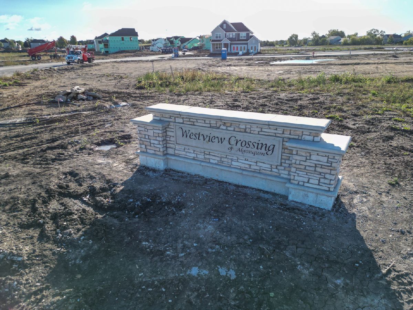
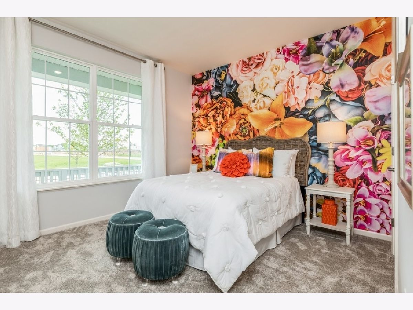
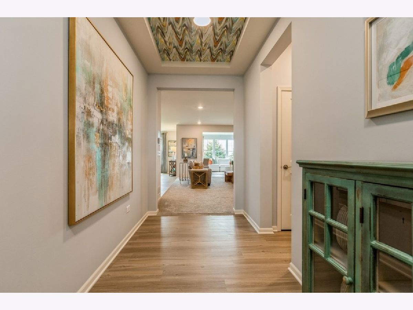
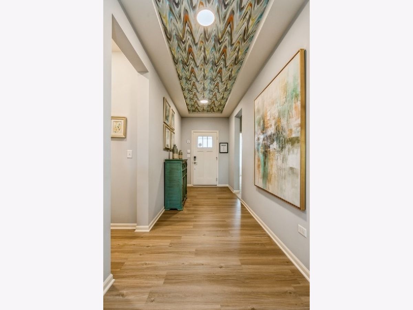
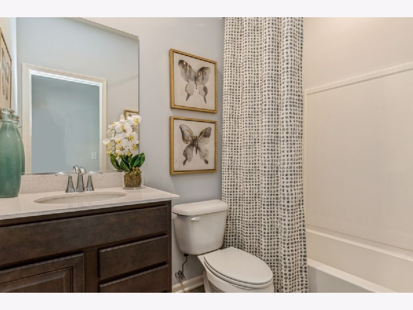
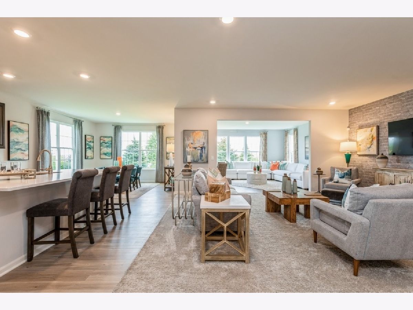
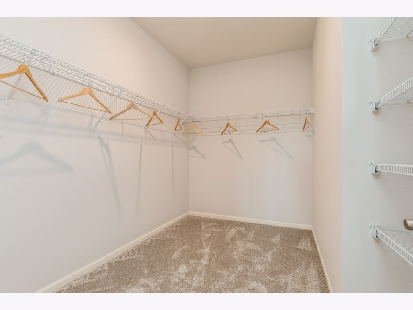
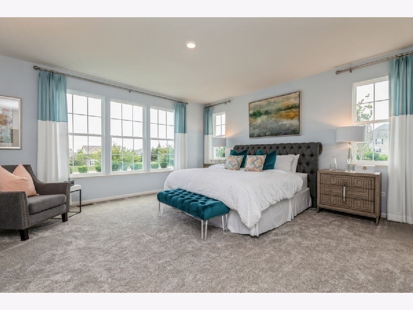
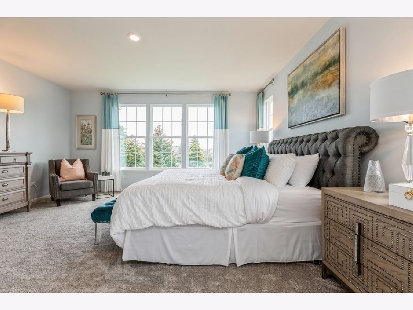
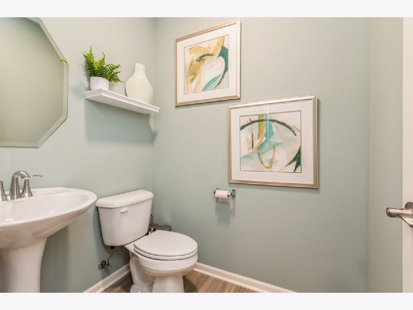
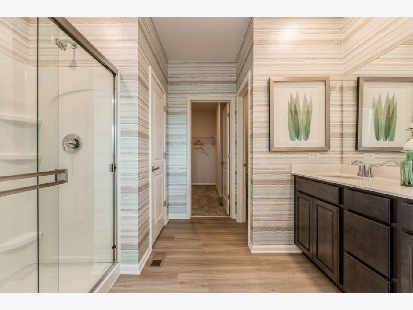

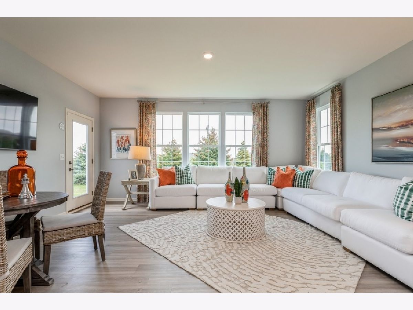

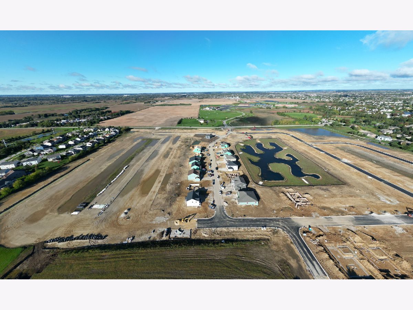
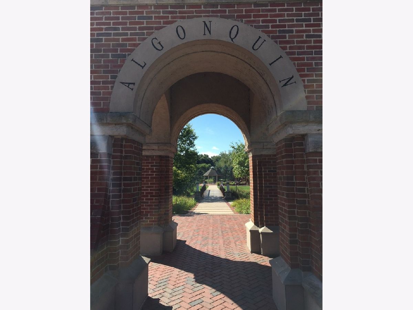
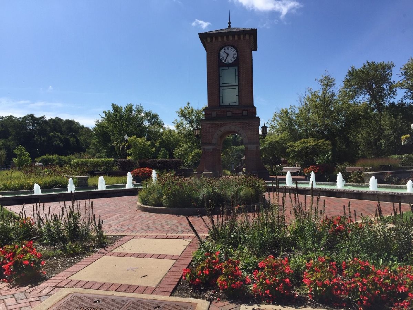
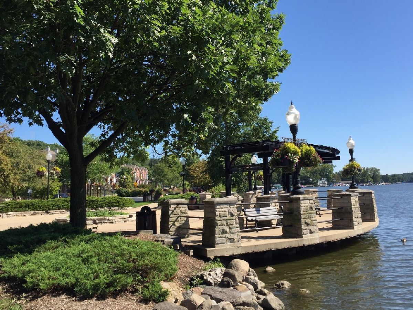
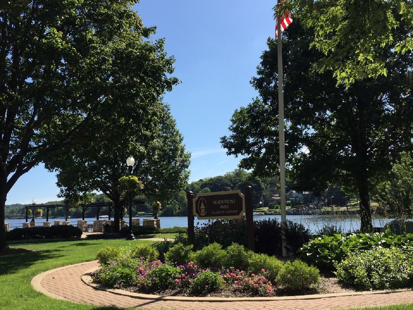
LOT 92 UNDER CONSTRUCTION* RANCH HOME * WESTVIEW CROSSING COMMUNITY * DISTRICT 158 HUNTLEY SCHOOLS WALKING DISTANCE TO SQUARE BARN ROAD CAMPUS * PRIME LOCATION TWO MILES EAST OF RANDALL ROAD CORRIDOR AND ALGONQUIN COMMONS SHOPPING CENTER * "EVERYTHINGS INCLUDED" QUARTZ COUNTERS * UPGRADED 42" CABINETS & FLOORING * SS APPLIANCES * 9FT CEILINGS *THIS ADAMS RANCH MODEL FEATURES DESIGNER SELECT OPTION 2146 SF, 3 BEDROOMS WITH 3 CAR GARAGE * BASEMENT * FIREPLACE * CHEF'S DREAM KITCHEN IS DESIGNED TO ACCOMMODATE BUSY LIFESTYLES * MODERN FEATURES, OVERLOOKING THE OPEN DESIGN FAMILY ROOM WITH FIREPLACE & WOOD FLOORING, BREAKFAST ROOM WITH SLIDING GLASS DOORS TO A COVERED PATIO, LUXURIOUS OWNERS SUITE PLUS 2 ADDITIONAL BEDROOMS * LAUNDRY ROOM WITH TUB & FAUCET * 10 YEAR BUILDER LIMITED WARRANTY * CHARMING DOWNTOWN ALGONQUIN WITH RIVER FRONT PARKS & FISHING & PICNICS * LIVE THE LIFESTYLE YOU DREAM OF * ASK YOUR REALTOR TO MAKE AN APPOINTMENT * PICTURES ARE OF PREVIOUSLY BUILT HOME EXTERIOR RENDERING IS FOR REFERENCE ONLY *Estimated completion date. ***Restrictions apply on Seller Financing incentive offered through builder's preferred lender. The listing broker is not affiliated with the Builder's Preferred Lender.
Property Specifics
| Single Family | |
| — | |
| — | |
| 2023 | |
| — | |
| ADAMS-F | |
| No | |
| — |
| — | |
| Westview Crossing In Algonquin | |
| 480 / Annual | |
| — | |
| — | |
| — | |
| 11941080 | |
| 1836328013 |
Nearby Schools
| NAME: | DISTRICT: | DISTANCE: | |
|---|---|---|---|
|
Grade School
Mackeben Elementary School |
158 | — | |
|
Middle School
Heineman Middle School |
158 | Not in DB | |
|
High School
Huntley High School |
158 | Not in DB | |
Property History
| DATE: | EVENT: | PRICE: | SOURCE: |
|---|---|---|---|
| 8 May, 2024 | Sold | $527,900 | MRED MLS |
| 30 Jan, 2024 | Under contract | $570,563 | MRED MLS |
| — | Last price change | $567,563 | MRED MLS |
| 4 Dec, 2023 | Listed for sale | $567,563 | MRED MLS |
Room Specifics
Total Bedrooms: 3
Bedrooms Above Ground: 3
Bedrooms Below Ground: 0
Dimensions: —
Floor Type: —
Dimensions: —
Floor Type: —
Full Bathrooms: 3
Bathroom Amenities: —
Bathroom in Basement: 0
Rooms: —
Basement Description: Unfinished
Other Specifics
| 3 | |
| — | |
| — | |
| — | |
| — | |
| 70 X 127 | |
| — | |
| — | |
| — | |
| — | |
| Not in DB | |
| — | |
| — | |
| — | |
| — |
Tax History
| Year | Property Taxes |
|---|
Contact Agent
Nearby Similar Homes

Nearby Sold Comparables



Contact Agent
Listing Provided By
Baird & Warner
