

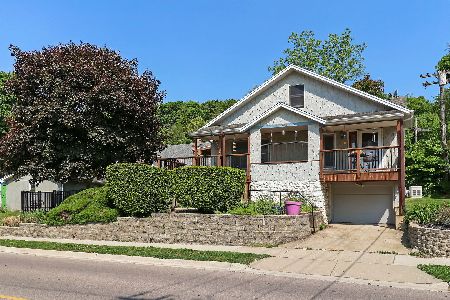
127 Park Street, Algonquin, Illinois 60102
Sorry, we are updating photos, please update this page in 15 minutes
$180,000
|
Sold
|
|
| Status: | Closed |
| Sqft: | 0 |
| Cost/Sqft: | — |
| Beds: | 4 |
| Baths: | 2 |
| Year Built: | — |
| Property Taxes: | $4,033 |
| Days On Market: | 6088 |
| Lot Size: | 0,00 |
Description
Recently rehabbed home. Updated kitchen w/ stainless appliances & laminate flooring. Newer carpeting. Two updated bathrooms. Upstairs bath has dual vanity, separate shower & whirlpool tub. 1st floor family room overlooks newer deck. 1st flr bedroom & full bath. Professionally finished basement. Newer windows, roof, canlighting, skylight. Huge lot w/ Panoramic views of Fox River. Closing cost credit up to 5K!
Property Specifics
| Single Family | |
| — | |
| — | |
| — | |
| Full | |
| Aluminum/Vinyl/Steel Siding | |
| Asphalt | |
| — | |
| No | |
| 0 |
| Mc Henry | |
| — | |
| 0 / Not Applicable | |
| None | |
| Community Well | |
| Public Sewer | |
| Central Air | |
| Natural Gas, Forced Air | |
| 07472171 | |
| 1927381009 |
Nearby Schools
| NAME: | DISTRICT: | DISTANCE: | |
|---|---|---|---|
|
Grade School
Eastview Elementary School |
300 | — | |
|
Middle School
Algonquin Middle School |
300 | Not in DB | |
|
High School
Dundee-crown High School |
300 | Not in DB | |
Property History
| DATE: | EVENT: | PRICE: | SOURCE: |
|---|---|---|---|
| 30 Jul, 2010 | Sold | $180,000 | MRED MLS |
| 18 Jun, 2010 | Under contract | $195,000 | MRED MLS |
| — | Last price change | $199,999 | MRED MLS |
| 16 Mar, 2010 | Listed for sale | $199,999 | MRED MLS |
Sorry, we are updating photos, please update this page in 15 minutes
Room Specifics
All Bedroom Info:
Total Bedrooms: 4
Bedrooms Above Ground: 4
Bedrooms Below Ground: 0
Total Bedrooms: 4
Bedrooms Above Ground: 4
Bedrooms Below Ground: 0
Second Bedroom Info:
Dimensions: —
Location: —Dimensions: —
Floor Type: Carpet
Third Bedroom Info:
Dimensions: —
Location: —Dimensions: —
Floor Type: Carpet
Fourth Bedroom Info:
Dimensions: —
Location: —Dimensions: —
Floor Type: Carpet
Bathroom Info:
Full Bathrooms: 2
Partial Bathrooms: —Full Bathrooms: 2
Bathroom Amenities: —
Bathroom in Basement: 0
Dining Room Info:
Dimensions: —
Location: —Dimensions: —
Floor Type: Wood Laminate
Kitchen Info:
Dimensions: —
Location: —Dimensions: —
Floor Type: Wood Laminate
Features: Eating Area-Table Space
Living Room Info:
Dimensions: —
Location: —Dimensions: —
Floor Type: Wood Laminate
Family Room Info:
Dimensions: —
Location: —Dimensions: —
Floor Type: Wood Laminate
Additional Rooms Info:
Rooms: Bonus Room, Exercise Room, Recreation Room
Basement: FullRooms: Bonus Room, Exercise Room, Recreation Room
Other Specifics
| 2 | |
| Concrete Perimeter | |
| Garage | |
| — | |
| — | |
| — | |
| Deck | |
| Water View | |
| 134X170 | |
| Unfinished | |
| None | |
| Skylight(s), First Floor Bedroom | |
| Range, Microwave, Dishwasher, Refrigerator, Washer, Disposal | |
| Not in DB | |
| — | |
| — | |
| — |
Tax History
| Year | Property Taxes |
|---|---|
| 2010 | $4,033 |
Contact Agent
Nearby Similar Homes
800 Birch Street, Algonquin, Illinois 60102

For Sale
$425,000
4 beds / 2.1 baths / 3,019 ft2
Single Family / Built: 1996
36
1379 Cary Road, Algonquin, Illinois 60102

For Sale
$385,000
3 beds / 3.0 baths / 0 ft2
Single Family / Built: 2002
12
Nearby Sold Comparables
109 Sunny Drive, Algonquin, Illinois 60102

Sold
$84,800
3 beds / 1.0 baths / 1,283 ft2
Single Family / Built: 1942
5820
109 Sunny Drive, Algonquin, Illinois 60102
Sold
$159,900
3 beds / 1.0 baths / 1,283 ft2
Single Family / Built: 1942
3701
703 Riverview Drive, Algonquin, Illinois 60102
Sold
$124,900
1 beds / 1.0 baths / 600 ft2
Single Family / Built: 1934
2896
124 Park Street, Algonquin, Illinois 60102
Sold
$148,900
2 beds / 1.0 baths / 0 ft2
Single Family / Built: 1912
6765
608 Harrison Street, Algonquin, Illinois 60102
Sold
$275,000
3 beds / 2.0 baths / 1,588 ft2
Single Family / Built: 1927
1269
Contact Agent
Listing Provided By
RE/MAX Central Inc.
