

1270 Harwood Drive, Libertyville, Illinois 60048


$450,000
|
Sold
|
|
| Status: | Closed |
| Sqft: | 2,062 |
| Cost/Sqft: | $226 |
| Beds: | 4 |
| Baths: | 2 |
| Year Built: | 1958 |
| Property Taxes: | $8,027 |
| Days On Market: | 2069 |
| Lot Size: | 0,86 |
Description
Four bedroom ranch with beautifully updated open-concept kitchen and low taxes! The house you've been looking for is here! Kitchen remodeled in 2017, basement and all new siding in 2018. Four bedrooms with en suite master! Vaulted ceiling in the family room and designated play area AND walk up bar in the basement.
Property Specifics
| Single Family | |
| — | |
| Ranch | |
| 1958 | |
| Full | |
| Vinyl Siding | |
| Asphalt | |
| — | |
| No | |
| 0.86 |
| Lake | |
| — | |
| 0 / Not Applicable | |
| None | |
| Private Well | |
| Septic-Private | |
| Central Air | |
| Natural Gas | |
| 10980106 | |
| 11034040170000 |
Nearby Schools
| NAME: | DISTRICT: | DISTANCE: | |
|---|---|---|---|
|
Grade School
Oak Grove Elementary School |
68 | — | |
|
Middle School
Oak Grove Elementary School |
68 | Not in DB | |
|
High School
Libertyville High School |
128 | Not in DB | |
Property History
| DATE: | EVENT: | PRICE: | SOURCE: |
|---|---|---|---|
| 16 Oct, 2009 | Sold | $290,000 | MRED MLS |
| 4 Sep, 2009 | Under contract | $317,000 | MRED MLS |
| — | Last price change | $330,000 | MRED MLS |
| 24 Apr, 2009 | Listed for sale | $350,000 | MRED MLS |
| 18 Oct, 2012 | Sold | $340,000 | MRED MLS |
| 25 Jul, 2012 | Under contract | $339,900 | MRED MLS |
| 23 Jul, 2012 | Listed for sale | $339,900 | MRED MLS |
| 30 Apr, 2021 | Sold | $450,000 | MRED MLS |
| 1 Mar, 2021 | Under contract | $465,000 | MRED MLS |
| 25 Feb, 2021 | Listed for sale | $465,000 | MRED MLS |


Room Specifics
All Bedroom Info:
Total Bedrooms: 4
Bedrooms Above Ground: 4
Bedrooms Below Ground: 0
Total Bedrooms: 4
Bedrooms Above Ground: 4
Bedrooms Below Ground: 0
Second Bedroom Info:
Dimensions: —
Location: —Dimensions: —
Floor Type: Hardwood
Third Bedroom Info:
Dimensions: —
Location: —Dimensions: —
Floor Type: Hardwood
Fourth Bedroom Info:
Dimensions: —
Location: —Dimensions: —
Floor Type: Hardwood
Bathroom Info:
Full Bathrooms: 2
Partial Bathrooms: 0Full Bathrooms: 2
Bathroom Amenities: —
Bathroom in Basement: 0
Dining Room Info:
Dimensions: —
Location: —Dimensions: —
Floor Type: Hardwood
Kitchen Info:
Dimensions: —
Location: —Dimensions: —
Floor Type: Hardwood
Features: Eating Area-Table Space
Living Room Info:
Dimensions: —
Location: —Dimensions: —
Floor Type: Hardwood
Family Room Info:
Dimensions: —
Location: —Dimensions: —
Floor Type: Hardwood
Additional Rooms Info:
Rooms: No additional rooms
Basement: FullRooms: No additional rooms
Other Specifics
| 2.5 | |
| — | |
| Garage | |
| — | |
| — | |
| — | |
| Deck | |
| Corner Lot | |
| 182.85X189.33X182.91X219.1 | |
| — | |
| Full | |
| Vaulted/Cathedral Ceilings, Hardwood Floors, First Floor Bedroom, Built-in Features | |
| Range, Microwave, Dishwasher, Refrigerator | |
| Not in DB | |
| — | |
| — | |
| — |
Tax History
| Year | Property Taxes |
|---|---|
| 2009 | $5,661 |
| 2012 | $6,151 |
| 2021 | $8,027 |
Contact Agent
Nearby Similar Homes
2228 Hanlon Road, Libertyville, Illinois 60048
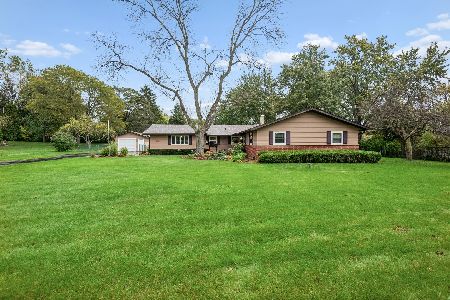
For Sale
$595,000
3 beds / 2.0 baths / 1,656 ft2
Single Family / Built: 1959
12
2244 Heathercliff Drive, Green Oaks, Illinois 60048
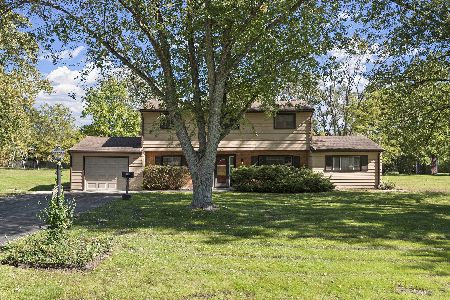
For Sale
$472,500
3 beds / 2.0 baths / 2,240 ft2
Single Family / Built: 1957
18
2257 Shannondale Drive, Green Oaks, Illinois 60048
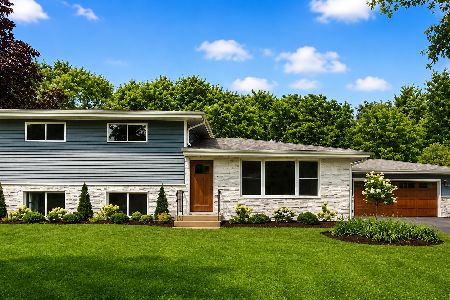
For Sale
$675,000
3 beds / 2.0 baths / 2,054 ft2
Single Family / Built: 1962
40
14805 Creekside, Libertyville, Illinois 60048
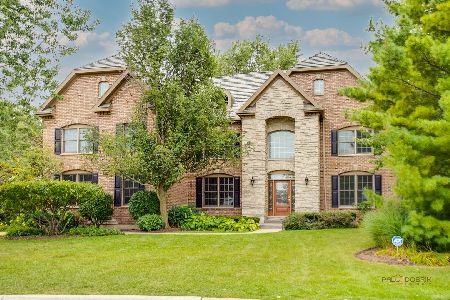
For Sale
$1,399,900
5 beds / 5.0 baths / 4,249 ft2
Single Family / Built: 2002
41
Nearby Sold Comparables
1270 Harwood Drive, Libertyville, Illinois 60048

Sold
$339,900
4 beds / 2.0 baths / 2,062 ft2
Single Family / Built: 1958
5208
1270 Harwood Drive, Libertyville, Illinois 60048
Sold
$317,000
4 beds / 2.0 baths / 2,133 ft2
Single Family / Built: 1958
6394
2223 Hanlon Road, Green Oaks, Illinois 60048
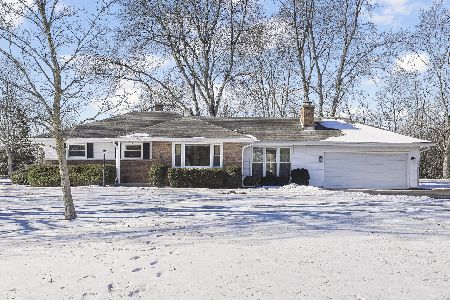
Sold
$450,000
3 beds / 1.0 baths / 1,360 ft2
Single Family / Built: 1959
648
1230 Harwood Drive, Libertyville, Illinois 60048

Sold
$400,000
3 beds / 2.0 baths / 2,140 ft2
Single Family / Built: 1960
776
2220 Hanlon Road, Green Oaks, Illinois 60048
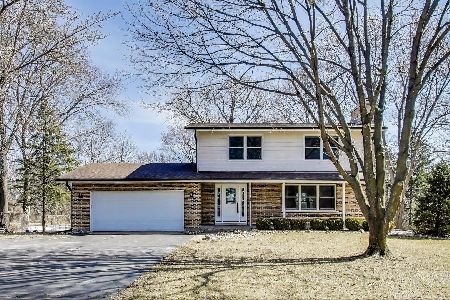
Sold
$599,900
4 beds / 2.1 baths / 1,978 ft2
Single Family / Built: 1969
592
1231 Harwood Drive, Libertyville, Illinois 60048
Sold
$415,000
3 beds / 3.1 baths / 2,568 ft2
Single Family / Built: 1957
5596
Contact Agent
Listing Provided By
RE/MAX Plaza
