

12703 257th Avenue, Trevor, Wisconsin 53179
Subdivision > Drake Villa
Sorry, we are updating photos, please update this page in 15 minutes
$226,500
|
Sold
|
|
| Status: | Closed |
| Sqft: | 2,071 |
| Cost/Sqft: | $111 |
| Beds: | 3 |
| Baths: | 3 |
| Year Built: | 1991 |
| Property Taxes: | $5,158 |
| Days On Market: | 3682 |
| Lot Size: | 0,40 |
Description
Great Location - Minutes to Illinois Border. Convenient for shopping and recreation. Fabulous kitchen - eating area loaded with cabinets, hardwood floors, gas fireplace, Master suite with whirlpool tub and separate shower - dressing area. Huge lower level family room. Formal Dining room. Professionally landscaped. Has aggregate walks and flower beds. Huge deck and nice corner lot. New Roof and Exterior Paint in 2016.
Property Specifics
| Single Family | |
| — | |
| Quad Level | |
| 1991 | |
| Full | |
| Frame | |
| Asphalt | |
| QUAD LEVEL | |
| No | |
| 0.4 |
| Other | |
| Drake Villa | |
| 0 / Not Applicable | |
| None | |
| Private Well | |
| Public Sewer | |
| Central Air | |
| Natural Gas, Forced Air | |
| 09373880 | |
| 6741203430560 |
Nearby Schools
| NAME: | DISTRICT: | DISTANCE: | |
|---|---|---|---|
|
Grade School
Trevor-wilmot |
Salem | — | |
|
Middle School
Trevor-wilmot |
Not in DB | ||
|
High School
Wilmot Union High School |
Not in DB | ||
Property History
| DATE: | EVENT: | PRICE: | SOURCE: |
|---|---|---|---|
| 19 Dec, 2016 | Sold | $226,500 | MRED MLS |
| 6 Nov, 2016 | Under contract | $230,000 | MRED MLS |
| 22 Oct, 2016 | Listed for sale | $230,000 | MRED MLS |
Sorry, we are updating photos, please update this page in 15 minutes
Room Specifics
All Bedroom Info:
Total Bedrooms: 3
Bedrooms Above Ground: 3
Bedrooms Below Ground: 0
Total Bedrooms: 3
Bedrooms Above Ground: 3
Bedrooms Below Ground: 0
Second Bedroom Info:
Dimensions: —
Location: —Dimensions: —
Floor Type: Carpet
Third Bedroom Info:
Dimensions: —
Location: —Dimensions: —
Floor Type: Carpet
Bathroom Info:
Full Bathrooms: 3
Partial Bathrooms: 1Full Bathrooms: 3
Bathroom Amenities: Whirlpool, Separate Shower
Bathroom in Basement: 0
Dining Room Info:
Dimensions: —
Location: —Dimensions: —
Floor Type: Hardwood
Kitchen Info:
Dimensions: —
Location: —Dimensions: —
Floor Type: Hardwood
Features: Eating Area-Breakfast Bar, Eating Area-Table Space, Pantry-Closet
Living Room Info:
Dimensions: —
Location: —Dimensions: —
Floor Type: Hardwood
Family Room Info:
Dimensions: —
Location: —Dimensions: —
Floor Type: Carpet
Additional Rooms Info:
Rooms: Loft
Basement: FullRooms: Loft
Other Specifics
| 2 | |
| Concrete Perimeter | |
| Garage | |
| — | |
| — | |
| — | |
| Deck | |
| Corner Lot, Cul-De-Sac | |
| 80X155X100X175 | |
| — | |
| Full | |
| Vaulted/Cathedral Ceilings, Hardwood Floors | |
| — | |
| Not in DB | |
| Curbs, Street Lights, Street Paved | |
| — | |
| Attached Fireplace Doors/Screen, Gas Log |
Tax History
| Year | Property Taxes |
|---|---|
| 2016 | $5,158 |
Contact Agent
Nearby Similar Homes
25036 W 1st Street, Antioch, Illinois 60002
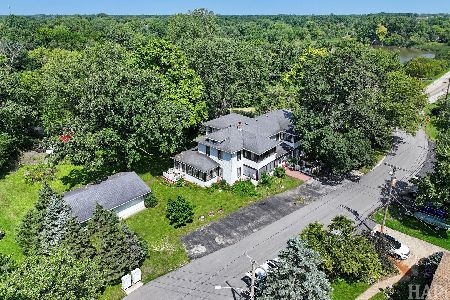
For Sale
$385,000
8 beds / 2.1 baths / 4,384 ft2
Single Family / Built: 1921
92
Nearby Sold Comparables

12622 257th Avenue, Salem, Wisconsin 53179

Sold
$235,000
4 beds / 2.1 baths / 2,294 ft2
Single Family / Built: 1992
5766
25825 127th Street, Salem, Wisconsin 53179
Sold
$349,900
3 beds / 3.0 baths / 2,000 ft2
Single Family / Built: 1997
7123
12625 259th Avenue, Trevor, Wisconsin 53179

Sold
$350,000
4 beds / 3.0 baths / 2,117 ft2
Single Family / Built: 1995
1882
Contact Agent
Listing Provided By
RE/MAX Advantage Realty
