

12705 Wild Rye Court, Plainfield, Illinois 60585
Subdivision > Grande Park
Sorry, we are updating photos, please update this page in 15 minutes
$207,000
|
Sold
|
|
| Status: | Closed |
| Sqft: | 1,835 |
| Cost/Sqft: | $125 |
| Beds: | 2 |
| Baths: | 3 |
| Year Built: | 2007 |
| Property Taxes: | $5,778 |
| Days On Market: | 4423 |
| Lot Size: | 0,00 |
Description
Upscale townhome community in Grande Park, construction completed in 2012, granite countertops, hardwood flooring, vaulted ceilings, SS appliances, luxury master bath, un -finished walk-out bsmt plumbed for full bath. LOADS of CUSTOM features you need to see to believe. In FHA Approved townhome complex , pool community , schools in subdivision. 13 MONTH HOME WARRANTY INCLUDED!!!!!!!!!!!!
Property Specifics
| Condos/Townhomes | |
| 2 | |
| — | |
| 2007 | |
| Full, Walkout | |
| Brick, Cedar | |
| Asphalt | |
| C | |
| No | |
| — |
| Kendall | |
| Grande Park | |
| 212 / Monthly | |
| Insurance, Clubhouse, Exercise Facilities, Pool, Exterior Maintenance, Lawn Care, Scavenger, Snow Removal | |
| Lake Michigan | |
| Public Sewer, Sewer-Storm | |
| Central Air | |
| Natural Gas, Forced Air | |
| 08735788 | |
| 0336126015 |
Nearby Schools
| NAME: | DISTRICT: | DISTANCE: | |
|---|---|---|---|
|
Grade School
Grande Park Elementary School |
308 | — | |
|
Middle School
Plank Junior High School |
308 | Not in DB | |
|
High School
Oswego East High School |
308 | Not in DB | |
Property History
| DATE: | EVENT: | PRICE: | SOURCE: |
|---|---|---|---|
| 14 Sep, 2012 | Sold | $176,800 | MRED MLS |
| 5 Jun, 2012 | Under contract | $184,900 | MRED MLS |
| 5 Jun, 2012 | Listed for sale | $184,900 | MRED MLS |
| 30 Dec, 2014 | Sold | $207,000 | MRED MLS |
| 22 Nov, 2014 | Under contract | $229,824 | MRED MLS |
| 23 Sep, 2014 | Listed for sale | $229,824 | MRED MLS |
Sorry, we are updating photos, please update this page in 15 minutes
Room Specifics
All Bedroom Info:
Total Bedrooms: 2
Bedrooms Above Ground: 2
Bedrooms Below Ground: 0
Total Bedrooms: 2
Bedrooms Above Ground: 2
Bedrooms Below Ground: 0
Second Bedroom Info:
Dimensions: —
Location: —Dimensions: —
Floor Type: Carpet
Bathroom Info:
Full Bathrooms: 3
Partial Bathrooms: 1Full Bathrooms: 3
Bathroom Amenities: Separate Shower, Double Sink, Soaking Tub
Bathroom in Basement: 0
Dining Room Info:
Dimensions: —
Location: —Dimensions: —
Floor Type: Hardwood
Kitchen Info:
Dimensions: —
Location: —Dimensions: —
Floor Type: Hardwood
Features: Eating Area-Breakfast Bar, Island, Pantry-Closet
Laundry Room Info:
Dimensions: —
Location: —Dimensions: —
Floor Type: Ceramic Tile
Additional Rooms Info:
Rooms: Foyer, Great Room, Loft
Basement: Full, WalkoutRooms: Foyer, Great Room, Loft
Other Specifics
| 2 | |
| Concrete Perimeter | |
| Garage | |
| — | |
| — | |
| — | |
| Deck | |
| Cul-De-Sac, Landscaped | |
| PER SURVEY | |
| — | |
| Full | |
| Vaulted/Cathedral Ceilings, Hardwood Floors, Second Floor Laundry, Laundry Hook-Up in Unit, Storage | |
| Range, Microwave, Dishwasher, Refrigerator, High End Refrigerator, Disposal | |
| Not in DB | |
| — | |
| Bike Room/Bike Trails, Exercise Room, Park, Party Room, Sundeck, Pool, Tennis Court(s) | |
| — |
Tax History
| Year | Property Taxes |
|---|---|
| 2014 | $5,778 |
Contact Agent
Nearby Similar Homes
12721 Wild Rye Court, Plainfield, Illinois 60585
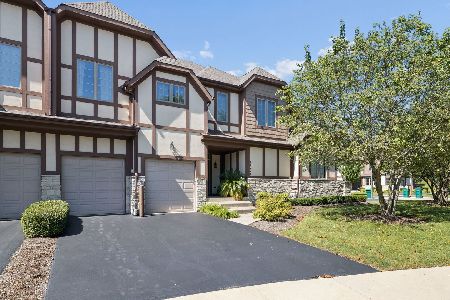
For Sale
$369,900
2 beds / 2.2 baths / 1,835 ft2
Condos/Townhomes / Built: 2011
143
12906 Conifer Street, Plainfield, Illinois 60585
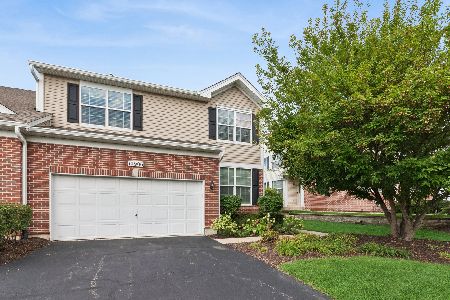
For Sale
$450,000
4 beds / 3.1 baths / 2,102 ft2
Condos/Townhomes / Built: 2007
74
Nearby Sold Comparables

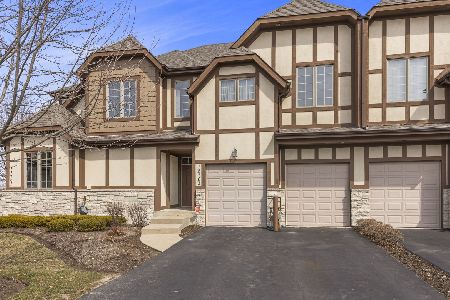
Contact Agent
Listing Provided By
Coldwell Banker Residential
