

12708 Wild Rye Court, Plainfield, Illinois 60585


$315,000
|
Sold
|
|
| Status: | Closed |
| Sqft: | 2,200 |
| Cost/Sqft: | $136 |
| Beds: | 3 |
| Baths: | 5 |
| Year Built: | 2007 |
| Property Taxes: | $0 |
| Days On Market: | 1875 |
| Lot Size: | 0,00 |
Description
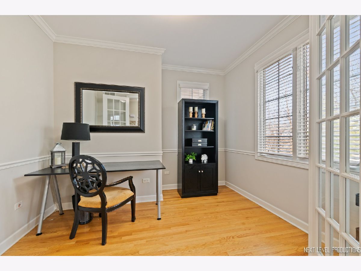
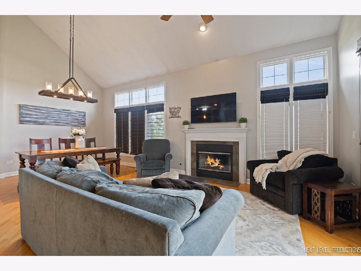
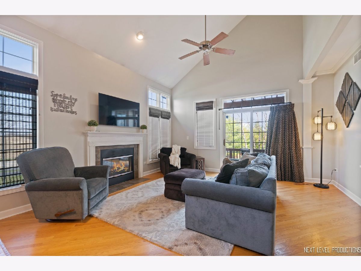
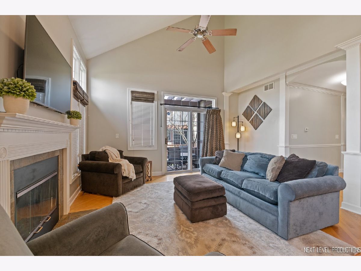
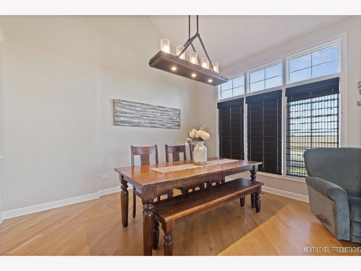
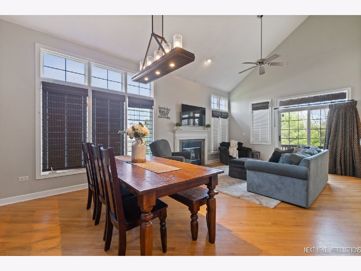
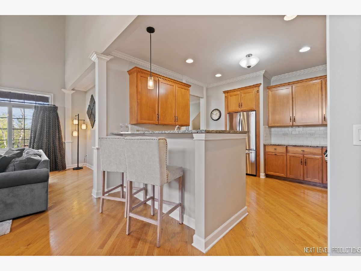
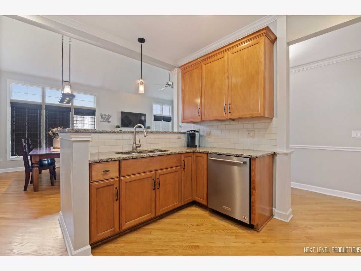
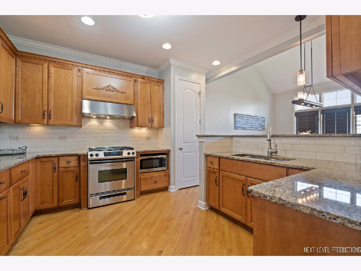
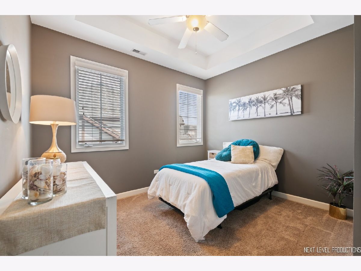
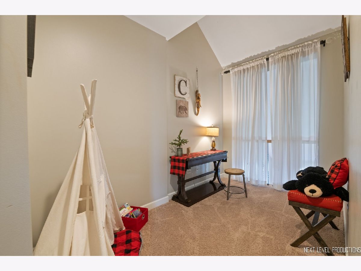
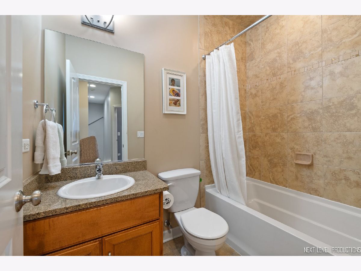
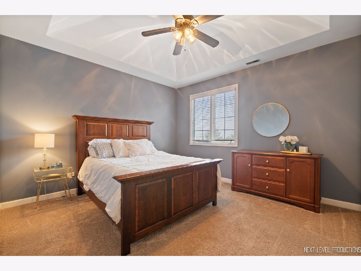
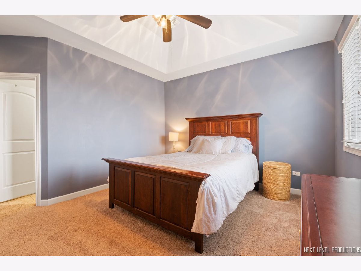
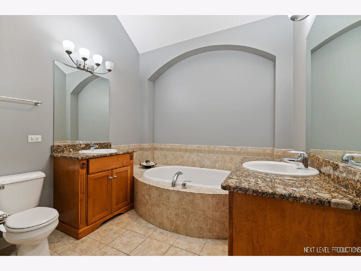
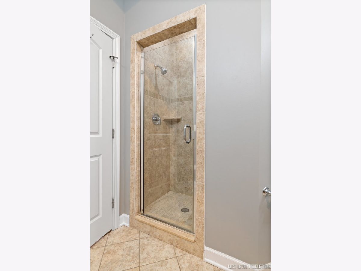
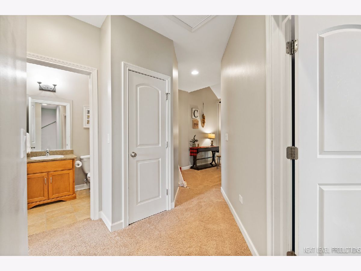
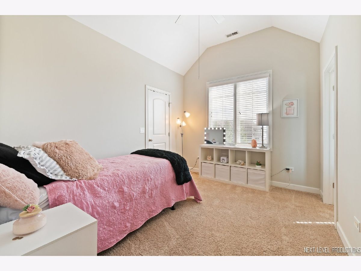
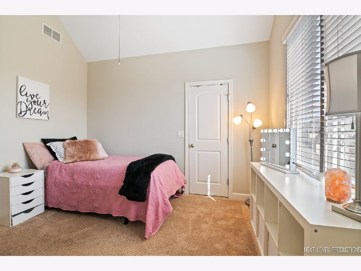
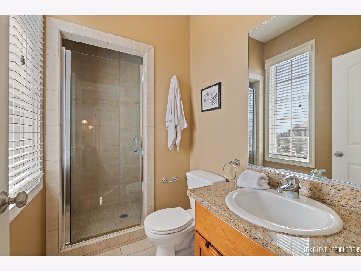
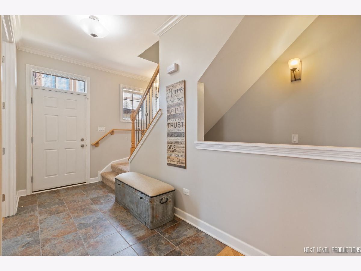
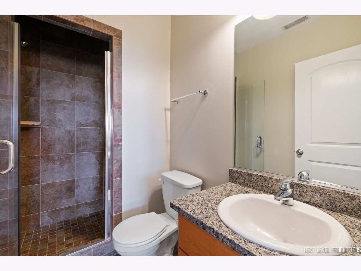
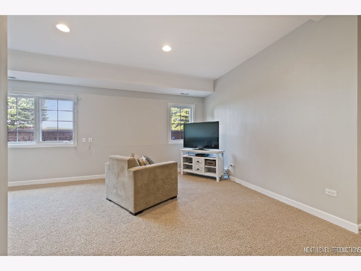
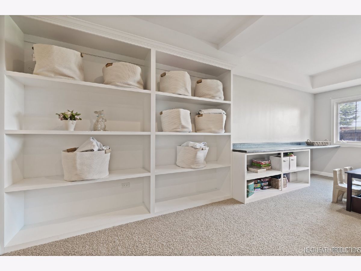
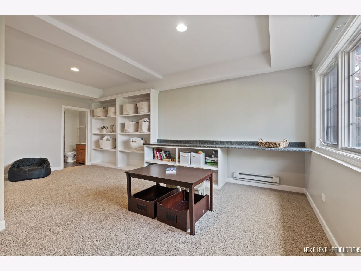
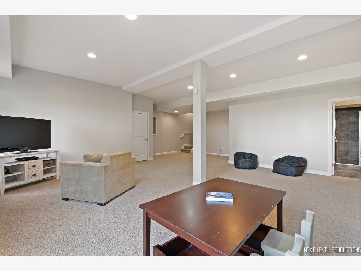
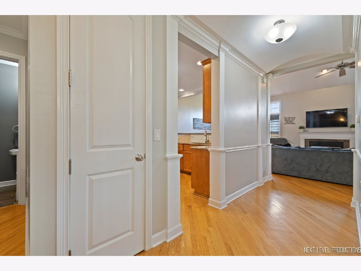
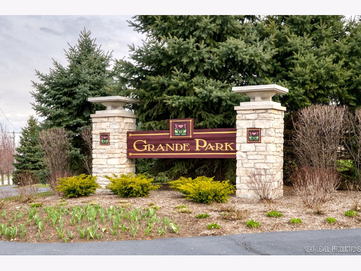
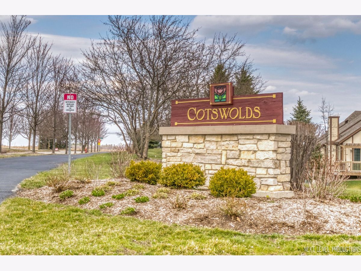
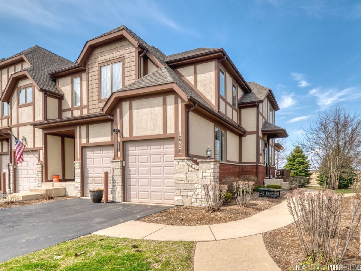
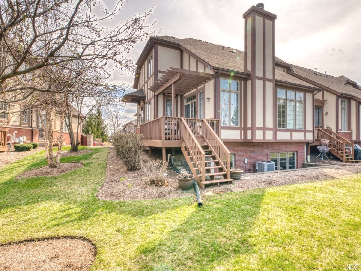
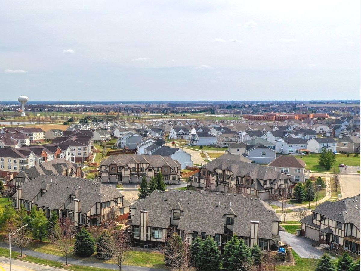
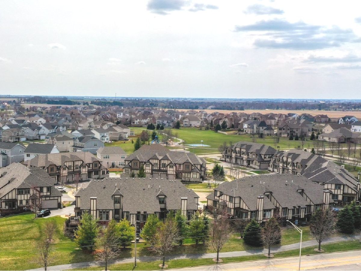
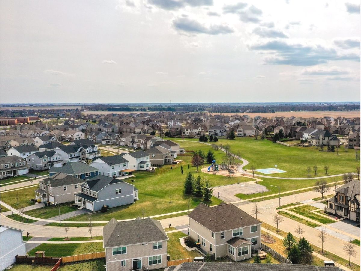
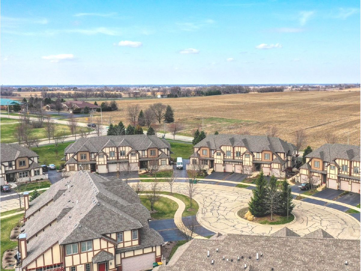
Welcome to Cotswolds of Grande Park! Luxury cul-de-sac location, End Unit Townhome, with quality upgrades, expanded Great Room and Dining Room with Vaulted Ceiling and Fireplace, 9ft ceilings, Main Level Den/Office, Crown Molding throughout, solid Wood Doors and Hardwood Flooring on main level, Updated Kitchen features Breakfast Bar seating, Stainless Steel Appliances. Luxury Owner's Suite with trey ceiling, two closets, bath with double vanity, huge tub and separate tiled shower. Second Bedroom Ensuite - Private Full Bath and Walk-in Closet. Second Level also features Third Full Bath and Loft overlooking the great room. Fully Finished English Basement equipped with Full Bath and plenty of Storage. Large garage with a ceiling mounted storage system. New hot water heater, new dishwasher and freshly painted. Enjoy maintenance free living in Grande Park, with tennis court, playground, pool, park, ponds and elementary school on site. Schedule your private showing today!
Property Specifics
| Condos/Townhomes | |
| 2 | |
| — | |
| 2007 | |
| Full,English | |
| DENE MILL | |
| No | |
| — |
| Kendall | |
| Grande Park | |
| 299 / Monthly | |
| Insurance,Clubhouse,Exercise Facilities,Pool,Exterior Maintenance,Lawn Care,Scavenger,Snow Removal | |
| Lake Michigan | |
| Public Sewer, Sewer-Storm | |
| 11172724 | |
| 0336108013 |
Nearby Schools
| NAME: | DISTRICT: | DISTANCE: | |
|---|---|---|---|
|
Grade School
Grande Park Elementary School |
308 | — | |
|
Middle School
Plank Junior High School |
308 | Not in DB | |
|
High School
Oswego East High School |
308 | Not in DB | |
Property History
| DATE: | EVENT: | PRICE: | SOURCE: |
|---|---|---|---|
| 6 Aug, 2007 | Sold | $362,687 | MRED MLS |
| 16 May, 2007 | Under contract | $324,900 | MRED MLS |
| 30 Jan, 2007 | Listed for sale | $324,900 | MRED MLS |
| 6 Jun, 2016 | Sold | $275,000 | MRED MLS |
| 5 Apr, 2016 | Under contract | $299,000 | MRED MLS |
| 9 Mar, 2016 | Listed for sale | $299,000 | MRED MLS |
| 1 Sep, 2021 | Sold | $315,000 | MRED MLS |
| 2 Aug, 2021 | Under contract | $300,000 | MRED MLS |
| 29 Jul, 2021 | Listed for sale | $300,000 | MRED MLS |
Room Specifics
Total Bedrooms: 3
Bedrooms Above Ground: 3
Bedrooms Below Ground: 0
Dimensions: —
Floor Type: Carpet
Dimensions: —
Floor Type: Carpet
Full Bathrooms: 5
Bathroom Amenities: Separate Shower,Double Sink,Garden Tub
Bathroom in Basement: 1
Rooms: Recreation Room,Loft,Foyer,Office
Basement Description: Finished
Other Specifics
| 2 | |
| Concrete Perimeter | |
| Asphalt | |
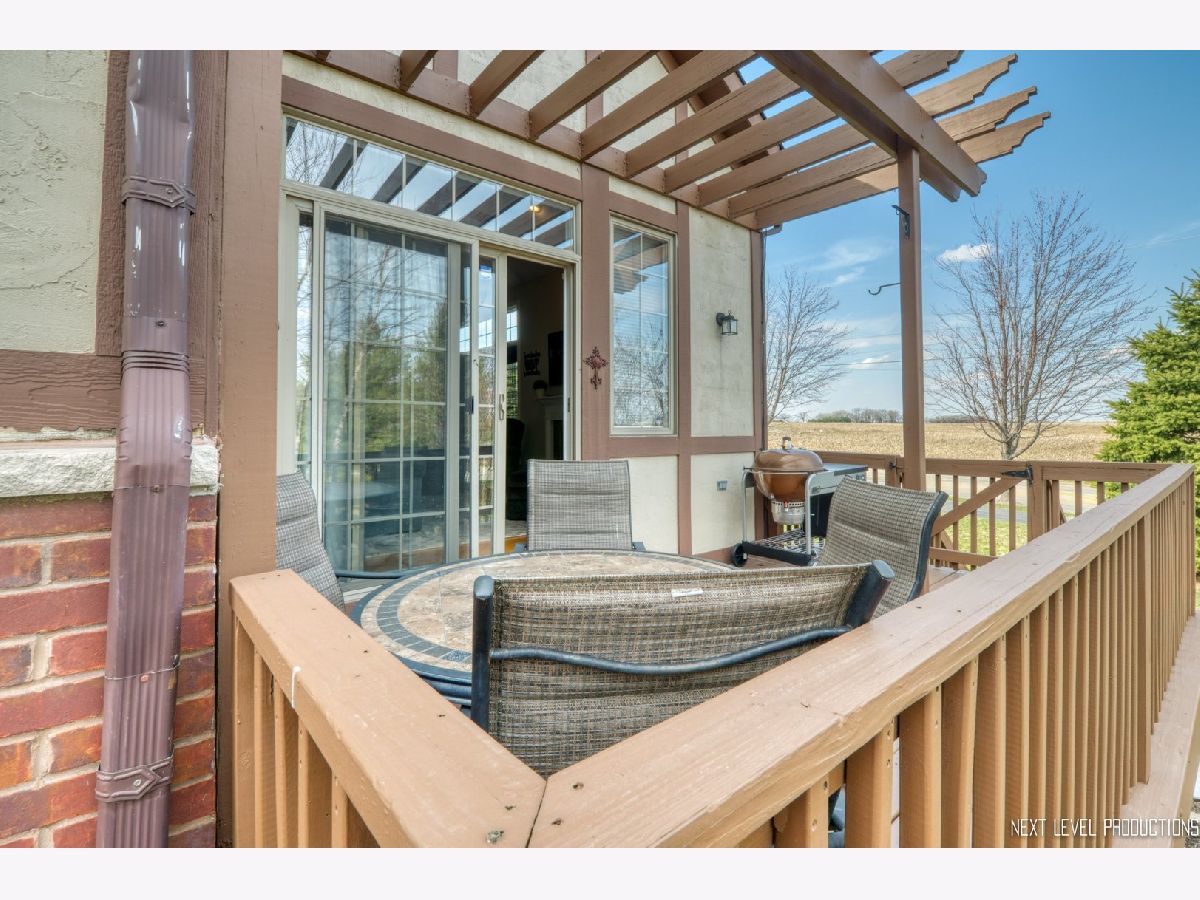
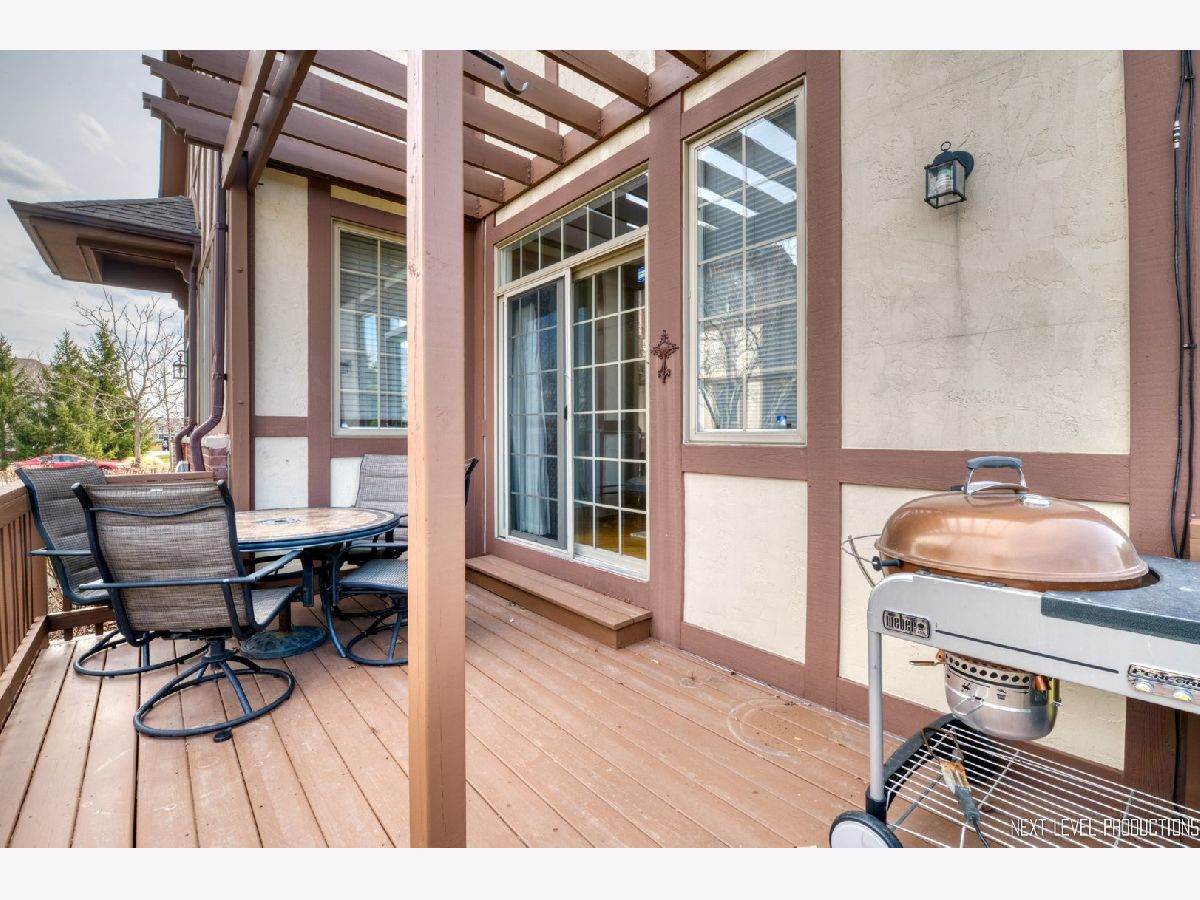
| Deck, End Unit | |
| Cul-De-Sac,Landscaped | |
| 0 | |
| — | |
| Full | |
| Vaulted/Cathedral Ceilings, Hardwood Floors, Laundry Hook-Up in Unit, Storage, Built-in Features, Walk-In Closet(s) | |
| Range, Microwave, Dishwasher, Refrigerator, Washer, Dryer, Disposal | |
| Not in DB | |
| — | |
| — | |
| Bike Room/Bike Trails, Park, Pool, Tennis Court(s) | |
| Wood Burning, Gas Starter |
Tax History
| Year | Property Taxes |
|---|---|
| 2016 | $5,871 |
Contact Agent
Nearby Similar Homes
Nearby Sold Comparables

Contact Agent
Listing Provided By
john greene, Realtor
