

12718 Tipperary Lane, Plainfield, Illinois 60585
Subdivision > King's Crossing
Sorry, we are updating photos, please update this page in 15 minutes
$335,000
|
Sold
|
|
| Status: | Closed |
| Sqft: | 2,799 |
| Cost/Sqft: | $118 |
| Beds: | 4 |
| Baths: | 3 |
| Year Built: | 2016 |
| Property Taxes: | $0 |
| Days On Market: | 3793 |
| Lot Size: | 0,00 |
Description
2799 Sq. Feet, 4 Bedrooms and 2nd floor loft, 2 1/2 Baths, "B" Elevation with Full Brick front, 3 car garage, 1st Floor Den, 9' Full Basement w/ 3 Piece Plumbing Rough In, Oak Rails on 1st and 2nd Floor, 9' 1st Floor Ceiling, Deluxe Master Bath, Expanded Master Bedroom, Custom Interior Paint in Entire Home, Custom, Stainless Steel Appliances, Granite Counter Tops in Kitchen, Hardwood Floors in Kitchen & Foyer, Upgraded Cabinets Photos are of a similar home.
Property Specifics
| Single Family | |
| — | |
| Traditional | |
| 2016 | |
| Full | |
| Vinyl Siding, Brick | |
| Asphalt | |
| VALENCIA II | |
| No | |
| — |
| Will | |
| King's Crossing | |
| 430 / Annual | |
| None | |
| Public | |
| Public Sewer | |
| Central Air | |
| Natural Gas, Forced Air | |
| 09250807 | |
| 0701322040190000 |
Nearby Schools
| NAME: | DISTRICT: | DISTANCE: | |
|---|---|---|---|
|
Grade School
Eagle Pointe Elementary School |
202 | — | |
|
Middle School
Heritage Grove Middle School |
202 | Not in DB | |
|
High School
Plainfield North High School |
202 | Not in DB | |
Property History
| DATE: | EVENT: | PRICE: | SOURCE: |
|---|---|---|---|
| 6 Oct, 2015 | Sold | $41,250 | MRED MLS |
| 2 Jul, 2015 | Under contract | $50,000 | MRED MLS |
| 23 Feb, 2015 | Listed for sale | $50,000 | MRED MLS |
| 3 Nov, 2016 | Sold | $335,000 | MRED MLS |
| 22 Jul, 2016 | Under contract | $329,000 | MRED MLS |
| — | Last price change | $329,990 | MRED MLS |
| 8 Jun, 2016 | Listed for sale | $329,990 | MRED MLS |
Sorry, we are updating photos, please update this page in 15 minutes
Room Specifics
All Bedroom Info:
Total Bedrooms: 4
Bedrooms Above Ground: 4
Bedrooms Below Ground: 0
Total Bedrooms: 4
Bedrooms Above Ground: 4
Bedrooms Below Ground: 0
Second Bedroom Info:
Dimensions: —
Location: —Dimensions: —
Floor Type: Carpet
Third Bedroom Info:
Dimensions: —
Location: —Dimensions: —
Floor Type: Carpet
Fourth Bedroom Info:
Dimensions: —
Location: —Dimensions: —
Floor Type: Carpet
Bathroom Info:
Full Bathrooms: 3
Partial Bathrooms: 1Full Bathrooms: 3
Bathroom Amenities: Separate Shower, Double Sink
Bathroom in Basement: 0
Dining Room Info:
Dimensions: —
Location: —Dimensions: —
Floor Type: Carpet
Kitchen Info:
Dimensions: —
Location: —Dimensions: —
Floor Type: Hardwood
Features: Eating Area-Table Space, Island, Pantry-Closet
Laundry Room Info:
Dimensions: —
Location: —Dimensions: —
Floor Type: Vinyl
Living Room Info:
Dimensions: —
Location: —Dimensions: —
Floor Type: Carpet
Family Room Info:
Dimensions: —
Location: —Dimensions: —
Floor Type: Carpet
Additional Rooms Info:
Rooms: Loft, Den, Breakfast Room, Foyer
Basement: FullRooms: Loft, Den, Breakfast Room, Foyer
Other Specifics
| 3 | |
| — | |
| Garage | |
| — | |
| — | |
| — | |
| — | |
| — | |
| 73X153X104X139 | |
| — | |
| Full | |
| Hardwood Floors | |
| Range, Microwave, Dishwasher, Disposal | |
| Not in DB | |
| Sidewalks, Street Lights, Street Paved | |
| — | |
| — |
Tax History
| Year | Property Taxes |
|---|---|
| 2015 | $340 |
Contact Agent
Nearby Similar Homes
12500 Canterbury Drive, Plainfield, Illinois 60585
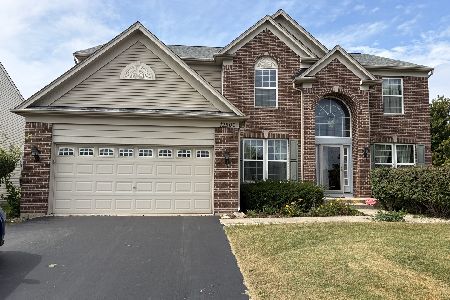
For Sale
$650,000
5 beds / 3.0 baths / 3,218 ft2
Single Family / Built: 2007
36
12900 Meadow Lane, Plainfield, Illinois 60585
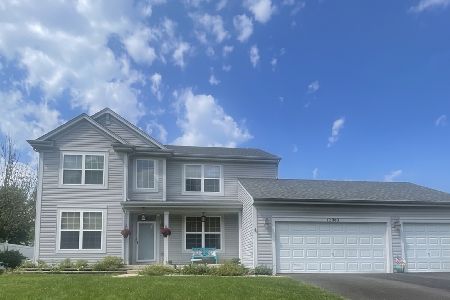
For Sale
$524,900
4 beds / 2.1 baths / 2,500 ft2
Single Family / Built: 2004
54
24850 Vermette Road, Plainfield, Illinois 60585
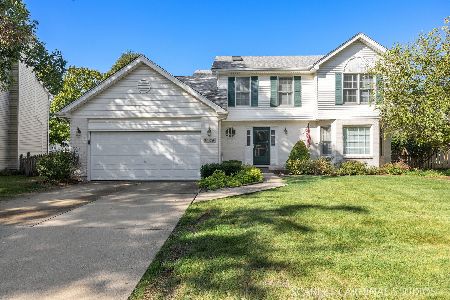
For Sale
$450,000
4 beds / 2.1 baths / 2,433 ft2
Single Family / Built: 1996
33
24701 Hanover Court, Plainfield, Illinois 60585
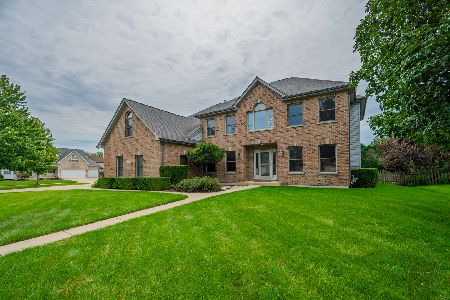
For Sale
$649,500
4 beds / 3.2 baths / 3,437 ft2
Single Family / Built: 2002
69
Nearby Sold Comparables
12714 Tipperary Lane, Plainfield, Illinois 60585

Sold
$300,000
4 beds / 2.1 baths / 3,061 ft2
Single Family / Built: 2007
4506
12722 Tipperary Lane, Plainfield, Illinois 60585
Sold
$389,413
4 beds / 2.1 baths / 3,041 ft2
Single Family / Built: 2005
3760
12722 Tipperary Lane, Plainfield, Illinois 60585
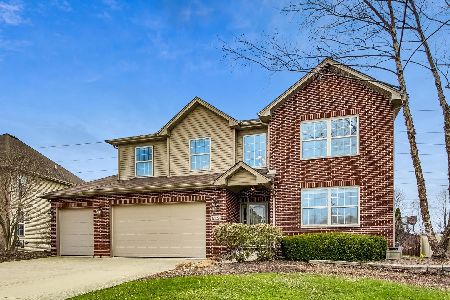
Sold
$550,000
4 beds / 3.1 baths / 3,042 ft2
Single Family / Built: 2005
1657
12728 Tipperary Lane, Plainfield, Illinois 60585
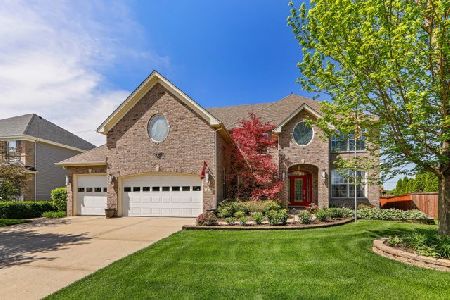
Sold
$635,900
5 beds / 4.1 baths / 4,159 ft2
Single Family / Built: 2007
1860
24915 Donegal Way, Plainfield, Illinois 60585
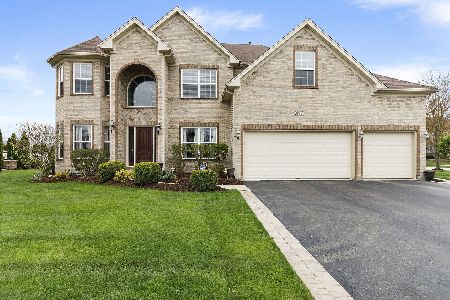
Sold
$405,000
4 beds / 2.1 baths / 3,100 ft2
Single Family / Built: 2006
2370
24922 Emerald Avenue, Plainfield, Illinois 60585
Sold
$329,900
4 beds / 3.0 baths / 3,296 ft2
Single Family / Built: 2006
4408
Contact Agent
Listing Provided By
Coldwell Banker Residential
