

12728 Tipperary Lane, Plainfield, Illinois 60585


$633,000
|
Sold
|
|
| Status: | Closed |
| Sqft: | 4,159 |
| Cost/Sqft: | $153 |
| Beds: | 5 |
| Baths: | 5 |
| Year Built: | 2007 |
| Property Taxes: | $12,334 |
| Days On Market: | 1860 |
| Lot Size: | 0,33 |
Description
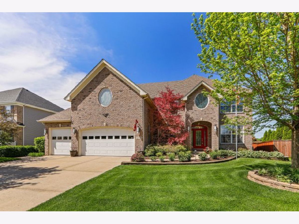
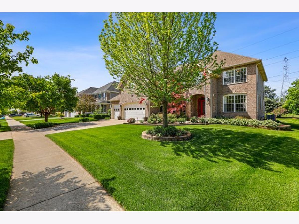
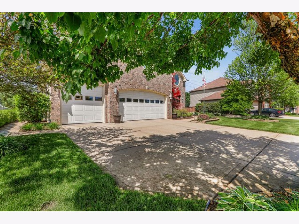
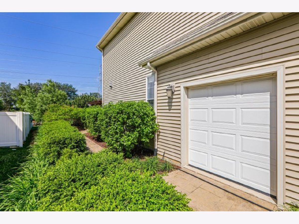
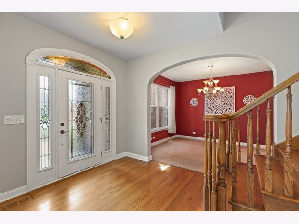
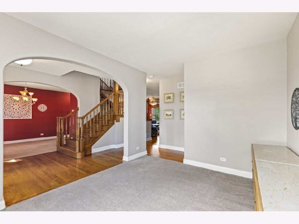
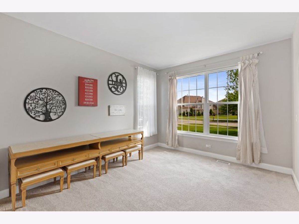
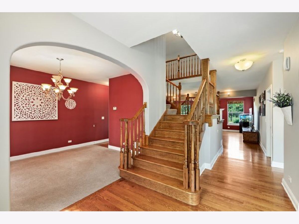
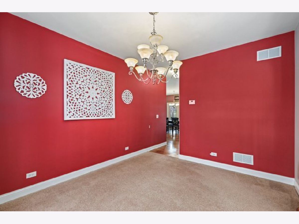
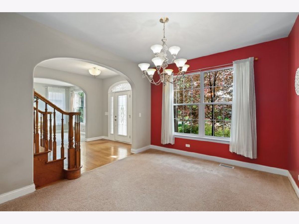
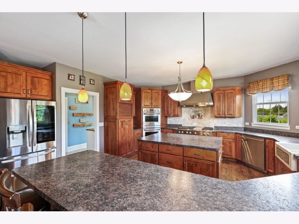
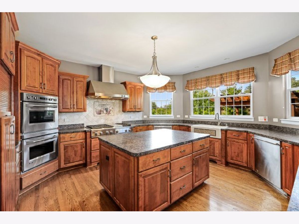
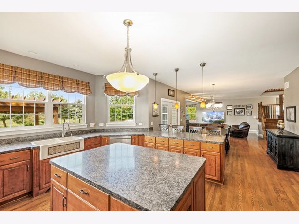
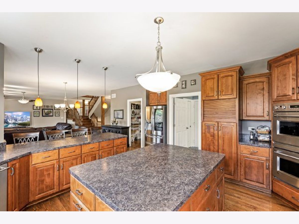
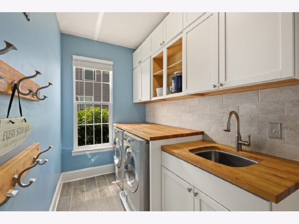
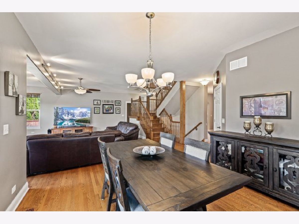
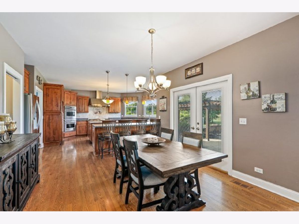
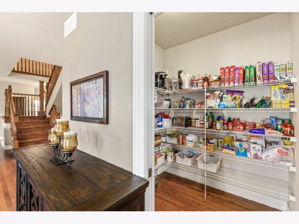
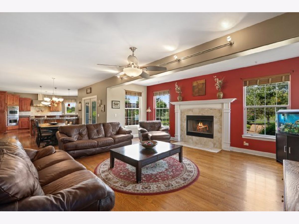
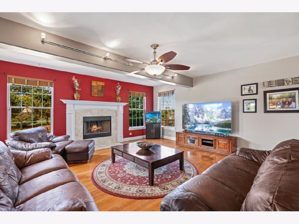
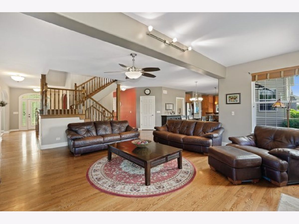
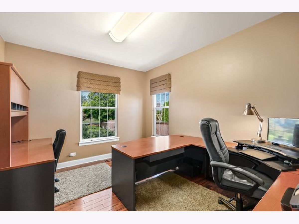
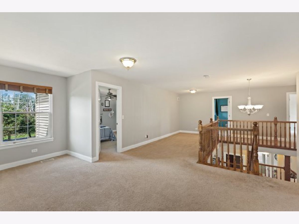
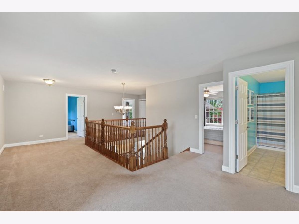
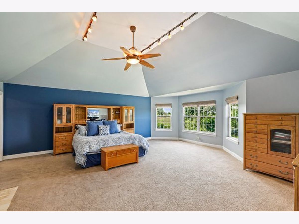
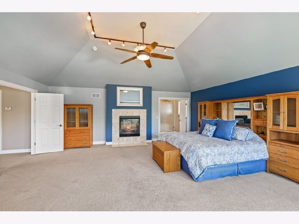
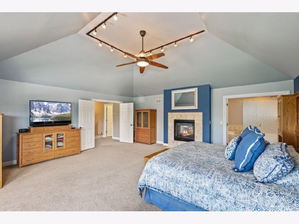
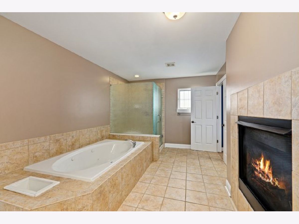
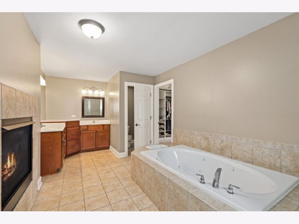
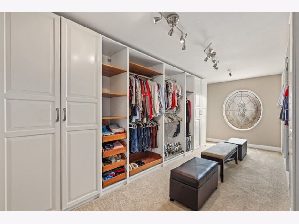
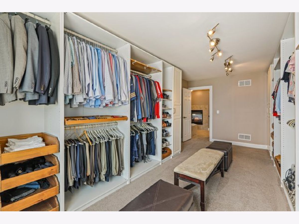
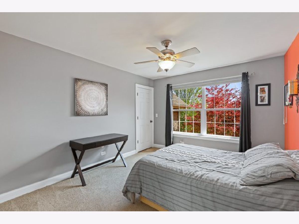
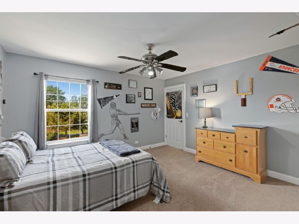
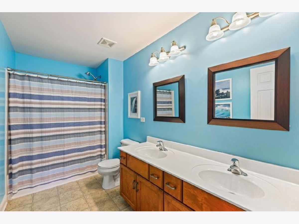
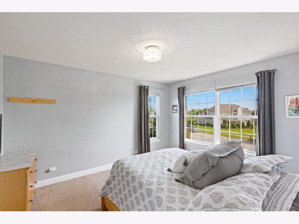
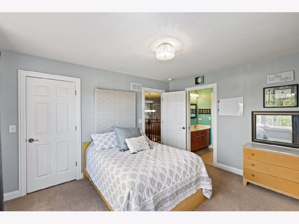
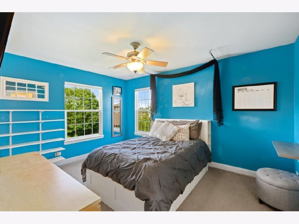
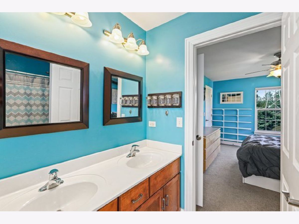
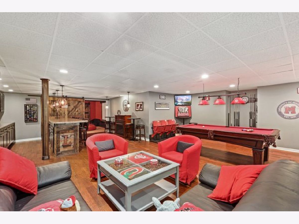
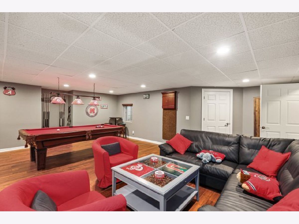
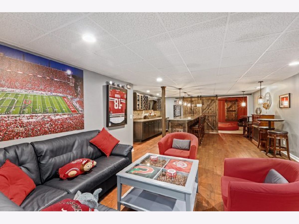
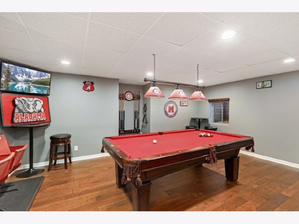
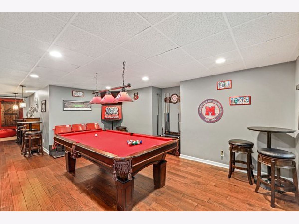
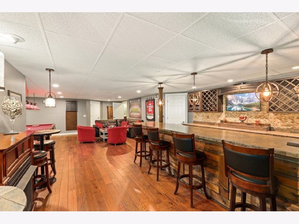
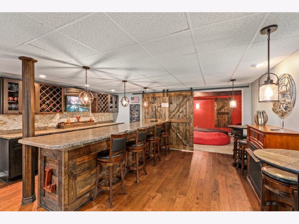
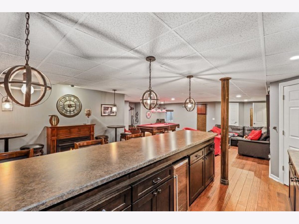
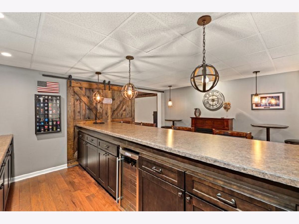
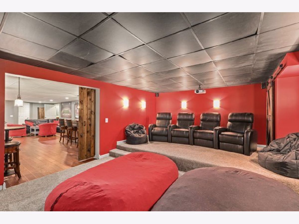
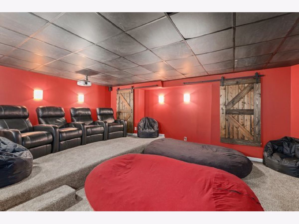
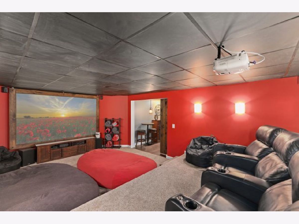
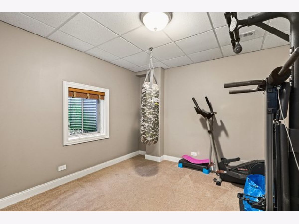
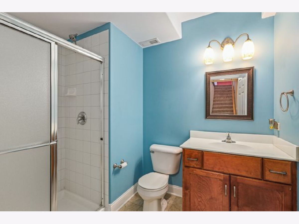
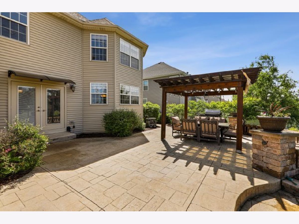
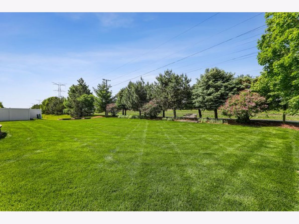
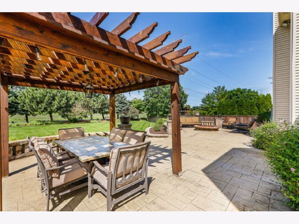
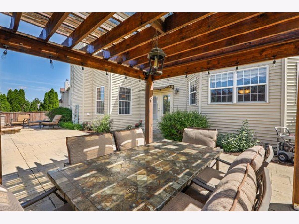
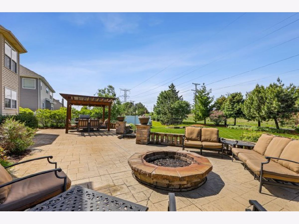
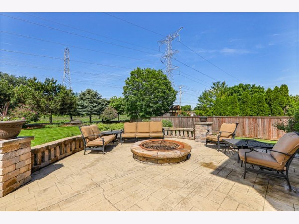
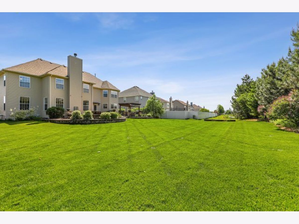
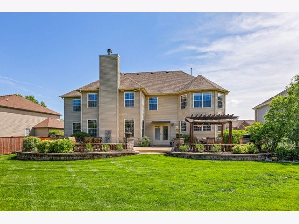
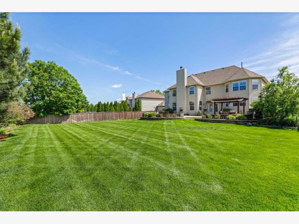
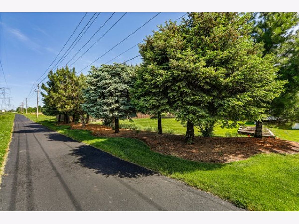
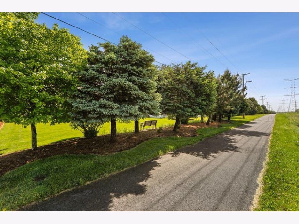
Original owners custom-built home in highly desired North Plainfield, King's Crossing subdivision! Amazing curb appeal with front brick exterior, beautiful hardscape and landscape, and concrete driveway leading to your oversized three car garage (with an extra side garage door!). Enter through the welcoming foyer with split staircase, formal dining room and living room. Large family room with fireplace and hardwood floors. Customized kitchen layout is every chef's dream with stainless steel appliances w/ double ovens and 2 Dishwashers, farmhouse sink, large pantry, and indoor grill and range hood vented to the outside. Main floor office! Inviting open second floor with spacious hallway loft space. Owner's bedroom is truly a suite as it features a sitting area, double-sided fireplace, tray ceiling, oversized owner's closet w/built-in organizers, and owner's bathroom w/whirlpool tub and separate Walk-in shower w/seat and privacy glass, dual vanity sinks and private water room. Four additional LARGE bedrooms with walk-in closets with jack and jill bathroom, and additional bathroom on top level. Basement is the perfect place to entertain guests featuring a private theatre, full bar with beverage refrigerator, entertainment space, workout room (can also be used as a bedroom), and full bathroom. Private backyard oasis with paver patio, firepit, and pergola. No backyard neighbors! Walking path backed up to backyard for nature lovers. Laundry room between kitchen and garage features extra cabinets and utility sink. East facing home! Restaurants, shops, Downtown Plainfield, Plainfield Edwards hospital all nearby. Close access to Route 30, 127th Street, and IL-59. District 202 Schools! Eagle Pointe Elementary, Heritage Grove Middle School, and Plainfield North High School.
Property Specifics
| Single Family | |
| — | |
| — | |
| 2007 | |
| Full | |
| Vinyl Siding, Brick | |
| — | |
| — | |
| No | |
| 0.33 |
| Will | |
| King's Crossing | |
| 35 / Monthly | |
| Other | |
| Public | |
| Public Sewer | |
| Central Air | |
| Natural Gas, Forced Air, Sep Heating Systems - 2+, Indv Controls | |
| 11227292 | |
| 0701322040210000 |
Nearby Schools
| NAME: | DISTRICT: | DISTANCE: | |
|---|---|---|---|
|
Grade School
Eagle Pointe Elementary School |
202 | — | |
|
Middle School
Heritage Grove Middle School |
202 | Not in DB | |
|
High School
Plainfield North High School |
202 | Not in DB | |
Property History
| DATE: | EVENT: | PRICE: | SOURCE: |
|---|---|---|---|
| 19 Nov, 2021 | Sold | $633,000 | MRED MLS |
| 30 Sep, 2021 | Under contract | $635,900 | MRED MLS |
| 23 Sep, 2021 | Listed for sale | $635,900 | MRED MLS |
| 27 Dec, 2025 | Under contract | $0 | MRED MLS |
| 9 Nov, 2025 | Listed for sale | $0 | MRED MLS |
Room Specifics
Total Bedrooms: 5
Bedrooms Above Ground: 5
Bedrooms Below Ground: 0
Dimensions: —
Floor Type: Carpet
Dimensions: —
Floor Type: Carpet
Dimensions: —
Floor Type: Carpet
Full Bathrooms: 5
Bathroom Amenities: Whirlpool, Separate Shower, Double Sink
Bathroom in Basement: 1
Dimensions: —
Floor Type: Carpet
Dimensions: —
Floor Type: Hardwood
Features: Eating Area-Breakfast Bar, Eating Area-Table Space, Island, Pantry-Walk-in, Breakfast Room, Custom Cabinetry
Dimensions: —
Floor Type: Ceramic Tile
Dimensions: —
Floor Type: Carpet
Dimensions: —
Floor Type: Hardwood
Rooms: Office, Bedroom 5, Recreation Room, Theatre Room, Exercise Room, Walk In Closet, Loft, Foyer, Breakfast Room
Other Specifics
| 3 | |
| — | |
| Garage | |
| — | |
| — | |
| — | |
| Patio, Porch, Stamped Concrete Patio, Storms/Screens, Fire Pit | |
| — | |
| 14374 | |
| Full,Unfinished | |
| Full | |
| Vaulted/Cathedral Ceilings, Bar-Dry, Hardwood Floors, First Floor Laundry, Built-in Features, Walk-In Closet(s) | |
| Double Oven, Microwave, Dishwasher, High End Refrigerator, Washer, Dryer, Disposal, Indoor Grill, Stainless Steel Appliance(s), Wine Refrigerator, Cooktop, Built-In Oven, Range Hood | |
| Not in DB | |
| Park, Lake, Curbs, Sidewalks, Street Lights, Street Paved | |
| — | |
| Double Sided, Wood Burning, Gas Log |
Tax History
| Year | Property Taxes |
|---|---|
| 2021 | $12,334 |
Contact Agent
Nearby Similar Homes

Nearby Sold Comparables

Contact Agent
Listing Provided By
Redfin Corporation
