

12728 Timber Wood Circle, Plainfield, Illinois 60585


$500,000
|
Sold
|
|
| Status: | Closed |
| Sqft: | 3,131 |
| Cost/Sqft: | $160 |
| Beds: | 4 |
| Baths: | 4 |
| Year Built: | 2017 |
| Property Taxes: | $11,169 |
| Days On Market: | 1578 |
| Lot Size: | 0,36 |
Description
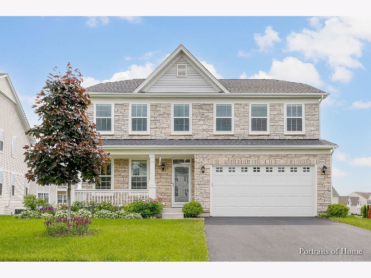
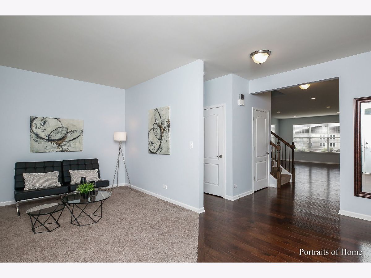
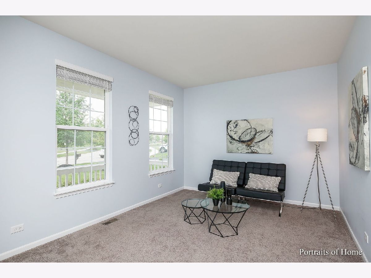
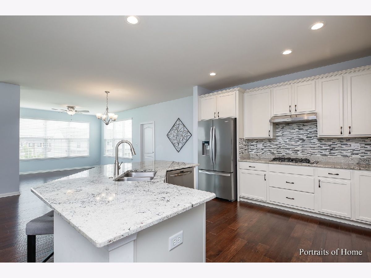
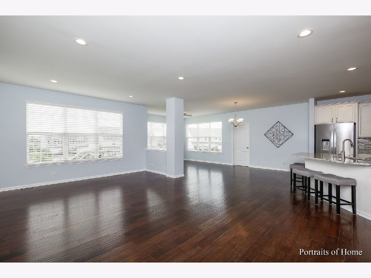
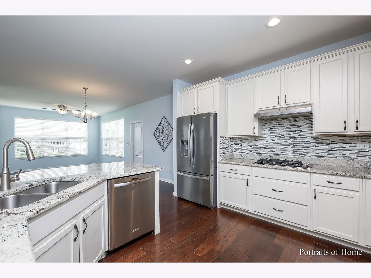
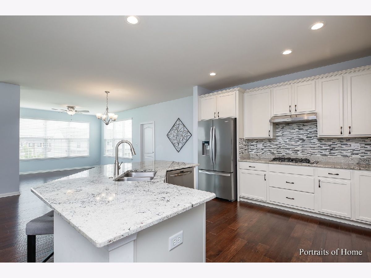
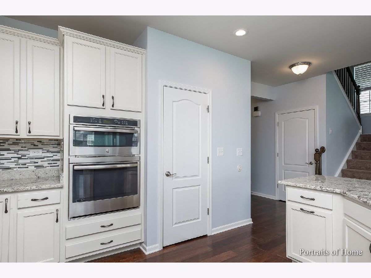
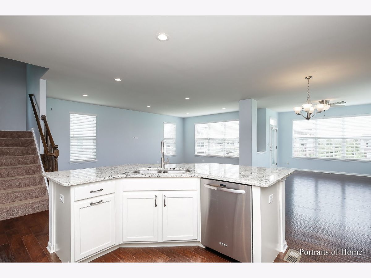
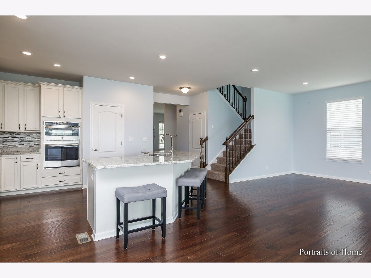
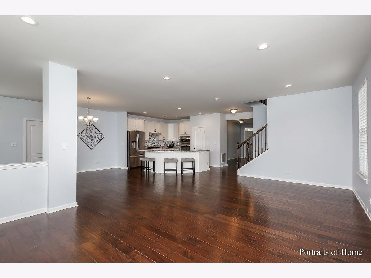
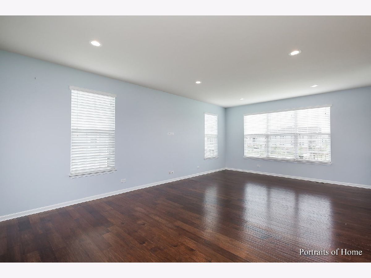
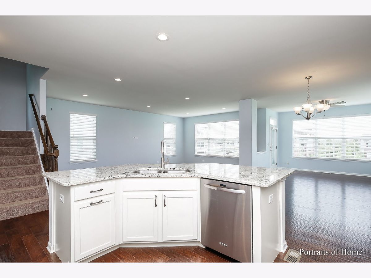
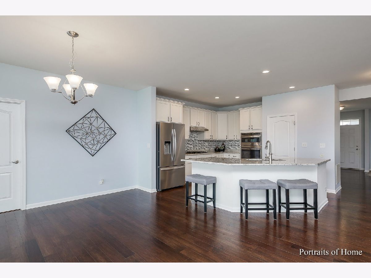
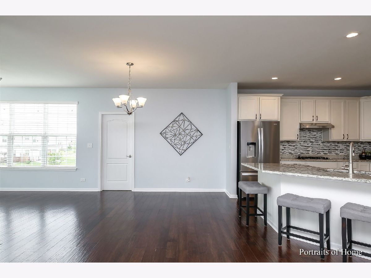
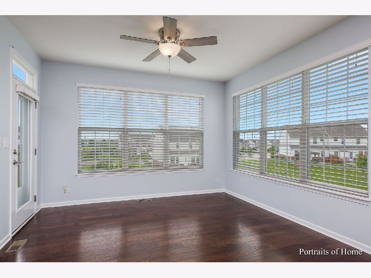
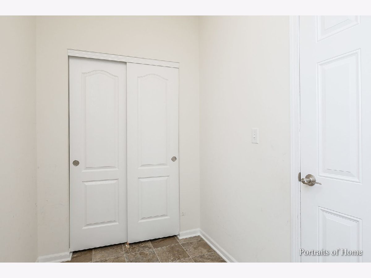
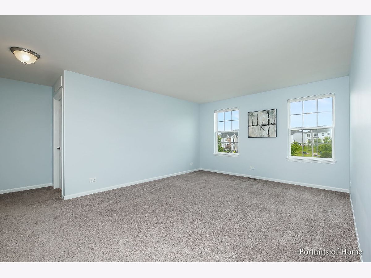
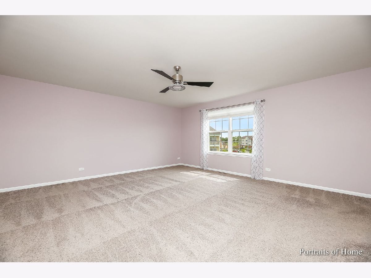
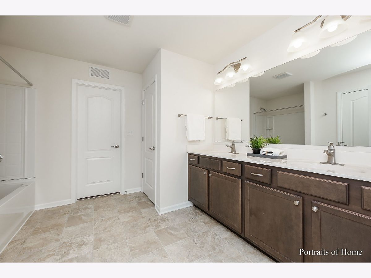
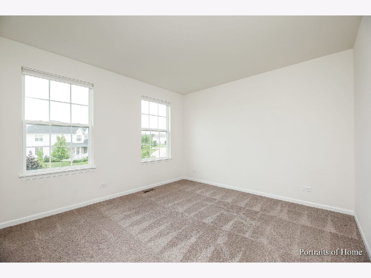
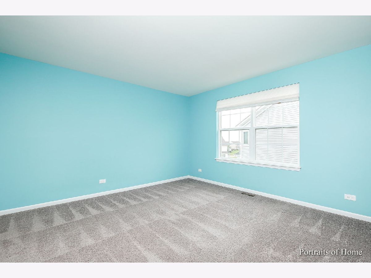
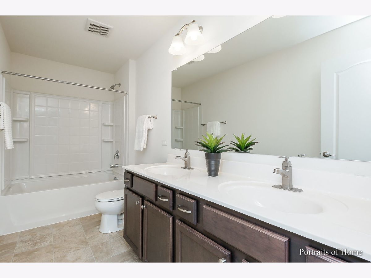
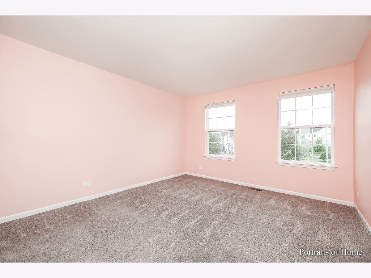
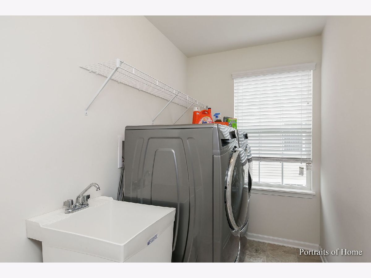
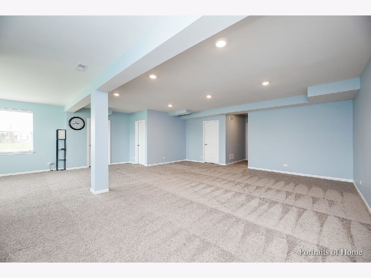
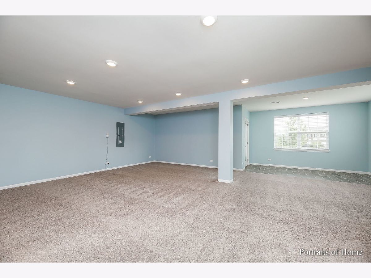
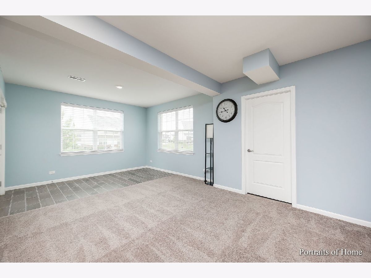
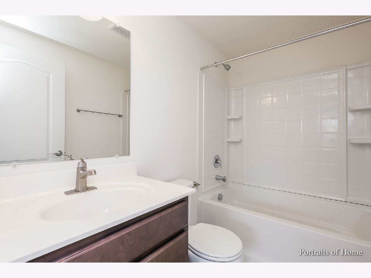
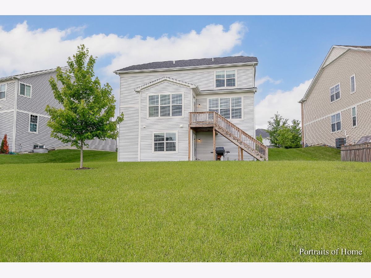
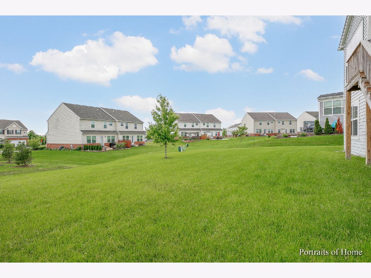
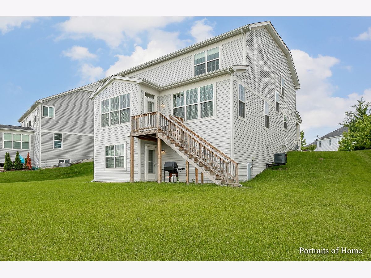
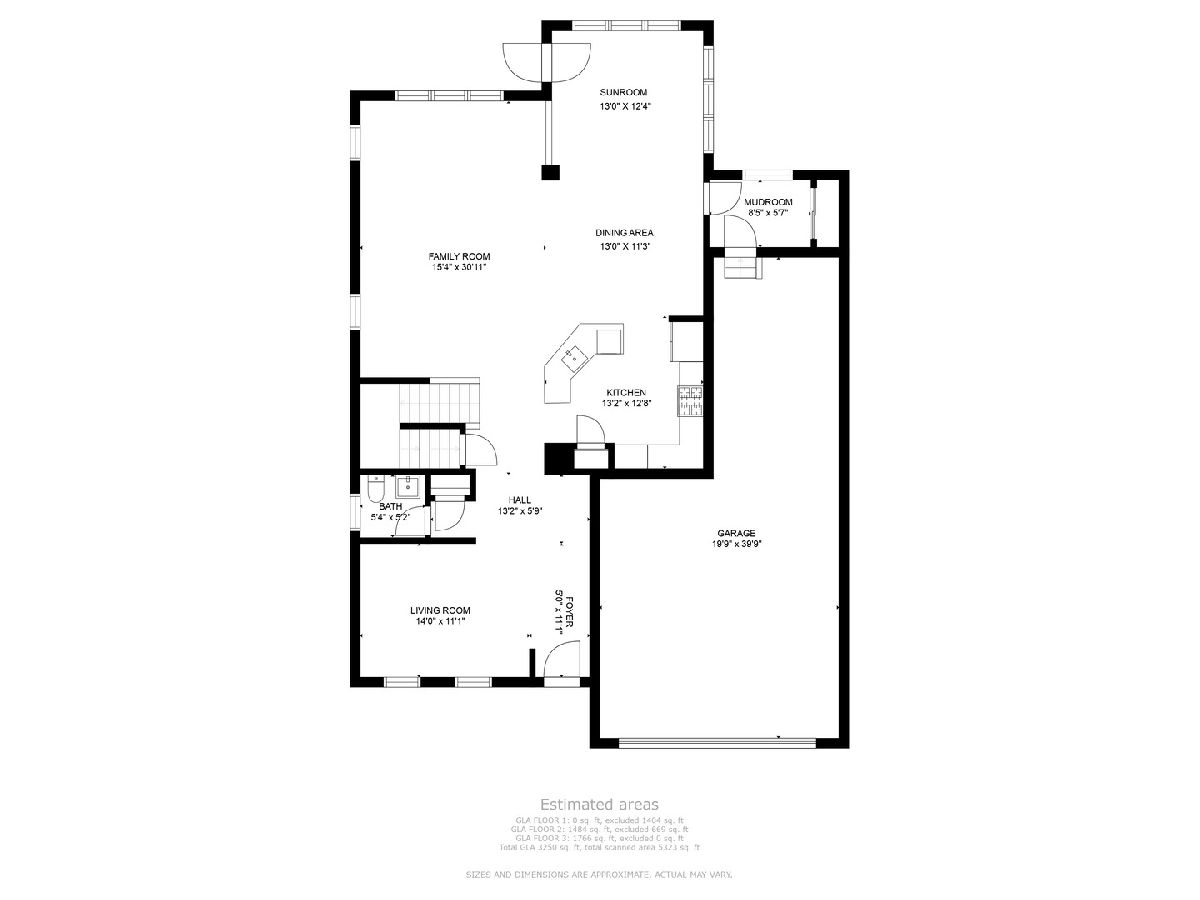
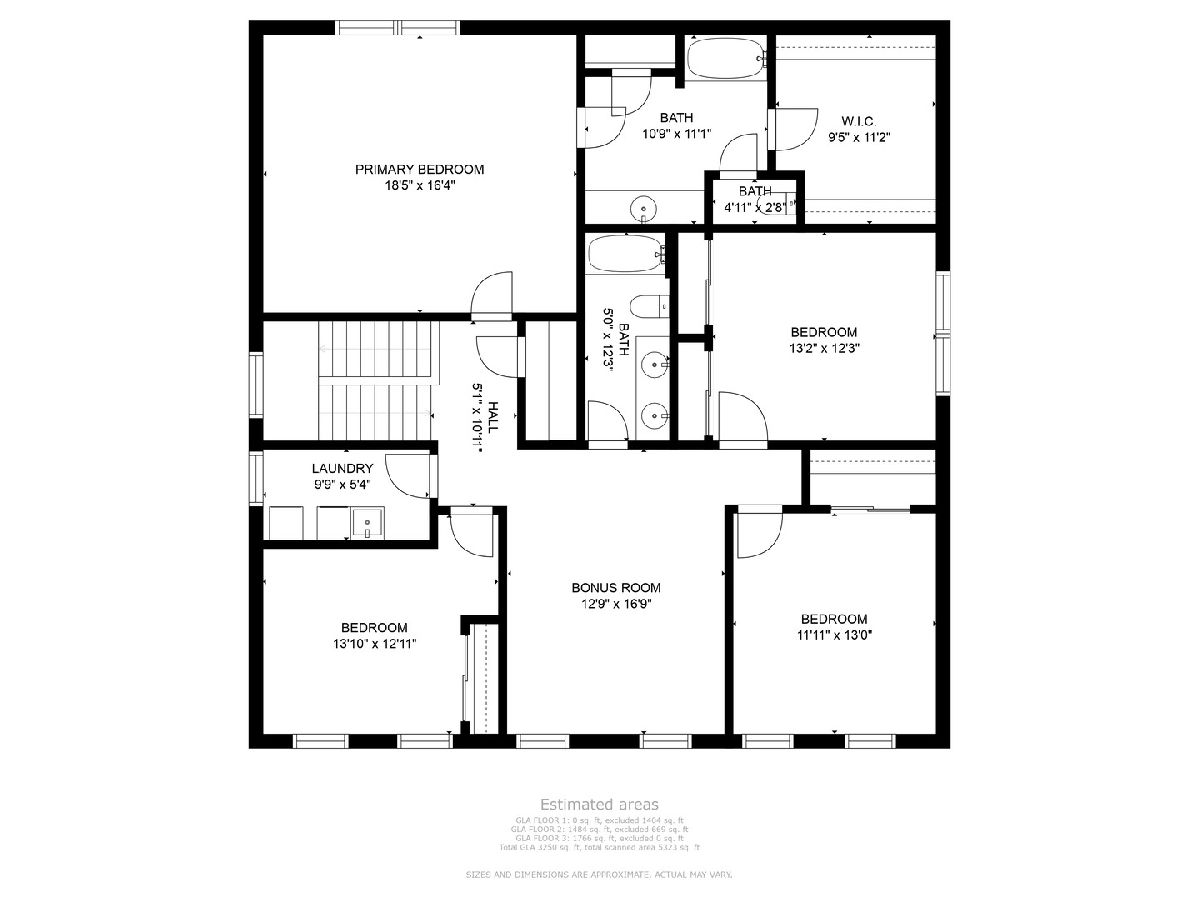
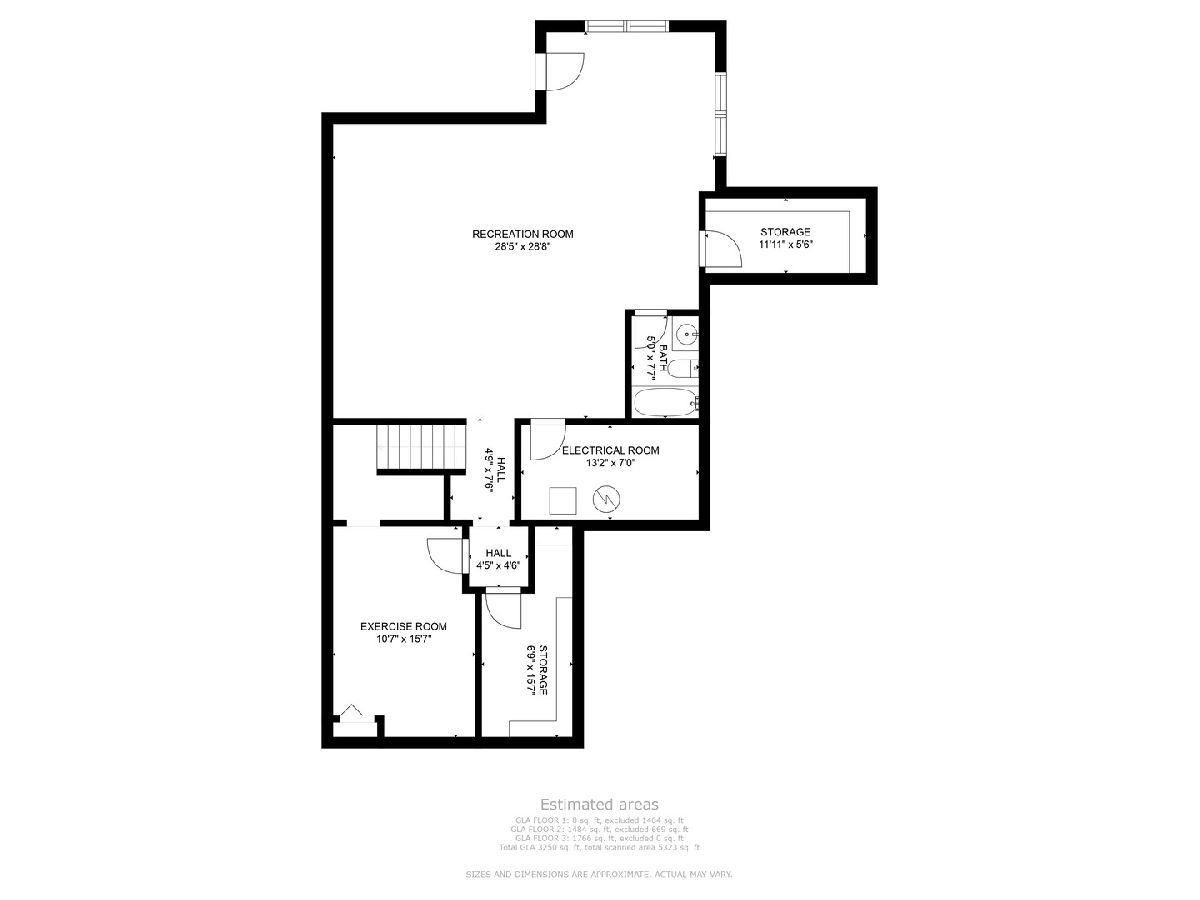
BRICK & STONE EXTERIOR~3 CAR TANDEM GARAGE~WALK-OUT LOWER LEVEL~ 5 YEARS NEW! Move in ready home is GORGEOUS! This LYNWOOD MODEL has been expanded & upgraded! Beautiful hardwood floors welcome you. Open floor plan showcases a generous great room, light filled sunroom, stunning kitchen with granite, SS appliances, tiled backsplash, wrap around island, pantry,recessed lighting! Mud room directly off the garage. Love the turned staircase to the 2nd floor...the versatile LOFT awaits you! Owner's suite with HUGE walk-in closet, private bath with dual sinks. 3 good size bedrooms and another full bath. Plus 2nd floor laundry room. Wait there is MORE...A FINISHED WALK-OUT LOWER LEVEL, with a full bath, rec room & another room (office, craft room) and tons of storage! Gorgeous yard...get ready to garden and entertain! Located in Grande Park pool and clubhouse community with parks, pool, clubhouse, soccer-baseball-football fields, volleyball, tennis, basketball courts, miles of walking/biking trails-onsite elementary & middle schools-close to expressway, shopping & restaurants.
Property Specifics
| Single Family | |
| — | |
| — | |
| 2017 | |
| — | |
| LYNWOOD-F | |
| No | |
| 0.36 |
| Kendall | |
| Grande Park | |
| 999 / Annual | |
| — | |
| — | |
| — | |
| 11422147 | |
| 0336127019 |
Nearby Schools
| NAME: | DISTRICT: | DISTANCE: | |
|---|---|---|---|
|
Grade School
Grande Park Elementary School |
308 | — | |
|
Middle School
Murphy Junior High School |
308 | Not in DB | |
|
High School
Oswego East High School |
308 | Not in DB | |
Property History
| DATE: | EVENT: | PRICE: | SOURCE: |
|---|---|---|---|
| 1 Jul, 2022 | Sold | $500,000 | MRED MLS |
| 18 Jun, 2022 | Under contract | $500,000 | MRED MLS |
| 2 Jun, 2022 | Listed for sale | $500,000 | MRED MLS |
Room Specifics
Total Bedrooms: 4
Bedrooms Above Ground: 4
Bedrooms Below Ground: 0
Dimensions: —
Floor Type: —
Dimensions: —
Floor Type: —
Dimensions: —
Floor Type: —
Full Bathrooms: 4
Bathroom Amenities: —
Bathroom in Basement: 1
Rooms: —
Basement Description: Finished
Other Specifics
| 3 | |
| — | |
| Asphalt | |
| — | |
| — | |
| 29X173X82X123 | |
| — | |
| — | |
| — | |
| — | |
| Not in DB | |
| — | |
| — | |
| — | |
| — |
Tax History
| Year | Property Taxes |
|---|---|
| 2022 | $11,169 |
Contact Agent
Nearby Similar Homes
Nearby Sold Comparables

Contact Agent
Listing Provided By
@properties Christie's International Real Estate
